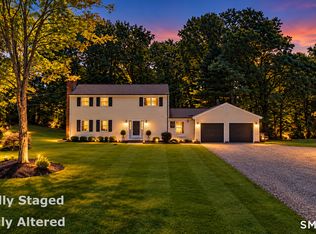
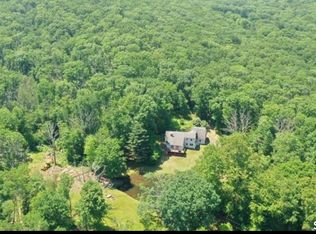
NEW CONSTRUCTION MODERN COLONIAL Beautiful 4-bedroom, 21/2-bath Modern Colonial privately situated on 1.8 acres of rolling country hills. Currently under construction to be complete mid Nov. Exterior features include vinyl siding, Harvey windows, architectural shingles, Trex front porch with white railings, & paved driveway not yet complete. The lot will be professionally graded, topsoiled, and seeded. The approximately 2,232 sq. ft. home features 31/4" natural-finish white oak flooring, tile baths, square-edge flat trim, recessed lighting, & inset floor registers. The kitchen offers white shaker cabinets, quartz counters, navy-blue eat-at island, stainless farmhouse sink, built-in hood, propane stove, & an appliance allowance. The family room features a gas fireplace. The primary suite includes a coffered ceiling with crown molding, walk-in closet with custom shelving,& bath with double vanity, quartz counter, and walk-in rain-head shower. Four bedrooms include a flexible 4th bedroom/bonus room, plus second-floor laundry. Additional features include white bathroom vanities, quartz bath counters, hydro-air heating/cooling, Insta-hot combination boiler/hot water system, 200-amp service, well & septic, oversized 2-car garage with openers, unfinished basement, and Trex rear deck. Adjacent 2.8-acre lot also available, with plans for a home in the same Modern Colonial style. AI-enhanced photos of anticipated finished home/landscaping- actual appearances may vary
New construction
$749,900
85 Freeman Road, Middletown, CT 06457
4beds
2,232sqft
Single Family Residence
Built in 2026
1.8 Acres Lot
$-- Zestimate®
$336/sqft
$-- HOA
What's special
Gas fireplaceTrex rear deckPropane stoveRecessed lightingPaved drivewayQuartz countersBuilt-in hood
- 49 days
- 511
- 31
Zillow last checked:
Listing updated:
Listed by:
Kim Robarge (860)212-3115,
Coldwell Banker Realty 860-434-8600
Source: Smart MLS,MLS#: 24204169
Facts & features
Interior
Bedrooms & bathrooms
- Bedrooms: 4
- Bathrooms: 3
- Full bathrooms: 2
- 1/2 bathrooms: 1
Rooms
- Room types: Laundry
Primary bedroom
- Features: Bedroom Suite, Full Bath, Stall Shower, Walk-In Closet(s), Hardwood Floor
- Level: Upper
Bedroom
- Features: Hardwood Floor
- Level: Upper
Bedroom
- Features: Hardwood Floor
- Level: Upper
Bedroom
- Features: Hardwood Floor
- Level: Upper
Primary bathroom
- Features: Quartz Counters, Double-Sink, Full Bath, Stall Shower, Tile Floor
- Level: Upper
Bathroom
- Features: Tile Floor
- Level: Upper
Bathroom
- Features: Tile Floor
- Level: Main
Dining room
- Level: Main
Dining room
- Features: Sliders, Hardwood Floor
- Level: Main
Family room
- Features: Bookcases, Built-in Features, Gas Log Fireplace, Hardwood Floor
- Level: Main
Kitchen
- Features: Breakfast Bar, Quartz Counters, Eating Space, Kitchen Island, Hardwood Floor
- Level: Main
Heating
- Hydro Air, Zoned, Propane
Cooling
- Central Air, Zoned
Appliances
- Included: Allowance, Range Hood, Water Heater, Tankless Water Heater
- Laundry: Upper Level
Features
- Open Floorplan, Entrance Foyer
- Basement: Full,Unfinished
- Attic: Pull Down Stairs
- Number of fireplaces: 1
Interior area
- Total structure area: 2,232
- Total interior livable area: 2,232 sqft
- Finished area above ground: 2,232
Property
Parking
- Total spaces: 2
- Parking features: Attached, Paved, Driveway, Garage Door Opener
- Attached garage spaces: 2
- Has uncovered spaces: Yes
Features
- Patio & porch: Porch, Deck, Covered
- Exterior features: Sidewalk, Rain Gutters, Lighting
Lot
- Size: 1.8 Acres
- Features: Level, Rolling Slope, Open Lot
Details
- Parcel number: 999999999
- Zoning: R60
Construction
Type & style
- Home type: SingleFamily
- Architectural style: Colonial
- Property subtype: Single Family Residence
Materials
- Vinyl Siding
- Foundation: Concrete Perimeter
- Roof: Asphalt
Condition
- Under Construction
- New construction: Yes
- Year built: 2026
Utilities & green energy
- Sewer: Septic Tank
- Water: Well
Community & HOA
HOA
- Has HOA: No
Location
- Region: Middletown
Financial & listing details
- Price per square foot: $336/sqft
- Date on market: 9/3/2026
Estimated market value
Not available
Estimated sales range
Not available
Not available
Price history
| Date | Event | Price |
|---|---|---|
| 9/3/2026 | Listed for sale | $749,900$336/sqft |
Source:  Smart MLS #24204169 Report a problem Smart MLS #24204169 Report a problem | ||
Public tax history
Tax history is unavailable.
Monthly payment
Est. payment
Payment breakdown
Explore the cost of this home by adjusting the details. Changes won't be saved.Climate risks
Neighborhood: 06457

Similar homes
- $749,9003 bd3 ba2.4k sqft28 Sergeant Morgan Road, Haddam, CT 06424For Sale

 MLS ID #24186859, Bryan Feery, Berkshire Hathaway NE Prop.. Smart MLS
 - $715,0004 bd4 ba2.7k sqft275 West Main Street, Chester, CT 06412For Sale
 MLS ID #24213774, Nancy R. Bullis, Coldwell Banker Realty. Smart MLS
 - $649,9004 bd3 ba2.2k sqft11 Old Stage Coach Road, Haddam, CT 06441For Sale
 MLS ID #24191826, Steven T. Koleno, Beycome of Connecticut. Smart MLS
 - $649,9004 bd3 ba2.8k sqft166 McCormick Lane, Middletown, CT 06457For Sale
 MLS ID #24193869, Heather Kilbourn, Cavanaugh & Company LLC. Smart MLS
 - $764,9004 bd3 ba2.6k sqft13 High Field Lane, Chester, CT 06412For SaleMLS ID #24198973, Susan A. Malan, William Pitt Sotheby's Int'l. Smart MLS
- $685,0003 bd4 ba2.4k sqft2 Pinewood Trail, Deep River, CT 06417For SaleMLS ID #24212188, Angela Ruel, Berkshire Hathaway NE Prop.. Smart MLS
- $699,0003 bd3 ba2.8k sqft42 Straits Road, Chester, CT 06412For SaleMLS ID #24212291, Donna Genovese, Great Estates, CT. Smart MLS
- $749,9003 bd3 ba2k sqft79 Chestnut Hill Road, Killingworth, CT 06419For SaleMLS ID #24207798, Alyssa Maikowski, William Raveis Real Estate. Smart MLS
- $749,9004 bd3 ba2.5k sqft2 Town Line Drive, East Hampton, CT 06424For SaleMLS ID #24203857, Tracy L. Molloy, Coldwell Banker Realty. Smart MLS
- $389,9003 bd2 ba1.8k sqft66 Durant Street, Middletown, CT 06457For SaleMLS ID #24211673, Sean Brittell, Vylla Home (CT) LLC. Smart MLS
- $650,0004 bd2 ba2k sqft57 Middle Haddam Road, East Hampton, CT 06424For SaleMLS ID #24176099, Laura Krzewski, Bolanos & Associates LLC. Smart MLS
- $839,9004 bd3 ba3.3k sqft256 Beacon Hill Drive, Cheshire, CT 06410For SaleMLS ID #24214742, Mary Ann Hebert, BHGRE Gaetano Marra Homes. Smart MLS
- $425,0004 bd2 ba1.3k sqft104 Bell Street, Middletown, CT 06457For SaleMLS ID #24197069, Warren P. Juall, HOMESELL. Smart MLS
- $449,9003 bd2 ba1.7k sqft147 Ridge Road, Middletown, CT 06457For SaleMLS ID #24199578, Santo Gulino, William Raveis Real Estate. Smart MLS
- $725,0003 bd3 ba2.2k sqft150 Cow Hill Road, Clinton, CT 06413For SaleMLS ID #24208897, Gigi Giordano, Compass Connecticut, LLC. Smart MLS
- $699,9003 bd4 ba2.8k sqft650 Manchester Road, Glastonbury, CT 06033For SaleMLS ID #24212031, Maddy Ceruti, Century 21 AllPoints Realty. Smart MLS
- $649,5004 bd3 ba2.4k sqft268 Woodland Street, Glastonbury, CT 06073For SaleMLS ID #24205262, Felix P. DuVerger, Berkshire Hathaway NE Prop.. Smart MLS
- $469,0003 bd3 ba2.3k sqftAutumn Meadows, Middletown, CT 06457For SaleMLS ID #24212932, Al Chiarito, Chiarito Real Estate LLC. Smart MLS
- $599,9003 bd2 ba2.4k sqft433 Route 148, Killingworth, CT 06419For SaleMLS ID #24211881, Kalani R. Ladd, KW Legacy Partners. Smart MLS
- $825,0004 bd2 ba2.8k sqft26 Chittenden Hill Road, Westbrook, CT 06498For SaleMLS ID #24203412, Camille Ackermann, Berkshire Hathaway NE Prop.. Smart MLS
