Skip main navigation
Off market
  • $706,300

    256 Beacon Hill Dr, Cheshire, CT 06410

    4beds
    3,317sqft
    SingleFamily
    Built in 1960
    0.91 Acres Lot
    $706,300 Zestimate®
    $213/sqft
    $4,597 Estimated rent

    Home value

    $706,300

    $664,000 - $756,000

    $4,597/mo

    Zestimate® history
    Loading
    Loading...

    Owner options

    List your home for rent

    $4,597/mo

    Rent Zestimate®

    Find your next renter with Zillow Rental Manager. Plus, with online applications, you can quickly screen prospective tenants – for free.

    Learn more

    $4,597/mo

    Rent Zestimate®

    Refinance and save

    $4,240/mo

    Est. payment

    Refinancing to a lower rate could help reduce your monthly payments and save thousands over the life of the loan.

    See today's rates

    $4,240/mo

    Est. payment

    Explore your selling options

    Work with a Zillow partner agent

    Leverage their expertise and Zillow's premium Showcase listings to get your home seen by more buyers.

    Get started

    List with your own agent

    Get your home in front of millions of buyers by listing it on Zillow.

    Learn how to do it

    Sell it yourself

    Take full control of how buyers see your home on Zillow by listing For Sale by Owner (FSBO).

    List your home

    What's special

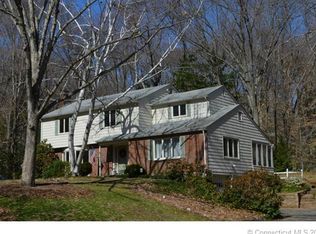
    REDUCED AND PRICED FOR IMMEDIATE SALE! This GRAND Colonial sits on an attractive lot with mature trees and perennial gardens that sprawl throughout the property. Enter the foyer as it opens up to a formal dining room and formal living room area which offer grand built-in's, and wood-burning fireplace. French doors off this area lead out to heated 4-season room with gas fireplace, tiger wood flooring, vaulted cedar ceiling, sky lights, and a stunning window surround. Backyard fully fenced-in with lots of privacy, shed, and large brick patio area to entertain and relax. The first level also boasts main level laundry, half bathroom, and an open concept kitchen with Corian counter-tops, and large center eat-in area island. This space also has 8 large skylights with vaulted ceilings, Jenn-Air gas cook-top, Thermadore double oven with bread warmer, and cabinet storage that doesn't stop. Off this area is the living room with wood-burning fireplace, LeGrand Surround Sound System, and floor to ceiling windows. Lastly, a large study with vaulted cedar ceilings, wood-burning fireplace, and arched windows round out this level. The 2nd story has 4 large bedrooms, one including 2 walk-in closets, and also the Master is an on-suite. Main bathroom has a steam shower system with glass doors. Hardwood flooring throughout both main and upper levels offer flow and attraction. Fully finished basement area includes another 440 s/f and separate storage area. NOTHING TO DO BUT MOVE RIGHT IN!

    This property is not currently displayed as for sale or rent on Zillow. This may be different from what's on other websites or public sources.

    Facts & features

    Interior

    Bedrooms & bathrooms
    • Bedrooms: 4
    • Bathrooms: 3
    • Full bathrooms: 2
    • 1/2 bathrooms: 1
    Heating
    • Forced air
    Features
    • Basement: Unfinished
    • Has fireplace: Yes
    Interior area
    • Total interior livable area: 3,317 sqft

    Property

    Parking
    • Parking features: Garage - Attached, Garage - Detached
    Features
    • Exterior features: Other
    Lot
    • Size: 0.91 Acres
    Details
    • Parcel number: CHESM38B99L

    Construction

    Type & style
    • Home type: SingleFamily
    • Architectural style: Colonial
    Materials
    • Frame
    • Roof: Shake / Shingle
    Condition
    • Year built: 1960

    Utilities & green energy

    • Water: Public Water Connected

    Community & HOA

    Location
    • Region: Cheshire

    Financial & listing details

    • Price per square foot: $213/sqft
    • Tax assessed value: $369,250
    • Annual tax amount: $10,981

    Price history

    DateEventPrice
    5/1/2019Sold$410,000-2.4%$124/sqft
    Source: Smart MLS #170139904 Report a problem
    1/26/2019Pending sale$420,000$127/sqft
    Source: Regency Real Estate, LLC #170139904 Report a problem
    1/12/2019Price change$420,000-6.7%$127/sqft
    Source: Regency Real Estate, LLC #170139904 Report a problem
    10/31/2018Listed for sale$450,000$136/sqft
    Source: Regency Real Estate, LLC #170139904 Report a problem

    Public tax history

    YearProperty taxesTax assessment
    2025$10,981 +8.3%$369,250
    2024$10,140 +0.1%$369,250 +27.9%
    2023$10,130 +2.3%$288,680
    2022$9,907 +1.8%$288,680
    2021$9,734 0%$288,680
    2020$9,734 +1.5%$288,680
    2019$9,590 +1.6%$288,680 -0.2%
    2018$9,437 +2.1%$289,300
    2017$9,240 +2.4%$289,300
    2016$9,023 +1.6%$289,300
    2015$8,879 +1.5%$289,300
    2014$8,751 +4%$289,300 -5.1%
    2013$8,417 +1.4%$304,950
    2012$8,304 +3.2%$304,950 +1.8%
    2011$8,043 +1.3%$299,540
    2010$7,938 +1.7%$299,540
    2009$7,803 -5.6%$299,540 +1.7%
    2008$8,264 +1.6%$294,620
    2007$8,132 +1.7%$294,620
    2006$7,999 +1.9%$294,620
    2005$7,852 +17%$294,620 +41.6%
    2002$6,710 +17.9%$208,060 +1.6%
    1997$5,691 $204,700
    Find assessor info on the county website

    Neighborhood: 06410

    Nearby schools

    GreatSchools rating
    Get pre-qualified for a loan
    At Zillow Home Loans, we can pre-qualify you in as little as 5 minutes with no impact to your credit score.

    An equal housing lender. NMLS #10287.

    Sell for more on Zillow
    Get a Zillow Showcase℠ listing at no additional cost and you could sell for .
    $706,300
    2% more
    +$14,126
    With Zillow Showcase(estimated)
    $720,426
