Located in desirable Beacon Hill neighborhood, this custom-built oversized Cape Cod offers exceptional craftsmanship + thoughtful updates. Featuring hardwood flooring throughout most of the home, the layout blends classic charm with modern amenities. The beautifully remodeled 2020 kitchen is a standout with soapstone countertops, farmhouse sink, AGA gas stove with copper range hood, Big Chill refrigerator, Sub-Zero wine cooler, + a wet bar, complemented by travertine flooring + recessed lighting. The inviting family room showcases exposed beams, built-ins, French doors, Brazilian cherry floors, + a gas fireplace. The sunroom is a bright retreat with tile flooring, two ceiling fans, gas stove, shiplap ceiling, + newer double-pane windows. The first-floor primary bedroom offers a split system, ceiling fan, + full bath with roll-in shower. The living room features a gas fireplace + picture window, while the dining room offers moldings + built-ins. Upstairs are three additional bedrooms, including one with double closets + eave storage. An additional small finished room + cedar closet provides even more flexible space. The finished lower level includes a wood-burning fireplace, wet bar, wine cooler, full bath, + bedroom with walk-out access. Exterior features a spacious yard, patio off sunroom, stone wall + invisible fence. Recent updates include central air (2020), garage doors (2024), shed (2019), enclosed sunroom (2024). Tastefully decorated throughout!
Sold for $745,000
$745,000
303 Beacon Hill Drive, Cheshire, CT 06410
4beds
2,884sqft
Single Family Residence
Built in 1967
1.34 Acres Lot
$747,900 Zestimate®
$258/sqft
$4,685 Estimated rent
Home value
$747,900
$673,000 - $830,000
$4,685/mo
Zestimate® history
Owner options
List your home for rent
$4,685/mo
Rent Zestimate®
Find your next renter with Zillow Rental Manager. Plus, with online applications, you can quickly screen prospective tenants – for free.
$4,685/mo
Rent Zestimate®
Refinance and save
$4,472/mo
Est. payment
Refinancing to a lower rate could help reduce your monthly payments and save thousands over the life of the loan.
$4,472/mo
Est. payment
Explore your selling options
Work with a Zillow partner agent
Leverage their expertise and Zillow's premium Showcase listings to get your home seen by more buyers.
Get startedList with your own agent
Get your home in front of millions of buyers by listing it on Zillow.
Learn how to do itSell it yourself
Take full control of how buyers see your home on Zillow by listing For Sale by Owner (FSBO).
List your homeWhat's special
Gas fireplaceWood-burning fireplaceEave storageStone wallRecessed lightingExposed beamsWet bar
Zillow last checked:
Listing updated:
Listed by:
Stacey Deangelis (203)494-7068,
Calcagni Real Estate 203-272-1821
Bought with:
Ian P. O'Flaherty, RES.0823222
Houlihan Lawrence WD
Source: Smart MLS,MLS#: 24165516
Facts & features
Interior
Bedrooms & bathrooms
- Bedrooms: 4
- Bathrooms: 4
- Full bathrooms: 3
- 1/2 bathrooms: 1
Primary bedroom
- Features: Ceiling Fan(s), Fireplace, Full Bath, Hardwood Floor
- Level: Main
- Area: 448.4 Square Feet
- Dimensions: 19 x 23.6
Bedroom
- Features: Hardwood Floor
- Level: Upper
- Area: 201.48 Square Feet
- Dimensions: 14.6 x 13.8
Bedroom
- Features: Hardwood Floor
- Level: Upper
- Area: 85.8 Square Feet
- Dimensions: 7.8 x 11
Bedroom
- Features: Hardwood Floor
- Level: Upper
- Area: 332.64 Square Feet
- Dimensions: 15.4 x 21.6
Dining room
- Features: Built-in Features, Hardwood Floor
- Level: Main
- Area: 251.1 Square Feet
- Dimensions: 15.5 x 16.2
Family room
- Features: Beamed Ceilings, Bookcases, Built-in Features, Fireplace, French Doors, Hardwood Floor
- Level: Main
- Area: 375.1 Square Feet
- Dimensions: 15.5 x 24.2
Kitchen
- Features: Remodeled, Breakfast Bar, Dining Area, Wet Bar, Tile Floor
- Level: Main
- Area: 504.79 Square Feet
- Dimensions: 14.3 x 35.3
Living room
- Features: Fireplace, Hardwood Floor
- Level: Main
- Area: 399.13 Square Feet
- Dimensions: 16.7 x 23.9
Office
- Features: Laminate Floor
- Level: Lower
- Area: 285.64 Square Feet
- Dimensions: 14.8 x 19.3
Rec play room
- Features: Wet Bar, Fireplace, Full Bath, Laminate Floor
- Level: Lower
- Area: 747.74 Square Feet
- Dimensions: 21.8 x 34.3
Sun room
- Level: Main
- Area: 288 Square Feet
- Dimensions: 12 x 24
Heating
- Baseboard, Oil
Cooling
- Ceiling Fan(s), Central Air, Whole House Fan
Appliances
- Included: Gas Range, Microwave, Range Hood, Refrigerator, Dishwasher, Disposal, Washer, Dryer, Wine Cooler, Water Heater
- Laundry: Lower Level
Features
- Sound System, Entrance Foyer
- Doors: French Doors
- Windows: Thermopane Windows
- Basement: Full,Heated,Partially Finished,Liveable Space
- Attic: Access Via Hatch
- Number of fireplaces: 3
Interior area
- Total structure area: 2,884
- Total interior livable area: 2,884 sqft
- Finished area above ground: 2,884
Property
Parking
- Total spaces: 2
- Parking features: Attached, Paved, Garage Door Opener
- Attached garage spaces: 2
Accessibility
- Accessibility features: Accessible Bath, Bath Grab Bars, Roll-In Shower
Features
- Patio & porch: Enclosed, Porch, Patio
- Exterior features: Garden
Lot
- Size: 1.34 Acres
- Features: Corner Lot, Subdivided
Details
- Parcel number: 1080751
- Zoning: R-40
Construction
Type & style
- Home type: SingleFamily
- Architectural style: Cape Cod
- Property subtype: Single Family Residence
Materials
- Clapboard, Wood Siding
- Foundation: Concrete Perimeter
- Roof: Asphalt
Condition
- New construction: No
- Year built: 1967
Utilities & green energy
- Sewer: Public Sewer
- Water: Public
- Utilities for property: Cable Available
Green energy
- Energy efficient items: Thermostat, Ridge Vents, Windows
Community & HOA
Community
- Features: Private School(s), Pool, Tennis Court(s)
HOA
- Has HOA: No
Location
- Region: Cheshire
Financial & listing details
- Price per square foot: $258/sqft
- Tax assessed value: $363,580
- Annual tax amount: $10,813
- Date on market: 4/11/2026
Price history
| Date | Event | Price |
|---|---|---|
| 6/23/2026 | Sold | $745,000+0%$258/sqft |
Source:  Smart MLS #24165516 Report a problem Smart MLS #24165516 Report a problem | ||
| 6/23/2026 | Pending sale | $744,900$258/sqft |
Source: Smart MLS #24165516 Report a problem | ||
| 4/11/2026 | Listed for sale | $744,900+77.4%$258/sqft |
Source: Smart MLS #24165516 Report a problem | ||
| 10/1/2019 | Sold | $420,000-2.3%$146/sqft |
Source: Smart MLS #170212935 Report a problem | ||
| 9/26/2019 | Pending sale | $429,900$149/sqft |
Source: Berkshire Hathaway HomeServices New England Properties #170212935 Report a problem | ||
| 7/10/2019 | Listed for sale | $429,900$149/sqft |
Source: Berkshire Hathaway NE Prop. #170212935 Report a problem | ||
Public tax history
| Year | Property taxes | Tax assessment |
|---|---|---|
| 2025 | $10,813 +8.3% | $363,580 |
| 2024 | $9,984 -3.3% | $363,580 +23.6% |
| 2023 | $10,324 +2.2% | $294,210 |
| 2022 | $10,097 +1.8% | $294,210 |
| 2021 | $9,921 +0% | $294,210 +2.4% |
| 2020 | $9,921 +3.9% | $287,300 |
| 2019 | $9,544 +0.6% | $287,300 -1.2% |
| 2018 | $9,490 +2.1% | $290,930 |
| 2017 | $9,292 +2.4% | $290,930 |
| 2016 | $9,074 +1.6% | $290,930 |
| 2015 | $8,929 +1.5% | $290,930 |
| 2014 | $8,801 +3.7% | $290,930 -5.4% |
| 2013 | $8,486 +1.4% | $307,460 |
| 2012 | $8,372 +1.4% | $307,460 |
| 2011 | $8,255 +1.3% | $307,460 |
| 2010 | $8,148 +1.7% | $307,460 |
| 2009 | $8,009 -4.4% | $307,460 +2.9% |
| 2008 | $8,378 +1.6% | $298,680 |
| 2007 | $8,244 +1.7% | $298,680 |
| 2006 | $8,109 +1.9% | $298,680 |
| 2005 | $7,960 +12.8% | $298,680 +36.5% |
| 2002 | $7,054 +12.2% | $218,740 -3.3% |
| 1997 | $6,286 | $226,100 |
Find assessor info on the county website
Neighborhood: 06410
Nearby homes
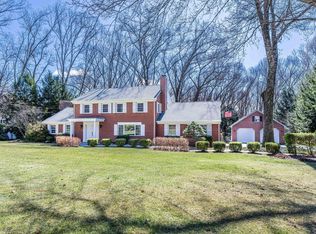
- $830,0004 bd4 ba3.9k sqft319 Beacon Hill Dr, Cheshire, CT 06410Sold
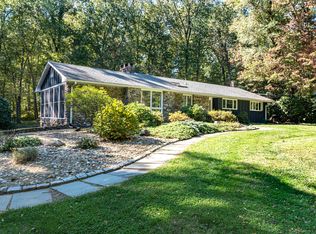
- $570,0003 bd2 ba3.5k sqft241 Beacon Hill Dr, Cheshire, CT 06410Sold
- $704,0004 bd3 ba3.3k sqft256 Beacon Hill Dr, Cheshire, CT 06410Off Market
- $710,4004 bd2 ba3.1k sqft272 Beacon Hill Dr, Cheshire, CT 06410Off Market
- $666,7004 bd2 ba3.4k sqft288 Beacon Hill Dr, Cheshire, CT 06410Off Market
- $709,0004 bd3 ba2.5k sqft335 Beacon Hill Dr, Cheshire, CT 06410Off Market
- $643,5004 bd3 ba2.2k sqft1218 Side Hill Rd, Cheshire, CT 06410Off Market
- $700,9004 bd3 ba3.5k sqft304 Beacon Hill Dr, Cheshire, CT 06410Off Market
Nearby schools
GreatSchools rating
- 8/10Chapman SchoolGrades: K-6Distance: 1.2 mi
- 8/10Dodd Middle SchoolGrades: 7-8Distance: 1.9 mi
- 9/10Cheshire High SchoolGrades: 9-12Distance: 3.1 mi
Schools provided by the listing agent
- High: Cheshire
Source: Smart MLS. This data may not be complete. We recommend contacting the local school district to confirm school assignments for this home.


Get pre-qualified for a loan
At Zillow Home Loans, we can pre-qualify you in as little as 5 minutes with no impact to your credit score.An equal housing lender. NMLS #10287.
Sell for more on Zillow
Get a Zillow Showcase℠ listing at no additional cost and you could sell for .
$747,900
2% more
+$14,958
With Zillow Showcase(estimated)
$762,858
- Connecticut
- New Haven County
- Cheshire
- 06410
- 303 Beacon Hill Drive
Nearby cities
Nearby neighborhoods
Nearby zip codes
Other Cheshire Topics
