This stately brick colonial stands on a rare, level, and private 1.21 acre lot. A setting that's hard to come by and even harder to forget. With over 3,200 square feet above grade and an additional 750 square feet of finished space below, this home offers a timeless layout and room to live comfortably, entertain easily, and enjoy every season. Step through double doors into the foyer and immediately feel the sense of space and classic design. To your left, the living room centers around a fireplace. Straight ahead, the dining room welcomes you with built-in hutches and charm. To your right, the family room, complete with a wood stove insert in its second fireplace, becomes a cozy retreat in colder months. The kitchen offers granite counters, a double oven, and abundant cabinetry-opening seamlessly into a show-stopping enclosed porch with cathedral ceilings, bluestone flooring, and full views of the backyard through a wall of windows. Two half baths and a home office on the main floor add convenience without compromising flow. Upstairs, the primary suite impresses with a full dressing room and a renovated bath featuring a dual shower, double quartz sinks, and a built-in vanity. Three more bedrooms share a double-vanity hall bath and a cedar closet. Outside, enjoy the privacy of a paver patio and space to spread out. This home offers both an attached 2-car garage and a detached oversized 2-car garage built in 2016 with attic storage above. Thoughtful updates include sunroom windows, upper story windows and roof (2020), renovated family room with hardwood flooring and recessed lighting (2020), One newer central air compressor (2021), and a hardwired generator. Fresh paint and refinished floors in key areas add to the turn-key appeal. This is a home that lives well, hosts beautifully, and stands out for all the right reasons-inside and out.
Sold for $830,000
$830,000
319 Beacon Hill Drive, Cheshire, CT 06410
4beds
3,994sqft
Single Family Residence
Built in 1964
1.21 Acres Lot
$863,100 Zestimate®
$208/sqft
$5,281 Estimated rent
Home value
$863,100
$768,000 - $975,000
$5,281/mo
Zestimate® history
Owner options
List your home for rent
$5,281/mo
Rent Zestimate®
Find your next renter with Zillow Rental Manager. Plus, with online applications, you can quickly screen prospective tenants – for free.
$5,281/mo
Rent Zestimate®
Refinance and save
$4,982/mo
Est. payment
Refinancing to a lower rate could help reduce your monthly payments and save thousands over the life of the loan.
$4,982/mo
Est. payment
Explore your selling options
Work with a Zillow partner agent
Leverage their expertise and Zillow's premium Showcase listings to get your home seen by more buyers.
Get startedList with your own agent
Get your home in front of millions of buyers by listing it on Zillow.
Learn how to do itSell it yourself
Take full control of how buyers see your home on Zillow by listing For Sale by Owner (FSBO).
List your homeWhat's special
Zillow last checked:
Listing updated:
Listed by:
Sarah Andrea 203-641-2950,
Coldwell Banker Realty 203-239-2553
Bought with:
Tai Moler, RES.0806900
Coldwell Banker Realty
Source: Smart MLS,MLS#: 24083931
Facts & features
Interior
Bedrooms & bathrooms
- Bedrooms: 4
- Bathrooms: 4
- Full bathrooms: 2
- 1/2 bathrooms: 2
Primary bedroom
- Features: Dressing Room, Full Bath, Hardwood Floor
- Level: Upper
Bedroom
- Features: Hardwood Floor
- Level: Upper
Bedroom
- Features: Hardwood Floor
- Level: Upper
Bedroom
- Features: Hardwood Floor
- Level: Upper
Dining room
- Features: Built-in Features, Hardwood Floor
- Level: Main
Family room
- Features: Fireplace, Wood Stove, Hardwood Floor
- Level: Main
Kitchen
- Features: Sliders, Tile Floor
- Level: Main
Living room
- Features: Fireplace, Hardwood Floor
- Level: Main
Office
- Features: Hardwood Floor
- Level: Main
Heating
- Baseboard, Electric, Oil
Cooling
- Central Air, Zoned
Appliances
- Included: Electric Cooktop, Oven, Refrigerator, Dishwasher, Washer, Dryer, Water Heater
- Laundry: Main Level
Features
- Windows: Thermopane Windows
- Basement: Full,Heated,Hatchway Access,Partially Finished
- Attic: Floored,Pull Down Stairs
- Number of fireplaces: 2
- Fireplace features: Insert
Interior area
- Total structure area: 3,994
- Total interior livable area: 3,994 sqft
- Finished area above ground: 3,244
- Finished area below ground: 750
Property
Parking
- Total spaces: 4
- Parking features: Attached, Detached, Garage Door Opener
- Attached garage spaces: 4
Features
- Patio & porch: Enclosed, Porch, Patio
- Exterior features: Rain Gutters, Garden, Underground Sprinkler
Lot
- Size: 1.21 Acres
- Features: Few Trees, Level
Details
- Parcel number: 1080750
- Zoning: R-40
- Other equipment: Generator
Construction
Type & style
- Home type: SingleFamily
- Architectural style: Colonial
- Property subtype: Single Family Residence
Materials
- Shingle Siding, Brick
- Foundation: Concrete Perimeter
- Roof: Asphalt
Condition
- New construction: No
- Year built: 1964
Utilities & green energy
- Sewer: Public Sewer
- Water: Public
Green energy
- Energy efficient items: Windows
Community & HOA
Community
- Features: Basketball Court, Health Club, Park, Playground, Public Rec Facilities, Tennis Court(s)
- Security: Security System
HOA
- Has HOA: No
Location
- Region: Cheshire
Financial & listing details
- Price per square foot: $208/sqft
- Tax assessed value: $405,020
- Annual tax amount: $11,122
- Date on market: 3/28/2025
Price history
| Date | Event | Price |
|---|---|---|
| 6/12/2025 | Sold | $830,000+12.2%$208/sqft |
Source:  Smart MLS #24083931 Report a problem Smart MLS #24083931 Report a problem | ||
| 4/7/2025 | Pending sale | $740,000$185/sqft |
Source: Smart MLS #24083931 Report a problem | ||
| 4/4/2025 | Listed for sale | $740,000+43.7%$185/sqft |
Source: Smart MLS #24083931 Report a problem | ||
| 7/1/2014 | Sold | $515,000-5.5%$129/sqft |
Source: Smart MLS #N345482 Report a problem | ||
| 2/5/2014 | Price change | $545,000-5.2%$136/sqft |
Source: William Raveis Real Estate #N345482 Report a problem | ||
| 11/14/2013 | Price change | $574,900-3.4%$144/sqft |
Source: William Raveis Real Estate #N338228 Report a problem | ||
| 9/13/2013 | Price change | $595,000-4.8%$149/sqft |
Source: William Raveis Real Estate #N338228 Report a problem | ||
| 6/11/2013 | Listed for sale | $624,900+101.6%$156/sqft |
Source: William Raveis Real Estate #N338228 Report a problem | ||
| 7/12/1993 | Sold | $310,000-6.1%$78/sqft |
Source: Public Record Report a problem | ||
| 1/17/1991 | Sold | $330,000$83/sqft |
Source: Public Record Report a problem | ||
Public tax history
| Year | Property taxes | Tax assessment |
|---|---|---|
| 2025 | $12,045 +8.3% | $405,020 |
| 2024 | $11,122 -2.8% | $405,020 +24.2% |
| 2023 | $11,439 +2.2% | $326,000 |
| 2022 | $11,188 +1.8% | $326,000 |
| 2021 | $10,993 +1.6% | $326,000 |
| 2020 | $10,816 -0.1% | $326,000 |
| 2019 | $10,830 +0.3% | $326,000 -1.5% |
| 2018 | $10,799 +2.1% | $331,040 |
| 2017 | $10,573 +6.3% | $331,040 +3.5% |
| 2016 | $9,945 +1.3% | $319,850 |
| 2015 | $9,816 +1.5% | $319,850 |
| 2014 | $9,675 +4.8% | $319,850 -4.4% |
| 2013 | $9,235 +1.4% | $334,600 |
| 2012 | $9,111 +1.4% | $334,600 |
| 2011 | $8,984 +1.3% | $334,600 |
| 2010 | $8,867 +1.7% | $334,600 |
| 2009 | $8,716 -7.4% | $334,600 -0.3% |
| 2008 | $9,414 +1.6% | $335,630 |
| 2007 | $9,263 +1.7% | $335,630 |
| 2006 | $9,112 +1.9% | $335,630 |
| 2005 | $8,945 +14.2% | $335,630 +38.2% |
| 2002 | $7,831 +24.6% | $242,810 +7.4% |
| 1997 | $6,286 | $226,100 |
Find assessor info on the county website
Neighborhood: 06410
Nearby homes
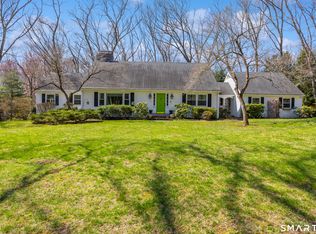
- $745,0004 bd4 ba2.8k sqft303 Beacon Hill Dr, Cheshire, CT 06410Sold
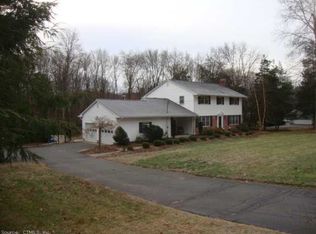
- $706,4004 bd3 ba2.5k sqft335 Beacon Hill Dr, Cheshire, CT 06410Off Market
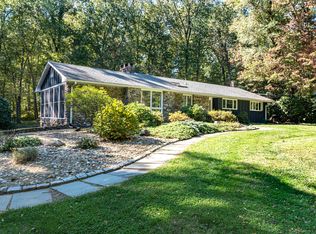
- $570,0003 bd2 ba3.5k sqft241 Beacon Hill Dr, Cheshire, CT 06410Sold
- $639,8004 bd3 ba2.2k sqft1218 Side Hill Rd, Cheshire, CT 06410Off Market
- $654,9004 bd4 ba2.7k sqft320 Beacon Hill Dr, Cheshire, CT 06410Off Market
- $696,5004 bd3 ba3.5k sqft304 Beacon Hill Dr, Cheshire, CT 06410Off Market
- $750,3004 bd4 ba2.5k sqft1212 Side Hill Rd, Cheshire, CT 06410Off Market
- $712,7004 bd4 ba3.2k sqft351 Beacon Hill Dr, Cheshire, CT 06410Off Market
Nearby schools
GreatSchools rating
- 8/10Chapman SchoolGrades: K-6Distance: 1.1 mi
- 8/10Dodd Middle SchoolGrades: 7-8Distance: 1.9 mi
- 9/10Cheshire High SchoolGrades: 9-12Distance: 3.1 mi
Schools provided by the listing agent
- Elementary: Chapman
- Middle: Dodd
- High: Cheshire
Source: Smart MLS. This data may not be complete. We recommend contacting the local school district to confirm school assignments for this home.


Get pre-qualified for a loan
At Zillow Home Loans, we can pre-qualify you in as little as 5 minutes with no impact to your credit score.An equal housing lender. NMLS #10287.
Sell for more on Zillow
Get a Zillow Showcase℠ listing at no additional cost and you could sell for .
$863,100
2% more
+$17,262
With Zillow Showcase(estimated)
$880,362
- Connecticut
- New Haven County
- Cheshire
- 06410
- 319 Beacon Hill Drive
Nearby cities
Nearby neighborhoods
Nearby zip codes
Other Cheshire Topics
