Welcome to Autumn Meadows, where beautiful improvements and versatile living come together! This freestanding 3-bedroom, 3-full-bath home offers no shared walls, An inviting open floor plan creates a wonderful sense of space, while three main-level bedrooms, including the primary suite, provide the ease and convenience of one-level living. The updated kitchen features quartz countertops, a generous breakfast bar, newer stainless steel appliances and abundant cabinetry. Gleaming hardwood floors, crown molding and a handsome propane fireplace enhance the living and dining areas. Sliders from the living room open to a spacious TimberTech deck overlooking a picturesque natural meadow with seasonal birdlife. Remodeled bathrooms feature stylish vanities and beautiful quartz and tile showers. The finished lower level offers over 600 square feet of additional living space with heat, central air, a full bath and hookups for a potential kitchenette. Imagine a guest retreat, recreation room, home office or possible second primary suite! Approximately 1,000 square feet of unfinished basement provides generous workshop, mechanical and storage space. The attached finished two-car garage features epoxy flooring and access to the lower walkout level. A new central A/C system installed August 2026 adds peace of mind. Convenient to downtown Middletown, Wesleyan University, Middlesex Health and major commuting routes. A truly special place to call home!
Under contract
$469,000
38 Autumn Lane #38, Middletown, CT 06457
3beds
2,314sqft
Condominium
Built in 2008
-- sqft lot
$-- Zestimate®
$203/sqft
$385/mo HOA
What's special
Handsome propane fireplaceCrown moldingAttached finished two-car garageGenerous breakfast barSpacious timbertech deckStylish vanitiesQuartz countertops
- 26 days
- 1,400
- 91
Zillow last checked:
Listing updated:
Listed by:
Al Chiarito (860)227-2074,
Chiarito Real Estate LLC 860-227-2074
Source: Smart MLS,MLS#: 24212932
Facts & features
Interior
Bedrooms & bathrooms
- Bedrooms: 3
- Bathrooms: 3
- Full bathrooms: 3
Rooms
- Room types: Laundry, Workshop
Primary bedroom
- Features: Remodeled, Ceiling Fan(s), Full Bath, Walk-In Closet(s), Hardwood Floor, Tile Floor
- Level: Main
- Area: 286.58 Square Feet
- Dimensions: 16.1 x 17.8
Bedroom
- Features: Ceiling Fan(s), Full Bath, Walk-In Closet(s), Hardwood Floor, Tile Floor
- Level: Main
- Area: 171.12 Square Feet
- Dimensions: 12.4 x 13.8
Bedroom
- Features: Hardwood Floor
- Level: Main
- Area: 111.6 Square Feet
- Dimensions: 9 x 12.4
Dining room
- Features: Combination Liv/Din Rm, Hardwood Floor
- Level: Main
- Area: 220.32 Square Feet
- Dimensions: 14.4 x 15.3
Kitchen
- Features: Remodeled, Skylight, Quartz Counters, Double-Sink, Eating Space, Hardwood Floor
- Level: Main
- Area: 169.5 Square Feet
- Dimensions: 11.3 x 15
Living room
- Features: Remodeled, Ceiling Fan(s), Combination Liv/Din Rm, Gas Log Fireplace, Sliders, Hardwood Floor
- Level: Main
- Area: 165.12 Square Feet
- Dimensions: 12.8 x 12.9
Other
- Features: Bedroom Suite, Ceiling Fan(s), Full Bath, Sliders, Studio, Tile Floor
- Level: Lower
- Area: 525 Square Feet
- Dimensions: 15 x 35
Heating
- Forced Air, Bottle Gas, Oil, Propane
Cooling
- Ceiling Fan(s), Central Air
Appliances
- Included: Oven/Range, Microwave, Range Hood, Refrigerator, Dishwasher, Disposal, Washer, Dryer, Water Heater, Electric Water Heater, Humidifier
- Laundry: Main Level
Features
- Wired for Data, Open Floorplan, Smart Thermostat
- Doors: Storm Door(s)
- Windows: Thermopane Windows
- Basement: Full,Heated,Garage Access,Cooled,Partially Finished,Liveable Space
- Attic: Crawl Space,Access Via Hatch
- Number of fireplaces: 1
- Fireplace features: Insert
- Common walls with other units/homes: End Unit
Interior area
- Total structure area: 2,314
- Total interior livable area: 2,314 sqft
- Finished area above ground: 1,679
- Finished area below ground: 635
Property
Parking
- Total spaces: 2
- Parking features: Attached, Driveway, Garage Door Opener
- Attached garage spaces: 2
- Has uncovered spaces: Yes
Accessibility
- Accessibility features: 32" Minimum Door Widths, Accessible Bath, Bath Grab Bars, Accessible Hallway(s), Multiple Entries/Exits, Raised Toilet, Roll-In Shower
Features
- Stories: 1
- Patio & porch: Porch, Deck
- Exterior features: Rain Gutters, Lighting
Lot
- Features: Sloped, Cul-De-Sac
Details
- Parcel number: 2575468
- Zoning: RPZ
Construction
Type & style
- Home type: Condo
- Architectural style: Ranch
- Property subtype: Condominium
- Attached to another structure: Yes
Materials
- Vinyl Siding
Condition
- New construction: No
- Year built: 2008
Utilities & green energy
- Sewer: Public Sewer
- Water: Public
- Utilities for property: Underground Utilities, Cable Available
Green energy
- Energy efficient items: Insulation, Thermostat, Doors, Windows
Community & HOA
Community
- Features: Adult Community 55, Health Club, Medical Facilities, Shopping/Mall
- Senior community: Yes
HOA
- Has HOA: Yes
- Amenities included: Management
- Services included: Trash, Snow Removal, Insurance
- HOA fee: $385 monthly
Location
- Region: Middletown
Financial & listing details
- Price per square foot: $203/sqft
- Tax assessed value: $248,130
- Annual tax amount: $8,263
- Date on market: 10/19/2026
Estimated market value
Not available
Estimated sales range
Not available
Not available
Price history
| Date | Event | Price |
|---|---|---|
| 11/12/2026 | Pending sale | $469,000$203/sqft |
Source:  Smart MLS #24212932 Report a problem | ||
| 10/19/2026 | Listed for sale | $469,000+113.3%$203/sqft |
Source: Smart MLS #24212932 Report a problem | ||
| 4/4/2016 | Listing removed | $219,900$95/sqft |
Source: COLDWELL BANKER CALABRO #G10114551 Report a problem | ||
| 3/10/2016 | Listed for sale | $219,900+83.3%$95/sqft |
Source: COLDWELL BANKER CALABRO #G10114551 Report a problem | ||
| 2/12/2016 | Sold | $120,000-26.1%$52/sqft |
Source: Smart MLS #G10103657 Report a problem | ||
| 1/5/2016 | Price change | $162,400-12.5%$70/sqft |
Source: Berkshire Hathaway HomeServices New England Properties #G10071737 Report a problem | ||
| 11/24/2015 | Price change | $185,600-11.1%$80/sqft |
Source: Berkshire Hathaway HomeServices New England Properties #G10071737 Report a problem | ||
| 10/6/2015 | Price change | $208,800-10%$90/sqft |
Source: Berkshire Hathaway HomeServices New England Properties #G10071737 Report a problem | ||
| 8/18/2015 | Listed for sale | $232,000-10.7%$100/sqft |
Source: BHHS New England Properties #G10071737 Report a problem | ||
| 12/17/2014 | Listing removed | $259,900$112/sqft |
Source: William Raveis Real Estate #G661578 Report a problem | ||
| 10/2/2014 | Price change | $259,900-1.2%$112/sqft |
Source: William Raveis Real Estate #G661578 Report a problem | ||
| 7/1/2014 | Price change | $263,000-2.6%$114/sqft |
Source: William Raveis Real Estate #G661578 Report a problem | ||
| 4/15/2014 | Pending sale | $269,900$117/sqft |
Source: William Raveis Real Estate #G661578 Report a problem | ||
| 3/27/2014 | Price change | $269,900-10%$117/sqft |
Source: William Raveis Real Estate #G661578 Report a problem | ||
| 3/24/2014 | Listed for sale | $299,900$130/sqft |
Source: William Raveis Real Estate #G661578 Report a problem | ||
| 1/31/2014 | Listing removed | $299,900$130/sqft |
Source: William Raveis Real Estate #G661578 Report a problem | ||
| 12/2/2013 | Price change | $299,900-2.9%$130/sqft |
Source: William Raveis Real Estate #G661578 Report a problem | ||
| 10/29/2013 | Price change | $308,900-1.9%$133/sqft |
Source: William Raveis Real Estate #G661578 Report a problem | ||
| 9/23/2013 | Listed for sale | $314,900$136/sqft |
Source: William Raveis Real Estate #G661578 Report a problem | ||
Public tax history
Tax history is unavailable.
Find assessor info on the county website
Monthly payment
Est. payment
Payment breakdown
Explore the cost of this home by adjusting the details. Changes won't be saved.Climate risks
Neighborhood: 06457
Nearby schools
Schools provided by the listing agent
- Elementary: Bielefield
- High: Middletown
Source: Smart MLS. This data may not be complete. We recommend contacting the local school district to confirm school assignments for this home.
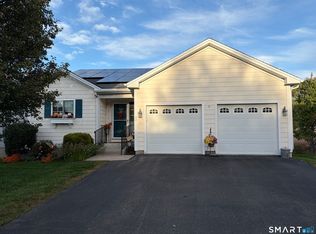
Similar homes
- $379,9003 bd2 ba1.8k sqft66 Durant Street, Middletown, CT 06457For Sale
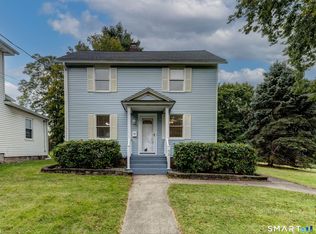
 MLS ID #24220713, Sean Brittell, Vylla Home (CT) LLC. Smart MLS
- $584,9002 bd2 ba1.8k sqftSonoma Woods, Middletown, CT 06457For Sale
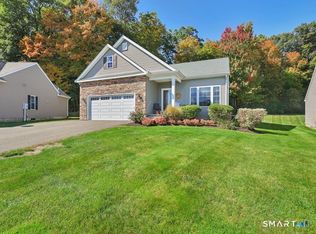 MLS ID #24220837, Theresa Bitondo, Berkshire Hathaway NE Prop.. Smart MLS
- $549,9002 bd3 ba1.9k sqftSonoma Woods, Middletown, CT 06457For Sale
 MLS ID #24215482, Devon Taylor Assael, Dave Jones Realty, LLC. Smart MLS
- $465,0003 bd3 ba1.7k sqft179 Schwink Drive, Meriden, CT 06450For Sale
 MLS ID #24218512, Heather Chandler, RE/MAX RISE. Smart MLS
- $450,0004 bd3 ba2.9k sqft98 Maple Road, Portland, CT 06480For SaleMLS ID #24200187, Joshua James, Farnam Realty Group. Smart MLS
- $549,9953 bd3 ba2.5k sqft41 Cariati Boulevard, Meriden, CT 06451For SaleMLS ID #24219137, Josh B. Arkenbout, Coldwell Banker Realty. Smart MLS
- $399,9993 bd3 ba1.8k sqft91 Catherine Drive, Meriden, CT 06450For SaleMLS ID #24219389, Maria G. Esposito, Premier Re Group LLC. Smart MLS
- $429,9004 bd3 ba2.6k sqft346 Long Hill Road, South Windsor, CT 06074For SaleMLS ID #24217248, Julie Corrado, Coldwell Banker Realty. Smart MLS
- $499,9903 bd2 ba1.6k sqft67 Three Mile Road, Glastonbury, CT 06033For SaleMLS ID #24219159, Jonah Green, Roundtree Realty LLC. Smart MLS
- $480,0003 bd3 ba1.7k sqft375 South Main Street, Manchester, CT 06040For SaleMLS ID #24211648, Kay Marcia, BHHS Realty Professionals. Smart MLS
- $449,9994 bd2 ba1.5k sqft153 Pond Hill Road, Wallingford, CT 06492For SaleMLS ID #24218134, Megan Foggitt, Margaret Bennett Realty. Smart MLS
- $490,0003 bd1 ba1.4k sqft19 George Street, Guilford, CT 06437For SaleMLS ID #24218726, Sue Bowes, RE/MAX on the Bay. Smart MLS
- $499,9003 bd2 ba1.8k sqft40 Marcy Drive, Southington, CT 06489For SaleMLS ID #24215986, Michael Dziedzic, Precision Realty LLC. Smart MLS
- $650,0004 bd3 ba3.2k sqft63 Timber Hill Road, Cromwell, CT 06416For SaleMLS ID #24216733, Alexander Pryor, Coldwell Banker Realty. Smart MLS
- $464,9003 bd2 ba2.4k sqft62 Charnes Drive, East Haven, CT 06512For SaleMLS ID #24216322, David Campbell, RE/MAX One. Smart MLS
- $569,9004 bd3 ba2.3k sqft28 Farm Gate Road, Colchester, CT 06415For SaleMLS ID #24219185, Mary A. Parker, Berkshire Hathaway NE Prop.. Smart MLS
- $475,0004 bd2 ba2.1k sqft271 Meriden Avenue, Southington, CT 06489For SaleMLS ID #24206647, Wendy Dietz, Berkshire Hathaway NE Prop.. Smart MLS
- $539,0003 bd3 ba2.1k sqft7 Bogue Lane, East Haddam, CT 06423For SaleMLS ID #24212820, Jodi Lisitano, Eagle Eye Realty PLLC. Smart MLS
- $549,9004 bd3 ba1.9k sqft245 Chestnut Hill Road, Killingworth, CT 06419For SaleMLS ID #24219383, Linda Toscano, Coldwell Banker Realty. Smart MLS
- $475,0004 bd3 ba1.8k sqft32 Forest Court North, Hamden, CT 06518For SaleMLS ID #24218138, Angie Caban, Realty ONE Group Connect. Smart MLS
