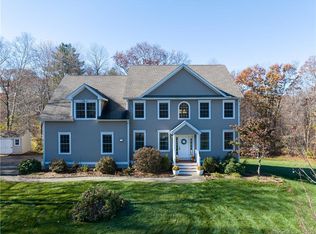
Welcome to 100 Frederick Drive, a spacious 4-bedroom, 2.5-bath Colonial nestled on a desirable cul-de-sac in Coventry! Situated on a beautiful 0.93-acre lot, this inviting home offers 2,785 square feet of living space, a versatile floor plan, and an impressive collection of features designed for both everyday comfort and entertaining. Step inside and discover generous living areas filled with natural light, beautiful hardwood flooring, and welcoming spaces to gather. The kitchen features granite countertops, stainless steel appliances, a center island, and ample cabinetry, making it a wonderful centerpiece for daily living. A comfortable living room with a fireplace adds warmth and character, while the formal dining room provides an inviting setting for special occasions. Upstairs, you'll find four generously sized bedrooms with all including walk in closets, and a spacious primary suite. Need additional room to spread out? The finished lower level offers flexible space for a media room, recreation area, home gym, or home office. Outdoor living is equally appealing! Enjoy the expansive covered deck overlooking the backyard, perfect for morning coffee, weekend gatherings, or simply relaxing outdoors. The partially fenced yard provides added convenience, while the storage shed with electricity offers excellent space for equipment, hobbies, or workshop projects. Additional highlights include an attached two car garage equipped with both hot and cold running water, ideal for washing vehicles or tackling projects, along with a generator connection for added preparedness. With nearly an acre of land, a cul-de-sac setting, generous living space, and exceptional indoor and outdoor amenities, 100 Frederick Drive delivers the space, flexibility, and functionality you've been searching for. Schedule your private showing today!
For sale
Price cut: $20K (9/29)
$639,900
100 Frederick Drive, Coventry, CT 06238
4beds
2,785sqft
Single Family Residence
Built in 2006
0.93 Acres Lot
$-- Zestimate®
$230/sqft
$-- HOA
What's special
Cul-de-sac settingCenter islandStorage shed with electricitySpacious primary suitePartially fenced yardBeautiful hardwood flooringVersatile floor plan
- 44 days
- 793
- 50
Zillow last checked:
Listing updated:
Listed by:
David Senna (860)966-8537,
Senna Realty Group, LLC 860-432-2045
Source: Smart MLS,MLS#: 24202937
Facts & features
Interior
Bedrooms & bathrooms
- Bedrooms: 4
- Bathrooms: 3
- Full bathrooms: 2
- 1/2 bathrooms: 1
Primary bedroom
- Features: High Ceilings, Bedroom Suite, Hardwood Floor
- Level: Upper
- Area: 243.6 Square Feet
- Dimensions: 16.8 x 14.5
Bedroom
- Features: Hardwood Floor
- Level: Upper
- Area: 152.25 Square Feet
- Dimensions: 14.5 x 10.5
Bedroom
- Features: Hardwood Floor
- Level: Upper
- Area: 156.25 Square Feet
- Dimensions: 12.5 x 12.5
Bedroom
- Features: Hardwood Floor
- Level: Upper
- Area: 175.5 Square Feet
- Dimensions: 13.5 x 13
Primary bathroom
- Features: Built-in Features, Granite Counters
- Level: Upper
- Area: 100 Square Feet
- Dimensions: 10 x 10
Dining room
- Features: High Ceilings, Hardwood Floor
- Level: Main
- Area: 195.75 Square Feet
- Dimensions: 14.5 x 13.5
Family room
- Features: Wall/Wall Carpet
- Level: Lower
- Area: 273 Square Feet
- Dimensions: 13 x 21
Kitchen
- Features: High Ceilings, Hardwood Floor
- Level: Main
- Area: 325 Square Feet
- Dimensions: 13 x 25
Living room
- Features: High Ceilings, Fireplace, Hardwood Floor
- Level: Main
- Area: 391.5 Square Feet
- Dimensions: 27 x 14.5
Heating
- Forced Air, Oil
Cooling
- Central Air
Appliances
- Included: Electric Range, Microwave, Refrigerator, Dishwasher, Washer, Dryer, Water Heater
- Laundry: Upper Level
Features
- Wired for Data, Central Vacuum, Open Floorplan
- Doors: Storm Door(s)
- Basement: Full,Storage Space,Interior Entry,Partially Finished,Walk-Out Access,Concrete
- Attic: Access Via Hatch
- Number of fireplaces: 1
Interior area
- Total structure area: 2,785
- Total interior livable area: 2,785 sqft
- Finished area above ground: 2,785
Property
Parking
- Total spaces: 6
- Parking features: Attached, Paved, Off Street, Driveway, Garage Door Opener, Private, Asphalt
- Attached garage spaces: 2
- Has uncovered spaces: Yes
Accessibility
- Accessibility features: 32" Minimum Door Widths, Hard/Low Nap Floors
Features
- Patio & porch: Covered
- Exterior features: Sidewalk, Rain Gutters, Lighting, Stone Wall
- Fencing: Partial,Chain Link
Lot
- Size: 0.93 Acres
- Features: Wooded, Sloped, Cul-De-Sac, Landscaped
Details
- Additional structures: Shed(s)
- Parcel number: 2501260
- Zoning: GR40
- Other equipment: Generator Ready
Construction
Type & style
- Home type: SingleFamily
- Architectural style: Colonial
- Property subtype: Single Family Residence
Materials
- Vinyl Siding
- Foundation: Concrete Perimeter
- Roof: Asphalt
Condition
- New construction: No
- Year built: 2006
Utilities & green energy
- Sewer: Septic Tank
- Water: Well
- Utilities for property: Cable Available
Green energy
- Energy efficient items: Thermostat, Ridge Vents, Doors
Community & HOA
Community
- Features: Basketball Court, Golf, Lake, Library, Park, Tennis Court(s)
- Subdivision: Coventry
HOA
- Has HOA: No
Location
- Region: Coventry
Financial & listing details
- Price per square foot: $230/sqft
- Tax assessed value: $401,310
- Annual tax amount: $9,716
- Date on market: 8/30/2026
Estimated market value
Not available
Estimated sales range
Not available
Not available
Price history
| Date | Event | Price |
|---|---|---|
| 9/29/2026 | Price change | $639,900-3%$230/sqft |
Source:  Smart MLS #24202937 Report a problem Smart MLS #24202937 Report a problem | ||
| 8/30/2026 | Listed for sale | $659,900+62.9%$237/sqft |
Source: Smart MLS #24202937 Report a problem | ||
| 6/22/2007 | Sold | $405,000$145/sqft |
Source: Public Record Report a problem | ||
Public tax history
| Year | Property taxes | Tax assessment |
|---|---|---|
| 2025 | $8,513 | $268,200 |
| 2024 | $8,513 | $268,200 |
| 2023 | $8,513 +1.9% | $268,200 |
| 2022 | $8,354 | $268,200 |
| 2021 | $8,354 -0.1% | $268,200 |
| 2020 | $8,360 -3.2% | $268,200 |
| 2019 | $8,636 +6.2% | $268,200 +6.2% |
| 2018 | $8,131 +0.6% | $252,500 |
| 2017 | $8,080 +2.6% | $252,500 |
| 2016 | $7,878 | $252,500 |
| 2015 | $7,878 +1.3% | $252,500 -7.5% |
| 2014 | $7,775 +1.8% | $273,100 |
| 2013 | $7,639 +3.6% | $273,100 |
| 2012 | $7,374 | $273,100 |
| 2011 | $7,374 +2% | $273,100 +0.4% |
| 2010 | $7,230 -9.4% | $272,000 -2.7% |
| 2009 | $7,981 +1.6% | $279,660 0% |
| 2008 | $7,856 +352% | $279,670 +343.9% |
| 2007 | $1,738 +2.5% | $63,000 |
| 2006 | $1,696 | $63,000 |
Find assessor info on the county website
Monthly payment
Est. payment
Payment breakdown
Explore the cost of this home by adjusting the details. Changes won't be saved.Climate risks
Neighborhood: 06238
Nearby schools
Schools provided by the listing agent
- Elementary: Coventry Grammar
- Middle: Nathan Hale,Robertson
- High: Coventry
Source: Smart MLS. This data may not be complete. We recommend contacting the local school district to confirm school assignments for this home.
Similar homes
- $575,0003 bd4 ba3.4k sqft122 Antrim Road, Coventry, CT 06238For Sale

 MLS ID #24209519, Nancy Thurnauer, ERA Blanchard & Rossetto. Smart MLS
 - $670,0003 bd3 ba2.8k sqft3 Wickford Road, Columbia, CT 06237For Sale
 MLS ID #24210783, Kathy Holland, KW Legacy Partners. Smart MLS
 - $679,9004 bd3 ba2.8k sqft4 Stag Trail, Tolland, CT 06084For Sale
 MLS ID #24211303, Derek Greene, Derek Greene. Smart MLS
 - $699,9004 bd4 ba3.4k sqft146 Long Hill Road, Andover, CT 06232For Sale
 MLS ID #24202295, Linda Goff, Berkshire Hathaway NE Prop.. Smart MLS
 - $639,9004 bd3 ba2.7k sqft305 Eastbury Hill Road, Glastonbury, CT 06033For SaleMLS ID #24209697, Linda A. Edelwich, William Raveis Real Estate. Smart MLS
- $390,0004 bd2 ba1.6k sqft142 Root Road, Coventry, CT 06238For SaleMLS ID #24207503, Alexandria Kebalo, RE/MAX One. Smart MLS
- $599,9004 bd3 ba2.2k sqft314 Briarwood Drive, Manchester, CT 06040For SaleMLS ID #24211392, Fran C. Rokicki, Fran Rokicki Realty, LLC. Smart MLS
- $529,9003 bd3 ba2.5k sqft55 Stone Hedge Lane, Bolton, CT 06043For SaleMLS ID #24175336, Cathyann M. Schulte, Countryside Realty. Smart MLS
- $599,5004 bd3 ba2k sqft25 Margaret Drive, South Windsor, CT 06074For SaleMLS ID #24204534, Morris C. Lewis, Northeast Realty. Smart MLS
- $599,9004 bd3 ba2.9k sqft20 Christine Lane, South Windsor, CT 06074For SaleMLS ID #24207895, Katrina Pratt, Rainbow Realty. Smart MLS
- $669,9004 bd3 ba3.4k sqft39 Deer Run Drive, Colchester, CT 06415For SaleMLS ID #24204852, Holly A. Keating, Agnelli Real Estate. Smart MLS
- $719,9003 bd3 ba2.9k sqft9 Oak Farm Drive, Colchester, CT 06415For SaleMLS ID #24210837, Sherry Borgeson, Berkshire Hathaway NE Prop.. Smart MLS
- $559,9004 bd3 ba2.4k sqft254 Jobs Hill Road, Ellington, CT 06029For SaleMLS ID #24182449, Edward L. Reyngoudt, RE/MAX Precision Realty. Smart MLS
- $679,9004 bd3 ba2.5k sqft20 Center Street, Windsor, CT 06095For SaleMLS ID #24203687, Donna J. Huff, CENTURY 21 AllPoints Realty. Smart MLS
- $525,0005 bd4 ba2.6k sqft21 Linkkila Lane, Chaplin, CT 06235For SaleMLS ID #24198620, Amanda Polansky, RE/MAX Coast and Country. Smart MLS
- $729,0004 bd3 ba2.6k sqft414-A Lebanon Road, Franklin, CT 06254For SaleMLS ID #24202660, Kim Benoit, CENTURY 21 Shutters & Sails. Smart MLS
- $469,9004 bd2 ba2.3k sqft56 West Street, Bolton, CT 06043For SaleMLS ID #24203929, Karina Ukhnitska, Real Broker CT, LLC. Smart MLS
- $619,9004 bd4 ba2.4k sqft21 Parson Road, Somers, CT 06071For SaleMLS ID #24187498, Dave Leal, KW Legacy Partners. Smart MLS
- $495,0003 bd2 ba1.9k sqft26 Forest Road, Stafford, CT 06076For SaleMLS ID #24212076, Steven T. Koleno, Beycome of Connecticut. Smart MLS
- $619,9005 bd4 ba2.7k sqft25 Hampshire Drive, Glastonbury, CT 06033For SaleMLS ID #24203680, Linda A. Edelwich, William Raveis Real Estate. Smart MLS
