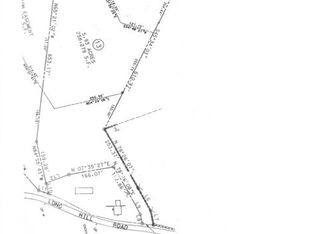
Privately set back on 4.9 beautiful acres, this well-cared-for 4-bedroom, 3.5-bath Colonial offers space, privacy, and wonderful flexibility in the charming town of Andover. Lovingly maintained by its original owner, the home welcomes you with a full-length front porch-the perfect place to relax and enjoy the peaceful surroundings. Inside, a spacious and comfortable floor plan provides plenty of room for everyday living, entertaining, and gathering with family and friends. The walk-out lower level with full kitchen and bath offers excellent potential for an in-law setup, multigenerational living, home office, daycare or additional recreation space. Outside, the fenced backyard provides a great space for pets, play, gardening, or simply enjoying the privacy of the expansive property. Additional improvements include a furnace replaced in 2014 and driveway completed in 2021. With nearly five private acres and a versatile floor plan, this inviting property offers the opportunity to enjoy a peaceful country setting while calling the quaint New England community of Andover home. Ring cameras are in use on the property.
For sale
$699,900
146 Long Hill Road, Andover, CT 06232
4beds
3,450sqft
Single Family Residence
Built in 2006
4.9 Acres Lot
$-- Zestimate®
$203/sqft
$-- HOA
What's special
Full-length front porchFenced backyard
- 3 days
- 544
- 46
Zillow last checked:
Listing updated:
Listed by:
The Goff Team of Berkshire Hathaway Home Services New England Properties,
Linda Goff (860)966-4003,
Berkshire Hathaway NE Prop. 860-648-2045
Source: Smart MLS,MLS#: 24202295
Facts & features
Interior
Bedrooms & bathrooms
- Bedrooms: 4
- Bathrooms: 4
- Full bathrooms: 3
- 1/2 bathrooms: 1
Primary bedroom
- Level: Upper
Bedroom
- Level: Upper
Bedroom
- Level: Upper
Bedroom
- Level: Upper
Primary bathroom
- Level: Upper
Bathroom
- Level: Main
Bathroom
- Level: Upper
Bathroom
- Level: Lower
Dining room
- Level: Main
Family room
- Level: Main
Kitchen
- Level: Main
Kitchen
- Level: Lower
Living room
- Level: Main
Rec play room
- Level: Lower
Heating
- Hot Water, Oil, Solar
Cooling
- Ceiling Fan(s), Central Air
Appliances
- Included: Oven/Range, Microwave, Refrigerator, Dishwasher, Water Heater
- Laundry: Main Level
Features
- Basement: Full,Partially Finished
- Attic: Access Via Hatch
- Number of fireplaces: 1
Interior area
- Total structure area: 3,450
- Total interior livable area: 3,450 sqft
- Finished area above ground: 2,750
- Finished area below ground: 700
Property
Parking
- Total spaces: 2
- Parking features: Attached
- Attached garage spaces: 2
Features
- Patio & porch: Deck, Covered, Patio
- Exterior features: Fruit Trees, Lighting
- Spa features: Heated
Lot
- Size: 4.9 Acres
- Features: Few Trees, Level
Details
- Parcel number: 2385591
- Zoning: per town
Construction
Type & style
- Home type: SingleFamily
- Architectural style: Colonial
- Property subtype: Single Family Residence
Materials
- Vinyl Siding
- Foundation: Concrete Perimeter
- Roof: Shingle
Condition
- New construction: No
- Year built: 2006
Utilities & green energy
- Sewer: Septic Tank
- Water: Well
Community & HOA
HOA
- Has HOA: No
Location
- Region: Andover
Financial & listing details
- Price per square foot: $203/sqft
- Tax assessed value: $273,140
- Annual tax amount: $8,626
- Date on market: 9/18/2026
Estimated market value
Not available
Estimated sales range
Not available
Not available
Price history
| Date | Event | Price |
|---|---|---|
| 9/18/2026 | Listed for sale | $699,900+100%$203/sqft |
Source:  Smart MLS #24202295 Report a problem Smart MLS #24202295 Report a problem | ||
| 10/17/2005 | Sold | $350,000$101/sqft |
Source: Public Record Report a problem | ||
Public tax history
| Year | Property taxes | Tax assessment |
|---|---|---|
| 2025 | $8,628 +0.4% | $273,140 |
| 2024 | $8,593 +0.5% | $273,140 |
| 2023 | $8,547 -1.9% | $273,140 |
| 2022 | $8,716 +18.9% | $273,140 +34.1% |
| 2021 | $7,333 -4.1% | $203,700 -5.1% |
| 2020 | $7,645 +1.8% | $214,700 |
| 2019 | $7,512 +3.1% | $214,700 |
| 2018 | $7,289 +8.7% | $214,700 +4% |
| 2017 | $6,708 -6% | $206,400 -11.1% |
| 2016 | $7,136 | $232,300 |
| 2015 | $7,136 | $232,300 |
| 2014 | $7,136 -0.2% | $232,300 |
| 2013 | $7,148 -0.1% | $232,300 |
| 2012 | $7,155 +0.9% | $232,300 -9.6% |
| 2011 | $7,090 | $256,900 |
| 2010 | $7,090 +0.3% | $256,900 +0.3% |
| 2009 | $7,071 | $256,200 |
| 2008 | $7,071 +4.9% | $256,200 |
| 2007 | $6,738 +170.1% | $256,200 +324.2% |
| 2006 | $2,495 +31.9% | $60,400 |
| 2004 | $1,891 -1.9% | $60,400 |
| 2003 | $1,927 | $60,400 |
Find assessor info on the county website
Monthly payment
Est. payment
Payment breakdown
Explore the cost of this home by adjusting the details. Changes won't be saved.Climate risks
Neighborhood: 06232
Nearby schools
Schools provided by the listing agent
- Elementary: Andover
- High: RHAM
Source: Smart MLS. This data may not be complete. We recommend contacting the local school district to confirm school assignments for this home.
Similar homes
- $675,0003 bd3 ba1.8k sqft15 Times Farm Rd, Andover, CT 06232For Sale By Owner

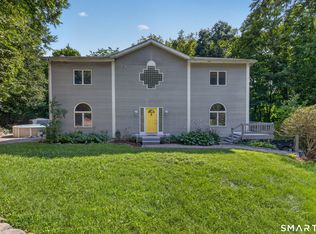
- $725,0004 bd4 ba4.2k sqft200 Bear Swamp Road, Andover, CT 06232For Sale
 MLS ID #24200122, Juan Rodriguez, William Raveis Real Estate. Smart MLS
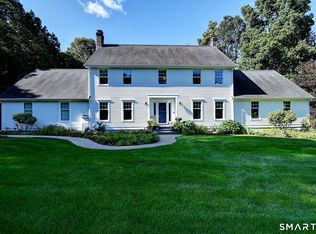
 - $749,0004 bd4 ba3.6k sqft21 James Lane, Marlborough, CT 06447For Sale
 MLS ID #24206935, Sarah Kimball, William Raveis Real Estate. Smart MLS
 - $540,0004 bd3 ba3k sqft62 Wyneding Hill Road, Manchester, CT 06040For Sale
 MLS ID #24200142, Loretta Pieropan, William Raveis Real Estate. Smart MLS
 - $659,9004 bd3 ba2.7k sqft100 Frederick Drive, Coventry, CT 06238For SaleMLS ID #24202937, David Senna, Senna Realty Group, LLC. Smart MLS
- $799,9004 bd4 ba2.5k sqft21 Wolf Hill Road, Coventry, CT 06238For SaleMLS ID #24204749, Diana M. Brown, William Raveis Real Estate. Smart MLS
- $749,0003 bd5 ba2.1k sqft266 Mile Hill Road, Tolland, CT 06084For SaleMLS ID #24200702, Linda Goff, Berkshire Hathaway NE Prop.. Smart MLS
- $610,0004 bd4 ba3.3k sqft61 West Road, Marlborough, CT 06447For SaleMLS ID #24206671, Ken A. Hjulstrom, William Raveis Real Estate. Smart MLS
- $654,9254 bd3 ba3.1k sqft39 Chapman Road, Marlborough, CT 06447For SaleMLS ID #24206432, Maria Pirulli, Five Stars Realty. Smart MLS
- $549,9003 bd3 ba3.4k sqft8 Pond View Road, Bolton, CT 06043For SaleMLS ID #24207096, Linda A. Edelwich, William Raveis Real Estate. Smart MLS
- $749,0003 bd4 ba3.2k sqft180 Clubhouse Road, Lebanon, CT 06249For SaleMLS ID #24204522, Christopher J. Ferreira, Berkshire Hathaway NE Prop.. Smart MLS
- $495,0004 bd3 ba2.3k sqft551 Tolland Stage Road, Tolland, CT 06084For SaleMLS ID #24205286, Stephanie LaChapelle, Compass Connecticut, LLC. Smart MLS
- $875,0004 bd4 ba4.2k sqft6 Mountainside, Tolland, CT 06084For SaleMLS ID #24202337, Nikki M. Defrancesco, Coldwell Banker Realty. Smart MLS
- $589,9003 bd3 ba2.3k sqft217 Hebron Road, Bolton, CT 06043For SaleMLS ID #24206779, Stormi Alden, Results Real Estate LLC. Smart MLS
- $559,9003 bd2 ba1.9k sqft2865 South Street, Coventry, CT 06238For SaleMLS ID #24191342, Dan Keune, Campbell-Keune Realty Inc. Smart MLS
- $575,0004 bd4 ba3.2k sqft280 East Opal Drive, Glastonbury, CT 06033For SaleMLS ID #24207919, Kimberly A. Tripp, William Raveis Real Estate. Smart MLS
- $410,0004 bd2 ba2.2k sqft23 Knollwood Trail, Coventry, CT 06238For SaleMLS ID #24195643, Cheri Trudon, ERA Blanchard & Rossetto. Smart MLS
- $355,0003 bd3 ba2k sqft54 Baxter Street, Tolland, CT 06084For SaleMLS ID #24208242, Julia White, Coldwell Banker Realty. Smart MLS
- $648,8884 bd3 ba2.3k sqft45 Toll Gate Road, Glastonbury, CT 06073For SaleMLS ID #24206708, Todd G. Namnoun, Eagle Eye Realty PLLC. Smart MLS
