PRICE REDUCTION!! Looking for the perfect home with room to live, relax, and entertain? This spacious colonial has it all with over 3400 sq feet of living space with potential in-law suite in the lower level. The large kitchen features granite counters with raised breakfast bar, SS appliances, tile flooring, & pantry closet. The eat-in area offers sliders leading to the deck overlooking the yard. A formal dining room w/ hardwood floors adds elegance for gatherings & holidays. The expansive family room off the kitchen boasts a beautiful stone fireplace. French doors open to a versatile living room offering unlimited potential, family room, playroom, home office, library... bring your ideas. Upstairs, retreat to your own spa like primary suite complete with vaulted ceiling, jetted tub in the bedroom, full bath, and sliders to a romantic private balcony. Two additional large bedrooms and another full bath complete the upper level. 1/2 bath & laundry are conveniently located off the kitchen mudroom area. Need more space, the finished lower level could be an in-law or teen suite. This is a great space for entertaining with a game room, workout area, full bath, and your own home bar. Sliders off the game room lead directly to the backyard, making indoor-outdoor entertaining effortless. This home truly offers everything-comfort, space, versatility, and convenience-just 20 minutes to Hartford and 5 minutes to UCONN. SELLER MOTIVATED Foundation visual inspection done by previous owner, no issues (report in attachments). Enjoy lower electric bills with owned solar panels.
Accepting backups
Price cut: $20K (10/12)
$575,000
122 Antrim Road, Coventry, CT 06238
3beds
3,471sqft
Single Family Residence
Built in 1988
1.28 Acres Lot
$565,400 Zestimate®
$166/sqft
$-- HOA
What's special
Beautiful stone fireplaceSpa like primary suiteTile flooringRaised breakfast barPantry closetTwo additional large bedroomsGranite counters
- 38 days
- 646
- 51
Zillow last checked:
Listing updated:
Listed by:
Nancy Thurnauer (860)803-7753,
ERA Blanchard & Rossetto 860-646-2482
Source: Smart MLS,MLS#: 24209519
Facts & features
Interior
Bedrooms & bathrooms
- Bedrooms: 3
- Bathrooms: 4
- Full bathrooms: 3
- 1/2 bathrooms: 1
Primary bedroom
- Features: Skylight, Vaulted Ceiling(s), Balcony/Deck, Ceiling Fan(s), Whirlpool Tub, Walk-In Closet(s)
- Level: Upper
- Area: 392 Square Feet
- Dimensions: 14 x 28
Bedroom
- Level: Upper
- Area: 208 Square Feet
- Dimensions: 13 x 16
Bedroom
- Level: Upper
- Area: 187 Square Feet
- Dimensions: 11 x 17
Primary bathroom
- Features: Remodeled, Granite Counters, Stall Shower
- Level: Upper
- Area: 110 Square Feet
- Dimensions: 10 x 11
Bathroom
- Features: Laundry Hookup, Tile Floor
- Level: Main
Bathroom
- Features: Full Bath
- Level: Upper
- Area: 72 Square Feet
- Dimensions: 6 x 12
Bathroom
- Level: Lower
- Area: 130 Square Feet
- Dimensions: 10 x 13
Dining room
- Features: Hardwood Floor
- Level: Main
- Area: 143 Square Feet
- Dimensions: 11 x 13
Family room
- Features: Fireplace, French Doors
- Level: Main
- Area: 360 Square Feet
- Dimensions: 18 x 20
Kitchen
- Features: Breakfast Bar, Breakfast Nook, Granite Counters, Sliders, Tile Floor
- Level: Main
- Area: 294 Square Feet
- Dimensions: 14 x 21
Living room
- Features: French Doors
- Level: Main
- Area: 288 Square Feet
- Dimensions: 16 x 18
Rec play room
- Features: Built-in Features, Wet Bar, Wood Stove, Full Bath, Sliders
- Level: Lower
- Area: 1440 Square Feet
- Dimensions: 36 x 40
Heating
- Heat Pump, Radiant, Oil
Cooling
- Ceiling Fan(s), Central Air
Appliances
- Included: Oven/Range, Refrigerator, Dishwasher, Water Heater
- Laundry: Main Level
Features
- Wired for Data, Open Floorplan
- Basement: Full,Heated,Partially Finished,Walk-Out Access,Liveable Space
- Attic: Storage,Pull Down Stairs
- Number of fireplaces: 1
Interior area
- Total structure area: 3,471
- Total interior livable area: 3,471 sqft
- Finished area above ground: 2,446
- Finished area below ground: 1,025
Property
Parking
- Total spaces: 2
- Parking features: Attached, Garage Door Opener
- Attached garage spaces: 2
Features
- Patio & porch: Porch, Deck
- Exterior features: Sidewalk, Rain Gutters, Lighting, Stone Wall
Lot
- Size: 1.28 Acres
- Features: Few Trees, Sloped
Details
- Additional structures: Gazebo
- Parcel number: 1608513
- Zoning: APA
Construction
Type & style
- Home type: SingleFamily
- Architectural style: Colonial
- Property subtype: Single Family Residence
Materials
- Vinyl Siding
- Foundation: Concrete Perimeter
- Roof: Asphalt
Condition
- New construction: No
- Year built: 1988
Utilities & green energy
- Sewer: Septic Tank
- Water: Well
Community & HOA
Community
- Security: Security System
- Subdivision: Coventry
HOA
- Has HOA: No
Location
- Region: Coventry
Financial & listing details
- Price per square foot: $166/sqft
- Tax assessed value: $344,000
- Annual tax amount: $8,328
- Date on market: 9/24/2026
Estimated market value
$565,400
$537,000 - $594,000
$3,870/mo
Price history
| Date | Event | Price |
|---|---|---|
| 10/12/2026 | Price change | $575,000-3.4%$166/sqft |
Source:  Smart MLS #24209519 Report a problem | ||
| 10/1/2026 | Listed for sale | $595,000+70%$171/sqft |
Source: Smart MLS #24209519 Report a problem | ||
| 5/3/2021 | Sold | $350,000+3.2%$101/sqft |
Source: Smart MLS #170379660 Report a problem | ||
| 4/1/2021 | Contingent | $339,000$98/sqft |
Source: Smart MLS #170379660 Report a problem | ||
| 4/1/2021 | Listed for sale | $339,000+4.3%$98/sqft |
Source: Smart MLS #170379660 Report a problem | ||
| 8/12/2019 | Listing removed | $325,000$94/sqft |
Source: ERA Blanchard & Rossetto, Inc. #170171463 Report a problem | ||
| 6/1/2019 | Price change | $325,000-4.4%$94/sqft |
Source: ERA Blanchard & Rossetto, Inc. #170171463 Report a problem | ||
| 3/14/2019 | Listed for sale | $339,900-2.9%$98/sqft |
Source: ERA Blanchard & Rossetto #170171463 Report a problem | ||
| 11/12/2018 | Listing removed | $349,900$101/sqft |
Source: RE/MAX DESTINATION #170107319 Report a problem | ||
| 8/28/2018 | Listed for sale | $349,900$101/sqft |
Source: RE/MAX DESTINATION #170107319 Report a problem | ||
| 8/28/2018 | Pending sale | $349,900$101/sqft |
Source: RE/MAX DESTINATION #170107319 Report a problem | ||
| 7/24/2018 | Listed for sale | $349,900+1.7%$101/sqft |
Source: RE/MAX Destination #170107319 Report a problem | ||
| 1/27/2006 | Sold | $344,000$99/sqft |
Source: Smart MLS #G400592 Report a problem | ||
Public tax history
| Year | Property taxes | Tax assessment |
|---|---|---|
| 2025 | $7,497 | $236,200 |
| 2024 | $7,497 | $236,200 |
| 2023 | $7,497 +1.9% | $236,200 |
| 2022 | $7,358 | $236,200 |
| 2021 | $7,358 -0.1% | $236,200 |
| 2020 | $7,362 -3.3% | $236,200 -0.1% |
| 2019 | $7,612 +9.3% | $236,400 +9.3% |
| 2018 | $6,962 +0.6% | $216,200 |
| 2017 | $6,918 +2.6% | $216,200 |
| 2016 | $6,745 | $216,200 |
| 2015 | $6,745 +0.3% | $216,200 -8.5% |
| 2014 | $6,725 +1.8% | $236,200 |
| 2013 | $6,607 +3.6% | $236,200 |
| 2012 | $6,377 | $236,200 |
| 2011 | $6,377 +1.6% | $236,200 |
| 2010 | $6,278 -3.3% | $236,200 +3.9% |
| 2009 | $6,491 +1.6% | $227,420 |
| 2008 | $6,388 +1.8% | $227,420 |
| 2007 | $6,275 +2.5% | $227,420 |
| 2006 | $6,122 +19.8% | $227,420 +41.7% |
| 2004 | $5,110 +4.9% | $160,440 |
| 2003 | $4,869 +8.8% | $160,440 |
| 2001 | $4,476 | $160,440 |
Find assessor info on the county website
Monthly payment
Est. payment
Payment breakdown
Explore the cost of this home by adjusting the details. Changes won't be saved.Climate risks
Neighborhood: 06238
Nearby schools
Schools provided by the listing agent
- Elementary: Coventry Grammar
- Middle: Nathan Hale,Robertson
- High: Coventry
Source: Smart MLS. This data may not be complete. We recommend contacting the local school district to confirm school assignments for this home.
Similar homes
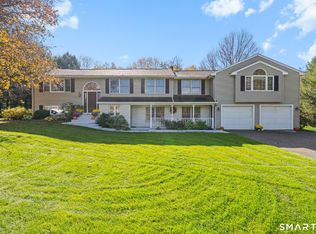
- $535,9004 bd3 ba2.9k sqft78 Mountain Ridge Drive, Coventry, CT 06238For Sale

 MLS ID #24209701, Ann Marie Micacci, Berkshire Hathaway NE Prop.. Smart MLS
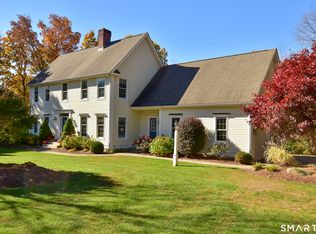
- $589,9004 bd3 ba3k sqft4 Strawberry Road, Ellington, CT 06029For Sale
 MLS ID #24217541, Dan Merrigan, Merrigan & Lefebvre Realty. Smart MLS
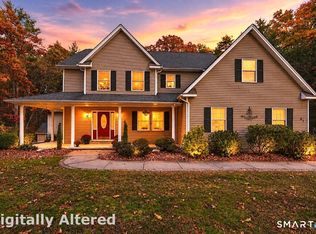
- $629,9004 bd3 ba2.8k sqft22 Cortland Drive, Tolland, CT 06084For Sale
 MLS ID #24217355, Joseph Carnemolla, Campbell-Keune Realty Inc. Smart MLS
- $499,9003 bd3 ba3.4k sqft81 Monson Road, Stafford, CT 06076For Sale
 MLS ID #24217123, Joshua Burns, Coldwell Banker Realty. Smart MLS
- $499,9005 bd3 ba3.2k sqft693 Middle Turnpike, Mansfield, CT 06268For SaleMLS ID #24211990, Lawrence B. Ross, Weichert,REALTORS-Four Corners. Smart MLS
- $509,9003 bd3 ba1.9k sqft391 Squaw Hollow Road, Ashford, CT 06278For SaleMLS ID #24213578, Bethann Dion, eXp Realty. Smart MLS
- $599,9003 bd3 ba2.7k sqft100 Natchaug Drive, Glastonbury, CT 06033For SaleMLS ID #24215388, Matthew Alvarez, eXp Realty. Smart MLS
- $499,9004 bd3 ba1.9k sqft25 Cook Road, Tolland, CT 06084For SaleMLS ID #24216281, Reza Abbassi, New Door Realty. Smart MLS
- $650,0004 bd3 ba3.2k sqft81 Preston Road, Brooklyn, CT 06234For SaleMLS ID #24217950, Androula Kazantzis, Kazantzis Real Estate, LLC. Smart MLS
- $529,9003 bd3 ba2.5k sqft55 Stone Hedge Lane, Bolton, CT 06043For SaleMLS ID #24175336, Cathyann M. Schulte, Countryside Realty. Smart MLS
- $540,0004 bd2 ba1.8k sqft35 Egypt Road, Ellington, CT 06029For SaleMLS ID #24215993, Chanel Holder, Rosehaven Real Estate, LLC. Smart MLS
- $449,0004 bd4 ba2.1k sqft4 Acorn Drive, Stafford, CT 06076For SaleMLS ID #24217892, Kathy Geryk, Coldwell Banker Realty. Smart MLS
- $675,0004 bd3 ba3k sqft134 Country Lane, Hebron, CT 06248For SaleMLS ID #24217570, Kristin E. DeMarco, Coldwell Banker Realty. Smart MLS
- $650,0004 bd3 ba2.4k sqft165 Windham Road, Brooklyn, CT 06234For SaleMLS ID #24217332, Heather Bassett, Team Bassett Realty LLC. Smart MLS
- $639,9253 bd3 ba3.1k sqft39 Chapman Road, Marlborough, CT 06447For SaleMLS ID #24215606, Maria Pirulli, Five Stars Realty. Smart MLS
- $459,9004 bd2 ba2.5k sqft18 Mayflower Hill, Stafford, CT 06076For SaleMLS ID #24217667, Victoria L. Clark, CT Comm. Realty & Select Homes. Smart MLS
- $579,9004 bd3 ba2.9k sqft20 Christine Lane, South Windsor, CT 06074For SaleMLS ID #24207895, Katrina Pratt, Rainbow Realty. Smart MLS
- $499,9003 bd3 ba1.9k sqft8 Callahan Lane, East Hartford, CT 06118For SaleMLS ID #24217223, Nelly L. Kinahan, Coldwell Banker Realty. Smart MLS
- $474,9004 bd2 ba1.8k sqft872 Mansfield City Road, Mansfield, CT 06268For SaleMLS ID #24212688, Brittany Kimlingen, First Choice Realty. Smart MLS
- $475,0004 bd3 ba2.3k sqft551 Tolland Stage Road, Tolland, CT 06084For SaleMLS ID #24205286, Stephanie LaChapelle, Compass Connecticut, LLC. Smart MLS
