Built in 2013, LOCATION, LOCATION! in great house for the money! Sold 'AS IS' and priced to SELL. Kitchen with granite counters and additiona 551sft lower level. This is Culdesac street with 1/2 an acre level lot. This home with Open floor plan and hardwood floors on the main level. It offers a Deck 40x16 overlooking a beautiful flat yard. The walkout offers a finished lower level patio under the Deck area to the open yard. This rare and hard to find newer home also offers paid in full SOLAR for the xtra energy savings. An approx. cost of $800 a year for electricity to Eversource only. A convenient and perfect location for commuting any where. Showing true picture at this time and photo shop pictures just to remove some clutter. Best Deal for the money! Beautiful Home.
For sale
$479,900
8 Callahan Lane, East Hartford, CT 06118
3beds
2,251sqft
:
Get pre-qualified$3,506/mo
Single Family Residence
Built in 2013
0.54 Acres Lot
$480,800 Zestimate®
$213/sqft
$-- HOA
What's special
Granite countersOpen floor plan
- 47 days |
- 1,193 |
- 48 |
Zillow last checked:
Listing updated:
Listed by:
Nelly L. Kinahan (860)674-0300,
Coldwell Banker Realty 860-674-0300
Source: Smart MLS,MLS#: 24181893
Facts & features
Interior
Bedrooms & bathrooms
- Bedrooms: 3
- Bathrooms: 3
- Full bathrooms: 2
- 1/2 bathrooms: 1
Rooms
- Room types: Bonus Room
Primary bedroom
- Level: Main
Bedroom
- Level: Main
Bedroom
- Level: Main
Dining room
- Level: Main
Living room
- Level: Main
Heating
- Forced Air, Electric
Cooling
- Central Air
Appliances
- Included: Oven/Range, Microwave, Range Hood, Refrigerator, Electric Water Heater, Water Heater
- Laundry: Lower Level
Features
- Open Floorplan, Smart Thermostat
- Doors: Storm Door(s)
- Windows: Thermopane Windows
- Basement: Full
- Attic: Access Via Hatch
- Has fireplace: No
Interior area
- Total structure area: 2,251
- Total interior livable area: 2,251 sqft
- Finished area above ground: 1,700
- Finished area below ground: 551
Property
Parking
- Total spaces: 4
- Parking features: Attached, Paved, Off Street, Driveway, Garage Door Opener, Private
- Attached garage spaces: 2
- Has uncovered spaces: Yes
Features
- Patio & porch: Deck, Patio
Lot
- Size: 0.54 Acres
- Features: Level
Details
- Additional structures: Shed(s)
- Parcel number: 2287159
- Zoning: R-2
Construction
Type & style
- Home type: SingleFamily
- Architectural style: Ranch
- Property subtype: Single Family Residence
Materials
- Vinyl Siding
- Foundation: Concrete Perimeter, Raised
- Roof: Asphalt
Condition
- New construction: No
- Year built: 2013
Utilities & green energy
- Sewer: Public Sewer
- Water: Public
Green energy
- Energy efficient items: Doors, Windows
Community & HOA
HOA
- Has HOA: No
Location
- Region: East Hartford
Financial & listing details
- Price per square foot: $213/sqft
- Tax assessed value: $248,900
- Annual tax amount: $11,425
- Date on market: 6/7/2026
Estimated market value
$480,800
$457,000 - $505,000
$3,351/mo
Price history
| Date | Event | Price |
|---|---|---|
| 6/11/2026 | Listed for sale | $479,900+71.4%$213/sqft |
Source:  Smart MLS #24181893 Report a problem Smart MLS #24181893 Report a problem | ||
| 10/21/2013 | Sold | $280,000+16.7%$124/sqft |
Source: Smart MLS #G631362 Report a problem | ||
| 10/2/2013 | Price change | $239,900-15.8%$107/sqft |
Source: Executive Real Estate #G631359 Report a problem | ||
| 8/22/2013 | Listed for sale | $285,000+1.8%$127/sqft |
Source: Executive Real Estate LLC #G631362 Report a problem | ||
| 4/16/2013 | Listing removed | $280,000$124/sqft |
Source: Executive Real Estate Inc. #G631359 Report a problem | ||
| 10/4/2012 | Pending sale | $280,000$124/sqft |
Source: Executive Real Estate Inc. #G631359 Report a problem | ||
| 8/31/2012 | Listed for sale | $280,000-1.8%$124/sqft |
Source: Executive Real Estate #G631359 Report a problem | ||
| 8/30/2012 | Sold | $285,000+375.8%$127/sqft |
Source: Agent Provided Report a problem | ||
| 8/20/2011 | Listed for sale | $59,900$27/sqft |
Source: Executive Real Estate #G601288 Report a problem | ||
Public tax history
| Year | Property taxes | Tax assessment |
|---|---|---|
| 2025 | $11,425 +4.3% | $248,900 |
| 2024 | $10,952 +3.4% | $248,900 |
| 2023 | $10,588 +3.8% | $248,900 |
| 2022 | $10,205 +7.1% | $248,900 +28.9% |
| 2021 | $9,532 -1.2% | $193,160 |
| 2020 | $9,643 +1.7% | $193,160 |
| 2019 | $9,486 +3.7% | $193,160 +0.6% |
| 2018 | $9,147 +1.3% | $191,920 |
| 2017 | $9,030 +0.4% | $191,920 -2.1% |
| 2015 | $8,990 +1% | $196,030 |
| 2014 | $8,900 +505.9% | $196,030 +485.7% |
| 2013 | $1,469 +2.6% | $33,470 |
| 2012 | $1,432 +13% | $33,470 -9.1% |
| 2011 | $1,267 +1.8% | $36,810 |
| 2010 | $1,245 +6.8% | $36,810 |
| 2009 | $1,166 | $36,810 |
| 2008 | $1,166 +17.7% | $36,810 +34.1% |
| 2007 | $991 | $27,440 |
Find assessor info on the county website
Monthly payment
Est. payment
Payment breakdown
Explore the cost of this home by adjusting the details. Changes won't be saved.Climate risks
Neighborhood: 06118
Nearby schools
GreatSchools rating
- 7/10Governor William Pitkin SchoolGrades: K-5Distance: 0.2 mi
- 4/10East Hartford Middle SchoolGrades: 6-8Distance: 2.6 mi
- 2/10East Hartford High SchoolGrades: 9-12Distance: 0.9 mi
Schools provided by the listing agent
- High: East Hartford
Source: Smart MLS. This data may not be complete. We recommend contacting the local school district to confirm school assignments for this home.
- $408,3003 bd2 ba1.2k sqft10 Callahan Ln, East Hartford, CT 06118Off Market
- $452,3003 bd2 ba1.9k sqft232 Hills St, East Hartford, CT 06118Off Market
- $275,8002 bd1 ba1k sqft5 Brookfield Dr, East Hartford, CT 06118Off Market
- $292,2003 bd1 ba1k sqft241 Hills St, East Hartford, CT 06118Off Market
- $422,1003 bd2 ba1.3k sqft14 Callahan Ln, East Hartford, CT 06118Off Market
- $439,4003 bd3 ba1.6k sqft224 Hills St, East Hartford, CT 06118Off Market
- $138,9202 bd1 ba1k sqft11 Brookfield Dr, East Hartford, CT 06118Off Market
- $365,2003 bd2 ba1.9k sqft266 Hills St, East Hartford, CT 06118Off Market
A local agent can set up tours, give advice and negotiate with sellers.
Similar homes
- $399,0003 bd3 ba1.6k sqft345 Goodwin Street, East Hartford, CT 06108For Sale
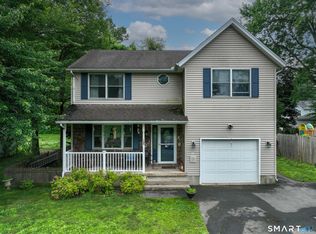
 MLS ID #24194030, James Bradshaw, Berkshire Hathaway NE Prop.. Smart MLS
 - $479,9003 bd3 ba1.5k sqft25 Sutton Road, Rocky Hill, CT 06067For Sale
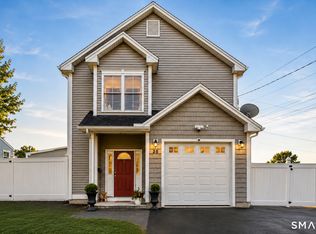 MLS ID #24192224, Anna Zastem Macchio, William Raveis Real Estate. Smart MLS
 - $485,0003 bd4 ba2.2k sqft22 Crescent Street, West Hartford, CT 06119For Sale
 MLS ID #24190050, Ummad Farooq, eXp Realty. Smart MLS
 - $389,9003 bd3 ba1.6k sqft37 Autumn Lane, East Hartford, CT 06108For Sale
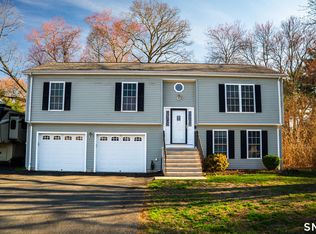 MLS ID #24160923, Carolyn C. Marino, Century 21 Classic Homes. Smart MLS
 - $523,0004 bd3 ba2.7k sqft144 Goff Road, Wethersfield, CT 06109For SaleMLS ID #24193587, Debbie D. Huscher, Real Broker CT, LLC. Smart MLS
- $489,9003 bd3 ba2k sqft34 Old Farms Road, Andover, CT 06232For SaleMLS ID #24190021, Liz A. Doll, William Raveis Real Estate. Smart MLS
- $499,0003 bd3 ba2.3k sqft2595 Albany Avenue, West Hartford, CT 06117For SaleMLS ID #24190503, Vin Verrillo, Berkshire Hathaway NE Prop.. Smart MLS
- $489,9005 bd4 ba2.7k sqft62 South Stonybrook Drive, Marlborough, CT 06447For SaleMLS ID #24189173, Corinne C. Machowski, William Raveis Real Estate. Smart MLS
- $320,0004 bd2 ba1.3k sqft198 Woodycrest Drive, East Hartford, CT 06118For SaleMLS ID #24162627, Leslie N. Hammond, Hammond Realty LLC. Smart MLS
- $475,0004 bd2 ba1.8k sqft160 Flanders Road, Southington, CT 06489For SaleMLS ID #24193263, Matthew Olander, KW Legacy Partners. Smart MLS
- $507,0003 bd3 ba2.2k sqft36 Cross Hill Road, Wethersfield, CT 06109For SaleMLS ID #24187593, Michael Albert, RE/MAX RISE. Smart MLS
- $649,9004 bd3 ba2.2k sqft285 Long Hill Drive, Glastonbury, CT 06033For SaleMLS ID #24190052, Yola Feery, Berkshire Hathaway NE Prop.. Smart MLS
- $469,9003 bd3 ba1.5k sqft174 Mohawk Drive, West Hartford, CT 06117For SaleMLS ID #24189171, Laurie C. Murray, KW Legacy Partners. Smart MLS
- $519,9003 bd3 ba2k sqft34 Bailey Road, Andover, CT 06232For SaleMLS ID #24179119, Lisa M. Hutt, Berkshire Hathaway NE Prop.. Smart MLS
- $489,9003 bd2 ba2.1k sqft10 Glenwood Terrace, Cromwell, CT 06416For SaleMLS ID #24182177, Anthony G. Lacava, Berkshire Hathaway NE Prop.. Smart MLS
- $429,9003 bd2 ba1.9k sqft82 Bolton Branch Road, Coventry, CT 06238For SaleMLS ID #24158265, Heidi Lester, KW Legacy Partners. Smart MLS
- $519,9004 bd3 ba2.4k sqft14 Lincoln Street, Farmington, CT 06085For SaleMLS ID #24194122, Jeff Coleman, Hagel & Assoc. Real Estate. Smart MLS
- $359,9003 bd2 ba1.3k sqft861 Tolland Street, East Hartford, CT 06108For SaleMLS ID #24192291, Waylynn Garcia, Better Homes and Gardens Real Estate Executive Real Estate. Smart MLS
- $415,0003 bd3 ba2k sqft165 Buff Cap Road, Tolland, CT 06084For SaleMLS ID #24185182, Lindsey Niarhakos, RE/MAX One. Smart MLS
- $375,0003 bd2 ba1.4k sqft384 Long Hill Road, South Windsor, CT 06074For SaleMLS ID #24191548, Hala Hanna, KW Legacy Partners. Smart MLS
