Welcome to this charming 4 bedroom/ 2 full bath colonial . Need a first floor bedroom ? Two bedrooms on the first floor and two are on the second . Each level has their own beautifully renovated bathrooms too. The heart of the home is an updated eat in kitchen featuring numerous cabinets , granite counters , nearly new stainless steel appliances and sliding doors to the outside perfect for entertaining . Pergo and hardwood floors throughout . And you will appreciate the newer boiler for efficiency (2021) . Permits were pulled for all the updates ; you can find them online here . Attic space off 2nd floor landing is extensive for storage and you can stand in the middle . Brand new dishwasher as of May , 2026 . Back on the market - buyer's financing fell through. Property appraised for $325000.
Accepting backups
$320,000
198 Woodycrest Drive, East Hartford, CT 06118
4beds
1,368sqft
Single Family Residence
Built in 1950
7,840 Square Feet Lot
$-- Zestimate®
$234/sqft
$-- HOA
What's special
Updated eat in kitchenBeautifully renovated bathroomsGranite countersNumerous cabinets
- 155 days
- 102
- 3
Zillow last checked:
Listing updated:
Listed by:
Leslie N. Hammond (860)205-4552,
Hammond Realty LLC 860-205-4552
Source: Smart MLS,MLS#: 24162627
Facts & features
Interior
Bedrooms & bathrooms
- Bedrooms: 4
- Bathrooms: 2
- Full bathrooms: 2
Primary bedroom
- Level: Upper
- Area: 198 Square Feet
- Dimensions: 11 x 18
Bedroom
- Level: Upper
- Area: 121 Square Feet
- Dimensions: 11 x 11
Bedroom
- Level: Main
- Area: 88 Square Feet
- Dimensions: 8 x 11
Bedroom
- Features: Laundry Hookup
- Level: Main
- Area: 99 Square Feet
- Dimensions: 9 x 11
Kitchen
- Features: Granite Counters, Sliders
- Level: Main
- Area: 198 Square Feet
- Dimensions: 9 x 22
Living room
- Level: Main
- Area: 187 Square Feet
- Dimensions: 11 x 17
Heating
- Hot Water, Oil
Cooling
- Wall Unit(s)
Appliances
- Included: Oven/Range, Refrigerator, Dishwasher, Washer, Dryer, Water Heater
- Laundry: Main Level
Features
- Windows: Thermopane Windows
- Basement: None
- Attic: Storage
- Has fireplace: No
Interior area
- Total structure area: 1,368
- Total interior livable area: 1,368 sqft
- Finished area above ground: 1,368
Property
Parking
- Total spaces: 3
- Parking features: Off Street
Features
- Exterior features: Sidewalk
Lot
- Size: 7,840 Square Feet
- Features: Level
Details
- Additional structures: Shed(s)
- Parcel number: 515768
- Zoning: R-3
Construction
Type & style
- Home type: SingleFamily
- Architectural style: Colonial
- Property subtype: Single Family Residence
Materials
- Vinyl Siding
- Foundation: Slab
- Roof: Asphalt
Condition
- New construction: No
- Year built: 1950
Utilities & green energy
- Sewer: Public Sewer
- Water: Public
Green energy
- Energy efficient items: Windows
Community & HOA
Community
- Features: Playground
HOA
- Has HOA: No
Location
- Region: East Hartford
Financial & listing details
- Price per square foot: $234/sqft
- Tax assessed value: $114,970
- Annual tax amount: $5,277
- Date on market: 3/27/2026
Estimated market value
Not available
Estimated sales range
Not available
Not available
Price history
| Date | Event | Price |
|---|---|---|
| 5/7/2026 | Listed for sale | $320,000$234/sqft |
Source:  Smart MLS #24162627 Report a problem Smart MLS #24162627 Report a problem | ||
| 4/16/2026 | Pending sale | $320,000$234/sqft |
Source: Smart MLS #24162627 Report a problem | ||
| 4/9/2026 | Listed for sale | $320,000+256%$234/sqft |
Source: Smart MLS #24162627 Report a problem | ||
| 10/19/1992 | Sold | $89,900$66/sqft |
Source: Public Record Report a problem | ||
Public tax history
| Year | Property taxes | Tax assessment |
|---|---|---|
| 2025 | $5,277 +8.9% | $114,970 +4.4% |
| 2024 | $4,847 +3.4% | $110,170 |
| 2023 | $4,687 +3.8% | $110,170 |
| 2022 | $4,517 +12.7% | $110,170 +35.6% |
| 2021 | $4,008 -1.2% | $81,220 |
| 2020 | $4,055 +1.7% | $81,220 |
| 2019 | $3,989 +3% | $81,220 |
| 2018 | $3,871 +1.3% | $81,220 |
| 2017 | $3,821 +0.9% | $81,220 -1.6% |
| 2015 | $3,786 +1% | $82,550 |
| 2014 | $3,748 +3.4% | $82,550 |
| 2013 | $3,624 +5.7% | $82,550 +3% |
| 2012 | $3,430 -16.9% | $80,170 -33.1% |
| 2011 | $4,127 +1.8% | $119,910 |
| 2010 | $4,055 +6.8% | $119,910 |
| 2009 | $3,798 | $119,910 |
| 2008 | $3,798 -12.3% | $119,910 |
| 2007 | $4,331 +40.1% | $119,910 +69.1% |
| 2006 | $3,092 +8.1% | $70,890 |
| 2004 | $2,859 +4.5% | $70,890 0% |
| 2003 | $2,737 +16.7% | $70,900 +16.1% |
| 2001 | $2,346 | $61,080 |
| 2000 | -- | $61,080 |
Find assessor info on the county website
Monthly payment
Est. payment
Payment breakdown
Explore the cost of this home by adjusting the details. Changes won't be saved.Climate risks
Neighborhood: 06118
- $265,1002 bd1 ba864 sqft202 Woodycrest Dr, East Hartford, CT 06118Off Market
- $252,7002 bd1 ba864 sqft208 Woodycrest Dr, East Hartford, CT 06118Off Market
- $256,6002 bd1 ba1.2k sqft192 Woodycrest Dr, East Hartford, CT 06118Off Market
- $282,5003 bd1 ba924 sqft212 Woodycrest Dr, East Hartford, CT 06118Off Market
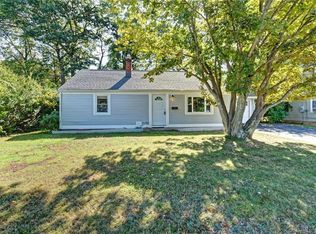
Similar homes
- $319,9003 bd2 ba1.3k sqft4 Eleanor Road, East Hartford, CT 06118For Sale

 MLS ID #24197763, Nora Lewis, William Raveis Real Estate. Smart MLS
 - $280,0002 bd1 ba768 sqft80 Suffolk Drive, East Hartford, CT 06118For Sale
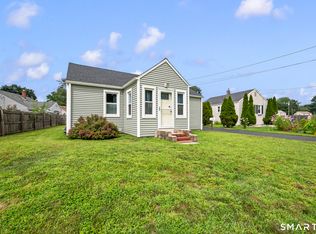 MLS ID #24201729, Wendy Dietz, Berkshire Hathaway NE Prop.. Smart MLS
 - $390,0004 bd2 ba1.8k sqft18 Crestwood Trail, East Hartford, CT 06118For Sale
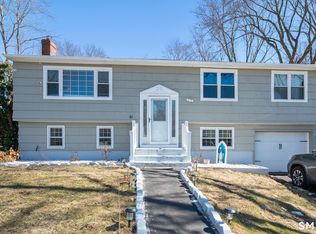 MLS ID #24195819, Andrea Rodriguez, Eagle Eye Realty PLLC. Smart MLS
 - $325,0004 bd2 ba1.5k sqft170 Campfield Avenue, Hartford, CT 06114For Sale
 MLS ID #24194158, Bibi Ali, Serhant Connecticut, LLC. Smart MLS
 - $325,0003 bd2 ba1.2k sqft341 School Street, East Hartford, CT 06108For SaleMLS ID #24184657, Nikki M. Defrancesco, Coldwell Banker Realty. Smart MLS
- $339,0003 bd2 ba1.1k sqft109 White Street, Manchester, CT 06042For SaleMLS ID #24196684, Lennox Ogando, Byrnes Real Estate Company. Smart MLS
- $349,0002 bd2 ba1.2k sqft24 Colonial Street, West Hartford, CT 06110For SaleMLS ID #24201376, Monte Henderson, William Raveis Real Estate. Smart MLS
- $309,9004 bd2 ba1k sqft144 Wilson Street, Hartford, CT 06106For SaleMLS ID #24197044, Guillermo A. Araujo, Five Stars Realty. Smart MLS
- $349,9002 bd2 ba1.2k sqft22 Cottwell Drive, Wethersfield, CT 06109For SaleMLS ID #24198383, Jessica San Juan, William Pitt Sotheby's Int'l. Smart MLS
- $399,0003 bd2 ba1.4k sqft80 Gideon Lane, Glastonbury, CT 06033For SaleMLS ID #24201694, Mike Rethis, Coldwell Banker Realty. Smart MLS
- $325,0003 bd2 ba1.3k sqft186 Francis Street, New Britain, CT 06053For SaleMLS ID #24198230, Sherri Schwartz, Coldwell Banker Realty. Smart MLS
- $314,9005 bd2 ba1.9k sqft97 Boothbay Street, Bloomfield, CT 06002For SaleMLS ID #24173145, Daniel K. Bielert, Coldwell Banker Realty. Smart MLS
- $349,9003 bd2 ba1.2k sqft34 Overlook Avenue, Middletown, CT 06457For SaleMLS ID #24201520, Jeff M. Petersen, Century 21 AllPoints Realty. Smart MLS
- $339,9003 bd2 ba1.3k sqft845 Old Turnpike Road, Southington, CT 06479For SaleMLS ID #24201552, Rebecca A. Davis, Putnam Agency Real Estate LLC. Smart MLS
- $359,9003 bd2 ba1.4k sqft106 Westview Terrace, Berlin, CT 06037For SaleMLS ID #24201803, Benjamin Lemieux, eXp Realty. Smart MLS
- $330,0003 bd2 ba1.4k sqft19 Kent Court, Middletown, CT 06457For SaleMLS ID #24201680, Anower Hossain, Better Homes and Gardens Real Estate Executive Real Estate. Smart MLS
- $315,0002 bd3 ba1.2k sqft6 Birch Road, Avon, CT 06001For SaleMLS ID #24201447, Sally C. Albrecht, Coldwell Banker Realty. Smart MLS
- $479,9003 bd2 ba1.8k sqft302 Brimfield Road, Wethersfield, CT 06109For SaleMLS ID #24202120, Joseph F. Cafasso, Jr., mygoodagent. Smart MLS
- $289,9004 bd2 ba1.4k sqft427 Zion Street, Hartford, CT 06106For SaleMLS ID #24185375, Michael Mitchell, Carbutti & Co., Realtors. Smart MLS
- $350,0004 bd2 ba1.2k sqft2 Post Road, Enfield, CT 06082For SaleMLS ID #24199748, Cynthia Mangini, Century 21 AllPoints Realty. Smart MLS
