This expanded raised ranch on a lovely corner lot with attached garage is loaded with potential. This 3- or 4-bedroom home has a great floor plan. On the main floor, there is a sunny living room with a wood-burning fireplace, formal dining room, kitchen, and a large great room off the back of the home. Three bedrooms and a full bath are also on this floor. Downstairs features a large open room, private office or 4th bedroom, half bath with laundry, and a large utility room. Natural gas heat and hot water. New architectural roof in 2022. Wood deck off of the great room. Additional workshop/storage room is accessed via the backyard. Beautiful perennial gardens throughout.
For sale
$410,000
18 Crestwood Trail, East Hartford, CT 06118
3beds
1,854sqft
Single Family Residence
Built in 1964
0.44 Acres Lot
$-- Zestimate®
$221/sqft
$-- HOA
What's special
Wood-burning fireplaceAttached garageHalf bath with laundryCorner lotFormal dining roomLarge utility roomBeautiful perennial gardens throughout
- 19 days |
- 1,030 |
- 75 |
Zillow last checked:
Listing updated:
Listed by:
Andrea Rodriguez (860)331-5156,
Eagle Eye Realty PLLC 860-263-9102
Source: Smart MLS,MLS#: 24195819
Facts & features
Interior
Bedrooms & bathrooms
- Bedrooms: 3
- Bathrooms: 2
- Full bathrooms: 1
- 1/2 bathrooms: 1
Primary bedroom
- Level: Main
Bedroom
- Level: Main
Bedroom
- Level: Main
Dining room
- Level: Main
Living room
- Level: Main
Heating
- Hot Water, Natural Gas
Cooling
- None
Appliances
- Included: Gas Range, Microwave, Refrigerator, Gas Water Heater, Water Heater
- Laundry: Lower Level
Features
- Basement: Full,Heated,Finished,Liveable Space
- Attic: Storage,Pull Down Stairs
- Has fireplace: No
Interior area
- Total structure area: 1,854
- Total interior livable area: 1,854 sqft
- Finished area above ground: 1,254
- Finished area below ground: 600
Property
Parking
- Total spaces: 2
- Parking features: Attached, Paved, Driveway, Private
- Attached garage spaces: 1
- Has uncovered spaces: Yes
Features
- Patio & porch: Deck, Patio
- Exterior features: Balcony, Rain Gutters, Garden, Lighting
- Fencing: Partial
Lot
- Size: 0.44 Acres
- Features: Corner Lot, Level
Details
- Parcel number: 518908
- Zoning: R-2
Construction
Type & style
- Home type: SingleFamily
- Architectural style: Ranch
- Property subtype: Single Family Residence
Materials
- Wood Siding
- Foundation: Concrete Perimeter, Raised
- Roof: Asphalt
Condition
- New construction: No
- Year built: 1964
Utilities & green energy
- Sewer: Public Sewer
- Water: Public
Community & HOA
HOA
- Has HOA: No
Location
- Region: East Hartford
Financial & listing details
- Price per square foot: $221/sqft
- Tax assessed value: $175,140
- Annual tax amount: $8,039
- Date on market: 7/31/2026
Estimated market value
Not available
Estimated sales range
Not available
Not available
Price history
| Date | Event | Price |
|---|---|---|
| 8/14/2026 | Listed for sale | $410,000$221/sqft |
Source:  Smart MLS #24195819 Report a problem Smart MLS #24195819 Report a problem | ||
| 8/9/2026 | Pending sale | $410,000$221/sqft |
Source: Smart MLS #24195819 Report a problem | ||
| 7/31/2026 | Listed for sale | $410,000$221/sqft |
Source: Smart MLS #24195819 Report a problem | ||
| 7/28/2026 | Listing removed | $410,000$221/sqft |
Source: Smart MLS #24160928 Report a problem | ||
| 7/25/2026 | Listed for sale | $410,000$221/sqft |
Source: Smart MLS #24160928 Report a problem | ||
| 4/21/2026 | Pending sale | $410,000$221/sqft |
Source: Smart MLS #24160928 Report a problem | ||
| 4/13/2026 | Price change | $410,000-3.5%$221/sqft |
Source: Smart MLS #24160928 Report a problem | ||
| 3/24/2026 | Listed for sale | $425,000+26.9%$229/sqft |
Source: Smart MLS #24160928 Report a problem | ||
| 8/16/2024 | Sold | $335,000+15.6%$181/sqft |
Source: Smart MLS #24025962 Report a problem | ||
| 6/27/2024 | Pending sale | $289,900$156/sqft |
Source:  William Raveis Real Estate, Mortgage & Insurance #24025962 Report a problem William Raveis Real Estate, Mortgage & Insurance #24025962 Report a problem | ||
| 6/25/2024 | Listed for sale | $289,900$156/sqft |
Source: Smart MLS #24025962 Report a problem | ||
Public tax history
| Year | Property taxes | Tax assessment |
|---|---|---|
| 2025 | $8,039 +4.3% | $175,140 |
| 2024 | $7,706 +3.4% | $175,140 |
| 2023 | $7,450 +3.7% | $175,140 |
| 2022 | $7,181 +7.2% | $175,140 +29% |
| 2021 | $6,701 -1.1% | $135,780 |
| 2020 | $6,778 +1.6% | $135,780 |
| 2019 | $6,668 +3% | $135,780 |
| 2018 | $6,471 +1.3% | $135,780 |
| 2017 | $6,388 +1.7% | $135,780 -0.9% |
| 2015 | $6,281 +1% | $136,960 |
| 2014 | $6,218 +3.4% | $136,960 |
| 2013 | $6,013 +2.6% | $136,960 |
| 2012 | $5,861 +1.4% | $136,960 -18.5% |
| 2011 | $5,781 +1.8% | $167,950 |
| 2010 | $5,680 +6.8% | $167,950 |
| 2009 | $5,319 | $167,950 |
| 2008 | $5,319 -12.3% | $167,950 |
| 2007 | $6,066 +30.6% | $167,950 +57.8% |
| 2006 | $4,644 +8.2% | $106,460 |
| 2004 | $4,294 +4.5% | $106,460 0% |
| 2003 | $4,111 +18.8% | $106,500 +18.2% |
| 2001 | $3,461 | $90,110 |
| 2000 | -- | $90,110 |
Find assessor info on the county website
Monthly payment
Est. payment
Payment breakdown
Explore the cost of this home by adjusting the details. Changes won't be saved.Climate risks
Neighborhood: 06118
Nearby schools
GreatSchools rating
- 7/10Governor William Pitkin SchoolGrades: K-5Distance: 0.7 mi
- 4/10East Hartford Middle SchoolGrades: 6-8Distance: 2.7 mi
- 2/10East Hartford High SchoolGrades: 9-12Distance: 1.5 mi
- $412,8003 bd2 ba1.3k sqft602 Hills St, East Hartford, CT 06118Off Market
- $360,0003 bd1 ba1.7k sqft15 Whitehall Dr, East Hartford, CT 06118Sold
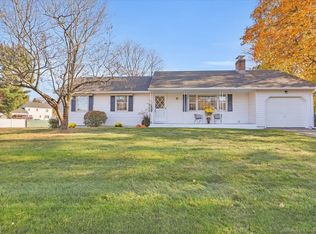
- $363,1003 bd1 ba1.9k sqft612 Hills St, East Hartford, CT 06118Off Market
- $369,8003 bd1 ba1.3k sqft21 Crestwood Trl, East Hartford, CT 06118Off Market
- $404,2003 bd1 ba1.6k sqft6 Whitehall Dr, East Hartford, CT 06118Off Market
- $375,0003 bd2 ba1.3k sqft12 Whitehall Dr, East Hartford, CT 06118Sold
- $3,680-- bd-- ba-- sqft624A Hills St, East Hartford, CT 06118Off Market
- $346,1003 bd2 ba1.7k sqft590 Hills St, East Hartford, CT 06118Off Market
A local agent can set up tours, give advice and negotiate with sellers.
Similar homes
- $319,9003 bd2 ba1.3k sqft4 Eleanor Road, East Hartford, CT 06118For Sale

 MLS ID #24197763, Nora Lewis, William Raveis Real Estate. Smart MLS
 - $499,8804 bd3 ba2.2k sqft81 Crescent Road, Glastonbury, CT 06033For Sale
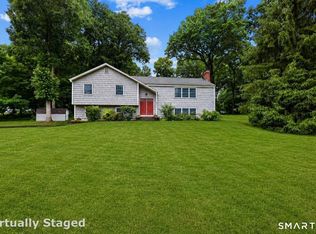 MLS ID #24189709, Donna Mansfield, William Raveis Real Estate. Smart MLS
 - $299,9003 bd1 ba946 sqft37 Dobson Drive, East Hartford, CT 06118For Sale
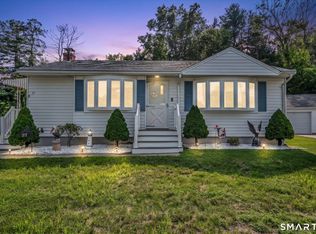 MLS ID #24198386, Tracey T. Deleston, Berkshire Hathaway NE Prop.. Smart MLS
 - $399,9004 bd2 ba1.6k sqft53 Jan Drive, Hebron, CT 06248For Sale
 MLS ID #24195802, Adrian Scarpa, Marino Realty LLC. Smart MLS
 - $399,9004 bd2 ba2.6k sqft73 Notch Road, Bolton, CT 06043For SaleMLS ID #24196620, Julie Corrado, Coldwell Banker Realty. Smart MLS
- $474,0003 bd3 ba1.8k sqft105 Windsorville Road, South Windsor, CT 06074For SaleMLS ID #24199906, Deb Cohen, Coldwell Banker Realty. Smart MLS
- $379,9003 bd2 ba1.5k sqft43 Pinnacle Road, Ellington, CT 06029For SaleMLS ID #24198909, Brian Burke, Coldwell Banker Realty. Smart MLS
- $399,0004 bd2 ba1.6k sqft38 Edgewood Drive, Enfield, CT 06082For SaleMLS ID #24198493, George F. Varessis, Realty One Group Cutting Edge. Smart MLS
- $399,9994 bd2 ba1.6k sqft34 Selldan Street, West Hartford, CT 06110For SaleMLS ID #24198476, Ellen Shuff, eXp Realty. Smart MLS
- $449,9003 bd3 ba2.1k sqft22 Terry Plains Road, Bloomfield, CT 06002For SaleMLS ID #24199920, Mark J. Merin, Berkshire Hathaway NE Prop.. Smart MLS
- $415,0003 bd2 ba1.9k sqft401 Prospect Avenue, West Hartford, CT 06107For SaleMLS ID #24196327, Erica Rindels, Lock and Key Realty, Inc. Smart MLS
- $485,0004 bd2 ba1.8k sqft26 Fernbel Lane, West Hartford, CT 06107For SaleMLS ID #24200367, Suzanne W. Walsh, William Raveis Real Estate. Smart MLS
- $424,9003 bd3 ba1.2k sqft61 Hollister Drive, Rocky Hill, CT 06067For SaleMLS ID #24183872, Anthony Cusano, Berkshire Hathaway NE Prop.. Smart MLS
- $440,0003 bd2 ba2k sqft101 South Road, Marlborough, CT 06447For SaleMLS ID #24196207, Lynn P. Minnick, Carl Guild & Associates. Smart MLS
- $334,9003 bd2 ba1.3k sqft15 Liberty Street, Manchester, CT 06040For SaleMLS ID #24186053, Jared Kosky, eXp Realty. Smart MLS
- $449,9004 bd3 ba2.1k sqft228 Echo Drive, Vernon, CT 06066For SaleMLS ID #24197596, Emily Braman, Berkshire Hathaway NE Prop.. Smart MLS
- $415,0003 bd2 ba1.4k sqft5 Bentley Drive, Manchester, CT 06040For SaleMLS ID #24176010, Mirtha P. Garcia, Eagle Eye Realty PLLC. Smart MLS
- $474,9004 bd3 ba2.1k sqft346 Long Hill Road, South Windsor, CT 06074For SaleMLS ID #24190291, Michael D. Long, Roundtree Realty LLC. Smart MLS
- $389,9004 bd1 ba1.4k sqft7 Play Road, Enfield, CT 06082For SaleMLS ID #24199191, Michelle H. Travali, Century 21 AllPoints Realty. Smart MLS
- $449,9004 bd3 ba2.4k sqft69 Fox Ridge Lane, Tolland, CT 06084For SaleMLS ID #24200379, Jessica Boswell, LPT Realty. Smart MLS
