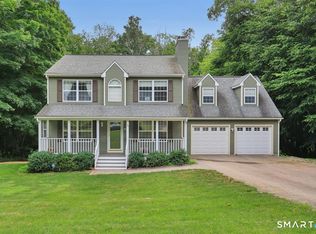
Spacious 5-bedroom, 4 full-bath Raised Ranch located in one of Marlborough's most desirable neighborhoods. This versatile home offers over-sized living spaces and a flexible floor plan, including a full in-law apartment with separate entrance, making it ideal for multi-generational living, guests, or potential home office space. The main level features a bright and open living area with access to a large wraparound deck overlooking the private yard, perfect for entertaining or relaxing. The in-law apartment provides its own private living space while remaining conveniently connected to the main home. Situated on a quiet street, this property offers easy access to Route 2, local shopping, golf courses, and nearby lake recreation. A rare opportunity to own a home with space, flexibility, and an exceptional location.
For sale
Price cut: $10.1K (7/20)
$489,900
62 South Stonybrook Drive, Marlborough, CT 06447
5beds
2,718sqft
:
Get pre-qualified$3,387/mo
Single Family Residence
Built in 1978
1.85 Acres Lot
$479,800 Zestimate®
$180/sqft
$-- HOA
What's special
- 17 days |
- 1,869 |
- 124 |
Zillow last checked:
Listing updated:
Listed by:
Corinne C. Machowski (860)614-9240,
William Raveis Real Estate 860-633-0111
Source: Smart MLS,MLS#: 24189173
Facts & features
Interior
Bedrooms & bathrooms
- Bedrooms: 5
- Bathrooms: 4
- Full bathrooms: 4
Primary bedroom
- Features: Balcony/Deck, Bedroom Suite, Full Bath
- Level: Main
- Area: 210 Square Feet
- Dimensions: 14 x 15
Bedroom
- Level: Main
- Area: 165 Square Feet
- Dimensions: 11 x 15
Bedroom
- Level: Main
- Area: 143 Square Feet
- Dimensions: 11 x 13
Bedroom
- Level: Main
- Area: 90 Square Feet
- Dimensions: 9 x 10
Bedroom
- Level: Lower
Den
- Level: Lower
Dining room
- Level: Main
- Area: 96 Square Feet
- Dimensions: 8 x 12
Living room
- Features: Fireplace
- Level: Main
- Area: 252 Square Feet
- Dimensions: 14 x 18
Office
- Level: Main
Heating
- Baseboard, Electric, Wood, Other
Cooling
- Wall Unit(s)
Appliances
- Included: Electric Range, Microwave, Refrigerator, Dishwasher, Electric Water Heater, Water Heater
- Laundry: Lower Level
Features
- In-Law Floorplan
- Basement: Full,Finished,Walk-Out Access,Liveable Space
- Attic: Access Via Hatch
- Number of fireplaces: 1
Interior area
- Total structure area: 2,718
- Total interior livable area: 2,718 sqft
- Finished area above ground: 1,806
- Finished area below ground: 912
Property
Parking
- Total spaces: 2
- Parking features: Attached, Garage Door Opener
- Attached garage spaces: 2
Features
- Patio & porch: Wrap Around, Deck
- Exterior features: Sidewalk
Lot
- Size: 1.85 Acres
- Features: Few Trees, Level, Cul-De-Sac
Details
- Additional structures: Shed(s)
- Parcel number: 2224292
- Zoning: R
Construction
Type & style
- Home type: SingleFamily
- Architectural style: Ranch
- Property subtype: Single Family Residence
Materials
- Clapboard
- Foundation: Concrete Perimeter, Raised
- Roof: Asphalt
Condition
- New construction: No
- Year built: 1978
Utilities & green energy
- Sewer: Septic Tank
- Water: Well
- Utilities for property: Cable Available
Community & HOA
Community
- Features: Basketball Court, Near Public Transport, Golf, Lake, Library, Medical Facilities, Paddle Tennis, Park
HOA
- Has HOA: No
Location
- Region: Marlborough
Financial & listing details
- Price per square foot: $180/sqft
- Tax assessed value: $304,150
- Annual tax amount: $8,242
- Date on market: 7/6/2026
Estimated market value
$479,800
$456,000 - $504,000
$3,840/mo
Price history
| Date | Event | Price |
|---|---|---|
| 7/20/2026 | Price change | $489,900-2%$180/sqft |
Source:  Smart MLS #24189173 Report a problem Smart MLS #24189173 Report a problem | ||
| 7/8/2026 | Listed for sale | $500,000+11.1%$184/sqft |
Source: Smart MLS #24189173 Report a problem | ||
| 8/22/2024 | Sold | $450,000-6.2%$166/sqft |
Source: Smart MLS #24025362 Report a problem | ||
| 6/30/2024 | Pending sale | $479,999$177/sqft |
Source:  William Raveis Real Estate, Mortgage & Insurance #24025362 Report a problem William Raveis Real Estate, Mortgage & Insurance #24025362 Report a problem | ||
| 6/14/2024 | Listed for sale | $479,999+54.8%$177/sqft |
Source: Smart MLS #24025362 Report a problem | ||
| 12/1/2023 | Sold | $310,000+24%$114/sqft |
Source: Smart MLS #170604350 Report a problem | ||
| 10/25/2023 | Pending sale | $250,000$92/sqft |
Source: Smart MLS #170604350 Report a problem | ||
| 10/15/2023 | Listed for sale | $250,000$92/sqft |
Source: Smart MLS #170604350 Report a problem | ||
Public tax history
| Year | Property taxes | Tax assessment |
|---|---|---|
| 2025 | $7,066 +4% | $187,230 |
| 2024 | $6,795 +4.5% | $187,230 |
| 2023 | $6,502 -2.3% | $187,230 |
| 2022 | $6,656 -0.8% | $187,230 |
| 2021 | $6,710 +2.6% | $187,230 +3.8% |
| 2020 | $6,539 -4.3% | $180,300 -1.7% |
| 2019 | $6,832 +2% | $183,400 |
| 2018 | $6,698 +3% | $183,400 |
| 2017 | $6,503 +3.8% | $183,400 |
| 2016 | $6,263 +4.4% | $183,400 +0.5% |
| 2015 | $6,000 +4.6% | $182,420 |
| 2014 | $5,737 +2.2% | $182,420 |
| 2013 | $5,611 -0.9% | $182,420 |
| 2012 | $5,660 +3.2% | $182,420 -9.5% |
| 2011 | $5,484 +2.3% | $201,600 |
| 2010 | $5,359 +0.4% | $201,600 |
| 2009 | $5,338 +2.4% | $201,600 |
| 2008 | $5,213 +2.6% | $201,600 |
| 2007 | $5,082 +2% | $201,600 |
| 2006 | $4,982 +4.4% | $201,600 +29.4% |
| 2005 | $4,772 +4.8% | $155,740 |
| 2004 | $4,552 +3.3% | $155,740 +0% |
| 2003 | $4,406 +5.4% | $155,700 +21.1% |
| 2001 | $4,180 +7.7% | $128,600 +0% |
| 1997 | $3,882 | $128,550 |
Find assessor info on the county website
Monthly payment
Est. payment
Payment breakdown
Explore the cost of this home by adjusting the details. Changes won't be saved.Climate risks
Neighborhood: 06447
Nearby schools
GreatSchools rating
- 8/10Elmer Thienes-Mary Hall Elementary SchoolGrades: PK-6Distance: 3.4 mi
- 7/10Rham Middle SchoolGrades: 7-8Distance: 4.4 mi
- 9/10Rham High SchoolGrades: 9-12Distance: 4.5 mi
Schools provided by the listing agent
- Elementary: Elmer Thienes
- Middle: RHAM
- High: RHAM
Source: Smart MLS. This data may not be complete. We recommend contacting the local school district to confirm school assignments for this home.
- $516,0003 bd2 ba2k sqft64 S Stonybrook Dr, Marlborough, CT 06447Off Market
- $452,9003 bd2 ba1.5k sqft58 S Stonybrook Dr, Marlborough, CT 06447Off Market
- $549,7003 bd2 ba2.1k sqft57 S Stonybrook Dr, Marlborough, CT 06447Off Market
- $497,6003 bd3 ba1.8k sqft68 S Stonybrook Dr, Marlborough, CT 06447Off Market
- $486,4003 bd2 ba2.1k sqft63 S Stonybrook Dr, Marlborough, CT 06447Off Market
- $546,0003 bd3 ba2.5k sqft51 S Stonybrook Dr, Marlborough, CT 06447Off Market
- $484,8004 bd2 ba2.1k sqft56 S Stonybrook Dr, Marlborough, CT 06447Off Market
- $549,6003 bd3 ba2.2k sqft65 S Stonybrook Dr, Marlborough, CT 06447Off Market
A local agent can set up tours, give advice and negotiate with sellers.
Similar homes
- $499,9004 bd3 ba2k sqft199 Grindle Brook Road, Glastonbury, CT 06073For Sale

 MLS ID #24193750, Dianne E. Kwoka, William Raveis Real Estate. Smart MLS
 - $489,9003 bd3 ba2k sqft34 Old Farms Road, Andover, CT 06232For Sale
 MLS ID #24190021, Liz A. Doll, William Raveis Real Estate. Smart MLS
 - $525,0003 bd3 ba2.7k sqft5 Summit Road, Columbia, CT 06237For Sale
 MLS ID #24188339, Olivia D. Evans, KEY Real Estate Services LLC. Smart MLS
 - $519,9003 bd2 ba1.9k sqft1451 Neipsic Road, Glastonbury, CT 06033For Sale
 MLS ID #24188902, Linda A. Edelwich, William Raveis Real Estate. Smart MLS
 - $675,0004 bd3 ba3.1k sqft39 Chapman Road, Marlborough, CT 06447For SaleMLS ID #24176551, Kevin D. Rockoff, Rockoff Realty. Smart MLS
- $520,0003 bd3 ba1.8k sqft12 Villa Louisa Road, Bolton, CT 06043For SaleMLS ID #24190936, Anna Sogliuzzo, Berkshire Hathaway NE Prop.. Smart MLS
- $489,9004 bd2 ba2.3k sqft56 West Street, Bolton, CT 06043For SaleMLS ID #24163547, Derek Greene, Derek Greene. Smart MLS
- $499,0004 bd2 ba2.3k sqft33 Quiet Woods Road, East Hampton, CT 06424For SaleMLS ID #24189886, Lindy Hoyt, Century 21 AllPoints Realty. Smart MLS
- $425,0003 bd2 ba1.6k sqft797 Middletown Road, Colchester, CT 06415For SaleMLS ID #24193946, Tina Wazny, Coldwell Banker Realty. Smart MLS
- $519,9003 bd3 ba2k sqft34 Bailey Road, Andover, CT 06232For SaleMLS ID #24179119, Lisa M. Hutt, Berkshire Hathaway NE Prop.. Smart MLS
- $599,9005 bd4 ba2.6k sqft11 Brookside Court, East Hampton, CT 06424For SaleMLS ID #24189321, Pamela A. Savejs, Century 21 AllPoints Realty. Smart MLS
- $499,9004 bd3 ba3.7k sqft46 Butternut Road, Manchester, CT 06040For SaleMLS ID #24189905, Vincent L. Diana, William Raveis Real Estate. Smart MLS
- $460,0004 bd3 ba2.4k sqft69 Fox Ridge Lane, Tolland, CT 06084For SaleMLS ID #24188181, Jessica Boswell, LPT Realty. Smart MLS
- $449,0004 bd3 ba1.8k sqft343 Merline Road, Vernon, CT 06066For SaleMLS ID #24192668, Jinju Lailamany Jalajan, Real Broker CT, LLC. Smart MLS
- $569,0003 bd4 ba3.2k sqft75 Millstream Road, Hebron, CT 06231For SaleMLS ID #24189092, Sarah Fox, Berkshire Hathaway NE Prop.. Smart MLS
- $599,0005 bd3 ba2.6k sqft59 Tufts Drive, Manchester, CT 06042For SaleMLS ID #24193240, Kevin D. Rockoff, Rockoff Realty. Smart MLS
- $524,9004 bd2 ba1.7k sqft55 Burr Road, Haddam, CT 06441For SaleMLS ID #24179404, Cortney Emshwiller-Swokla, Coldwell Banker Realty. Smart MLS
- $399,9993 bd2 ba2.1k sqft187 Tuckie Road, Windham, CT 06256For SaleMLS ID #24192900, Meghan Wininger, Real Broker CT, LLC. Smart MLS
- $449,9003 bd2 ba1.6k sqft126 Baxter Street, Tolland, CT 06084For SaleMLS ID #24192539, Kathleen M. Sitek, Berkshire Hathaway NE Prop.. Smart MLS
- $499,0005 bd3 ba2.9k sqft132 Laurel Street, South Windsor, CT 06074For SaleMLS ID #24187696, Ali White J. White, Coldwell Banker Realty. Smart MLS
