Beautifully renovated three-bedroom Cape nestled in a quiet cul-de-sac setting. This stunning home has been thoughtfully updated throughout, blending modern style with timeless charm. The inviting sun-filled living room features French doors that open to the beautifully renovated kitchen, complete with new cabinetry, quartz countertops, stainless steel appliances, updated lighting and flooring. The kitchen flows seamlessly into the dining area and offers a gorgeous wood door leading to the den featuring a beautiful wood ceiling and an abundance of natural light-a perfect spot to relax and enjoy the seasons. A spacious main-floor bedroom with a generous closet featuring beautiful sliding wood doors is complemented by a stylishly renovated full bath. A hardwood staircase leads to the second floor, where you'll find two generously sized bedrooms and another beautifully renovated full bath. Additional improvements include updated plumbing and a complete electrical upgrade, new Buderus boiler, hot water heater, 6 new windows and the garage has brand new fire-rated drywall, adding to the comfort and peace of mind. Quality craftsmanship and thoughtful details can be found throughout. Truly move-in ready and beautifully updated-this is one you won't want to miss! 2 front windows to be replaced the second week of September.
Under contract
$379,900
11 Esther Avenue, Ellington, CT 06029
3beds
1,505sqft
Single Family Residence
Built in 1950
10,454 Square Feet Lot
$-- Zestimate®
$252/sqft
$-- HOA
What's special
Beautiful wood ceilingQuartz countertopsHardwood staircaseUpdated lighting and flooringSpacious main-floor bedroomTwo generously sized bedroomsQuiet cul-de-sac setting
- 52 days
- 513
- 51
Likely to sell faster than
Zillow last checked:
Listing updated:
Listed by:
THE BANAK TEAM AT COLDWELL BANKER,
Matthew B. Banak (860)490-7637,
Coldwell Banker Realty 860-668-4589
Source: Smart MLS,MLS#: 24198520
Facts & features
Interior
Bedrooms & bathrooms
- Bedrooms: 3
- Bathrooms: 2
- Full bathrooms: 2
Primary bedroom
- Features: Vinyl Floor
- Level: Upper
- Area: 252 Square Feet
- Dimensions: 12 x 21
Bedroom
- Features: Vinyl Floor
- Level: Upper
- Area: 147 Square Feet
- Dimensions: 10.5 x 14
Bedroom
- Features: Vinyl Floor
- Level: Upper
- Area: 220.5 Square Feet
- Dimensions: 10.5 x 21
Den
- Features: Vaulted Ceiling(s), Vinyl Floor
- Level: Main
- Area: 140 Square Feet
- Dimensions: 10 x 14
Dining room
- Features: French Doors, Vinyl Floor
- Level: Main
- Area: 169 Square Feet
- Dimensions: 13 x 13
Kitchen
- Features: Remodeled, Vinyl Floor
- Level: Main
- Area: 182 Square Feet
- Dimensions: 14 x 13
Living room
- Features: French Doors, Vinyl Floor
- Level: Main
- Area: 252 Square Feet
- Dimensions: 18 x 14
Heating
- Hot Water, Oil
Cooling
- None
Appliances
- Included: Oven/Range, Microwave, Refrigerator, Dishwasher, Washer, Dryer, Electric Water Heater, Water Heater
- Laundry: Lower Level
Features
- Basement: Full,Unfinished,Garage Access,Walk-Out Access
- Attic: None
- Has fireplace: No
Interior area
- Total structure area: 1,505
- Total interior livable area: 1,505 sqft
- Finished area above ground: 1,505
Property
Parking
- Total spaces: 3
- Parking features: Attached, Driveway, Paved
- Attached garage spaces: 1
- Has uncovered spaces: Yes
Lot
- Size: 10,454 Square Feet
- Features: Cul-De-Sac
Details
- Parcel number: 1617208
- Zoning: R
Construction
Type & style
- Home type: SingleFamily
- Architectural style: Cape Cod
- Property subtype: Single Family Residence
Materials
- Vinyl Siding
- Foundation: Concrete Perimeter
- Roof: Asphalt
Condition
- New construction: No
- Year built: 1950
Utilities & green energy
- Sewer: Public Sewer
- Water: Public
- Utilities for property: Cable Available
Community & HOA
Community
- Subdivision: Crystal Lake
HOA
- Has HOA: No
Location
- Region: Ellington
Financial & listing details
- Price per square foot: $252/sqft
- Tax assessed value: $242,970
- Annual tax amount: $6,176
- Date on market: 8/20/2026
Estimated market value
Not available
Estimated sales range
Not available
Not available
Price history
| Date | Event | Price |
|---|---|---|
| 9/28/2026 | Pending sale | $379,900$252/sqft |
Source:  Smart MLS #24198520 Report a problem Smart MLS #24198520 Report a problem | ||
| 8/20/2026 | Listed for sale | $379,900-2.6%$252/sqft |
Source: Smart MLS #24198520 Report a problem | ||
| 6/16/2025 | Sold | $389,900$259/sqft |
Source: Smart MLS #24081637 Report a problem | ||
| 4/17/2025 | Price change | $389,900-2.5%$259/sqft |
Source: Smart MLS #24081637 Report a problem | ||
| 4/9/2025 | Price change | $399,900-2.4%$266/sqft |
Source: Smart MLS #24081637 Report a problem | ||
| 3/27/2025 | Price change | $409,900-2.4%$272/sqft |
Source: Smart MLS #24081637 Report a problem | ||
| 3/20/2025 | Listed for sale | $419,900+68%$279/sqft |
Source: Smart MLS #24081637 Report a problem | ||
| 10/7/2024 | Sold | $250,000+56.3%$166/sqft |
Source: Smart MLS #24019865 Report a problem | ||
| 11/7/2019 | Listing removed | $159,900$106/sqft |
Source: Campbell-Keune Realty Inc #170165063 Report a problem | ||
| 2/18/2019 | Listed for sale | $159,900$106/sqft |
Source: Campbell-Keune Realty Inc #170165063 Report a problem | ||
Public tax history
| Year | Property taxes | Tax assessment |
|---|---|---|
| 2025 | $4,642 +3.1% | $125,120 |
| 2024 | $4,504 +4.9% | $125,120 |
| 2023 | $4,292 +5.6% | $125,120 |
| 2022 | $4,066 +2.8% | $125,120 |
| 2021 | $3,954 -2% | $125,120 +1.1% |
| 2020 | $4,034 | $123,750 |
| 2019 | $4,034 +69.2% | $123,750 |
| 2016 | $2,384 -36.8% | $123,750 |
| 2015 | $3,774 +6.3% | $123,750 |
| 2014 | $3,552 +1.1% | $123,750 |
| 2013 | $3,515 +1.8% | $123,750 |
| 2012 | $3,453 +1.5% | $123,750 |
| 2011 | $3,403 +4.6% | $123,750 -3.8% |
| 2010 | $3,253 +1.2% | $128,590 |
| 2009 | $3,215 +4% | $128,590 |
| 2008 | $3,091 -8.6% | $128,590 |
| 2007 | $3,382 +24.7% | $128,590 +15.2% |
| 2006 | $2,712 +13.8% | $111,590 +57.3% |
| 2005 | $2,384 -1.4% | $70,940 -4.1% |
| 2004 | $2,418 -6% | $73,940 -9.7% |
| 2003 | $2,572 +14.4% | $81,900 -9% |
| 1995 | $2,249 | $89,978 |
Find assessor info on the county website
Monthly payment
Est. payment
Payment breakdown
Explore the cost of this home by adjusting the details. Changes won't be saved.Climate risks
Neighborhood: 06029
Nearby schools
Schools provided by the listing agent
- Middle: Ellington,Windermere
- High: Ellington
Source: Smart MLS. This data may not be complete. We recommend contacting the local school district to confirm school assignments for this home.

Similar homes
- $339,9003 bd1 ba1.2k sqft18 Hilltop Drive, Ellington, CT 06029For Sale

 MLS ID #24201948, Chelen R. Smith, Serhant Connecticut, LLC. Smart MLS
 - $360,0003 bd2 ba1.2k sqft10 Wesley Rd, Broad Brook, CT 06016For Sale
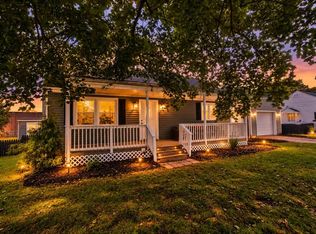 MLS ID #73587150, Dawn Ezold, Naples Realty Group. MLS PIN
 - $365,0003 bd1 ba2k sqft47 Baldwin Road, Manchester, CT 06042For Sale
 MLS ID #24210987, Cheri Trudon, ERA Blanchard & Rossetto. Smart MLS
 - $389,9504 bd2 ba2k sqft76 Griffin Road, East Windsor, CT 06016For Sale
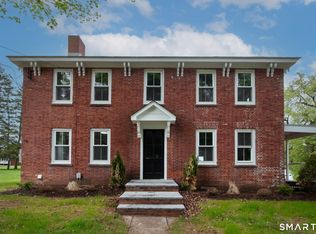 MLS ID #24171397, Alex King, Lock and Key Realty, Inc. Smart MLS
 - $380,0004 bd2 ba1.3k sqft155 Post Office Road, Enfield, CT 06082For SaleMLS ID #24207111, Romina D'Angelo, Coldwell Banker Realty. Smart MLS
- $284,9003 bd1 ba1.4k sqft15 Kingsbury Avenue, Vernon, CT 06066For SaleMLS ID #24203732, Suzy Couture, Better Homes and Gardens Real Estate Executive Real Estate. Smart MLS
- $375,0003 bd2 ba1.2k sqft1419 Poquonock Avenue, Windsor, CT 06095For SaleMLS ID #24204239, Matthew Olander, KW Legacy Partners. Smart MLS
- $369,9003 bd2 ba1.2k sqft26 Glenwood Street, Enfield, CT 06082For SaleMLS ID #24205115, Ricky D. Ramsey, Barile Realty Group. Smart MLS
- $529,9004 bd2 ba1.4k sqft75 West Shore Road, Ellington, CT 06029For SaleMLS ID #24208473, Shawna Rohan, eXp Realty. Smart MLS
- $359,0002 bd2 ba1.5k sqft30 Daleville Road, Willington, CT 06279For SaleMLS ID #24205810, Matthew Huberdault, Byrnes Real Estate Company. Smart MLS
- $270,0003 bd2 ba1k sqft17 Spruce Street, Vernon, CT 06066For SaleMLS ID #24167626, Dianna Sleis, Coldwell Banker Realty. Smart MLS
- $375,0003 bd2 ba1.4k sqft64 Walker Street, Manchester, CT 06040For SaleMLS ID #24202249, Michael Mitchell, Carbutti & Co., Realtors. Smart MLS
- $349,0002 bd1 ba1k sqft48 Weigold Road, Tolland, CT 06084For SaleMLS ID #24187855, Maria Rivera, eXp Realty. Smart MLS
- $439,9003 bd2 ba1.6k sqft126 Baxter Street, Tolland, CT 06084For SaleMLS ID #24192539, Kathleen M. Sitek, Berkshire Hathaway NE Prop.. Smart MLS
- $329,9003 bd2 ba1.4k sqft44 Charter Road, Stafford, CT 06076For SaleMLS ID #24202824, Allison Cavanaugh, William Raveis Real Estate. Smart MLS
- $495,0003 bd3 ba1.6k sqft23 Clark Road, East Windsor, CT 06016For SaleMLS ID #24205953, Deborah Pezzente, William Raveis Real Estate. Smart MLS
- $349,9003 bd2 ba1.5k sqft280 Deerfield Road, Windsor, CT 06095For SaleMLS ID #24212205, Yahira L. Rodriguez, eXp Realty. Smart MLS
- $369,9003 bd2 ba1.8k sqft97 Alden Avenue, Enfield, CT 06082For SaleMLS ID #24193503, Camille Hudson, Berkshire Hathaway NE Prop.. Smart MLS
