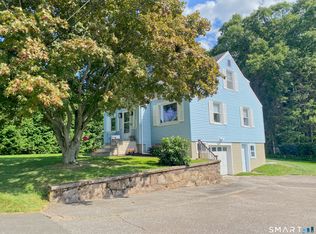
Fresh off a whole house renovation, this 1936 cape is the perfect combination of vintage charm and modern appeal. At just shy of 1700 sqft, this classic home is surprisingly spacious, featuring an open floor plan with multiple living spaces and great flow. Classic features such as wide casings, tall baseboards and original built in's are prevalent throughout the house. The kitchen flows into the dining and living areas and offers the classic design of yesteryear with all of the modern conveniences of today. With a large peninsula island, granite counters, tall stacked crown moldings, stainless appliances and gas stove, this kitchen is as functional as it is attractive. The first floor has two separate living areas, that offer extremely versatile options for layout and living. There's a first floor master bedroom with a massive walk-in closet and immediate access to the new bathroom with an enormous shower and granite counters. Upstairs are two sizable bedrooms with ample closets and brand new full bath with twin sinks, tiled shower, solid counters and plenty of storage. The house has been fully renovated with a new roof, siding, windows, doors, electric panel, heating system and a natural gas conversion. Outside is the original covered porch and new stamped concrete walk with steps and and a small patio. All on a modest lot with great sunsets and a dead end street. Super low taxes at only $3680 for the year and Ellington Schools! Owner is agent.
This property is not currently displayed as for sale or rent on Zillow. This may be different from what's on other websites or public sources.