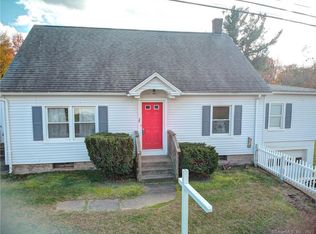
Experience classic Cape Cod charm with modern amenities in meticulously maintained brick home. Step inside to seamless fusion of traditional & contemporary design. The open floor plan concept between large gourmet kitchen with stainless steel appliances & granite countertops opens to a delightful sunroom with a cozy pellet stove & to eatin dining area that is perfect for gatherings. First floor primary bedroom is added convenience, complemented by gleaming hardwood floors that flow throughout. Two more large bedrooms & full bath are at the top of the stairs. A beautiful private living room is comfortable living space for many to gather. There are 3 full baths, one on each floor, family and guests will enjoy both their style & functionality. Lower level with its finished walkout, has a fun workout area, plenty of storage & additional recreational living space. Sellers purchased this home in 2019 after it underwent a full remodel, resulting in a perfect blend of character and modern amenities. The side entry to the backyard adds convenience to outdoor living, a breeze to go to the firepit with private sitting area & direct access to new large Kloter Farm shed. Last 3 years, new roof, new pellet stove, new Kloter shed, new lower level hallway, new paver walkway, new firepit, new entire backyard enclosed fencing! HIGHEST AND BEST OFFERS DUE SUNDAY, FEB 25 AT 4:00 PM!
Sold for $402,000
Zillow last checked:
Listing updated:
Bought with:
Peter J. Vamvilis, RES.0812886
Coldwell Banker Realty
Source: Smart MLS,MLS#: 170625984
Price history
| Date | Event | Price |
|---|---|---|
| 3/18/2024 | Sold | $402,000+16.6%$190/sqft |
Source:  Smart MLS #170625984 Report a problem Smart MLS #170625984 Report a problem | ||
| 2/26/2024 | Pending sale | $344,900$163/sqft |
Source: Smart MLS #170625984 Report a problem | ||
| 2/23/2024 | Listed for sale | $344,900+40.8%$163/sqft |
Source: Smart MLS #170625984 Report a problem | ||
| 6/28/2019 | Sold | $245,000-1%$116/sqft |
Source: Smart MLS #170186929 Report a problem | ||
| 5/28/2019 | Pending sale | $247,500$117/sqft |
Source: Coldwell Banker Residential Brokerage - Enfield Office #170186929 Report a problem | ||
| 5/21/2019 | Listed for sale | $247,500+175%$117/sqft |
Source: Coldwell Banker Res Brokerage #170186929 Report a problem | ||
| 5/15/2018 | Sold | $90,000+0.1%$43/sqft |
Source: Smart MLS #170016924 Report a problem | ||
| 11/25/2017 | Listing removed | $89,900$43/sqft |
Source: Coldwell Banker Residential Brokerage - Enfield Office #170016924 Report a problem | ||
| 9/25/2017 | Listed for sale | $89,900+19.9%$43/sqft |
Source: Coldwell Banker Residential Brokerage - Enfield Office #170016924 Report a problem | ||
| 7/15/2015 | Listing removed | $75,000$35/sqft |
Source: Randall, Realtors - Real Living #E10048942 Report a problem | ||
| 6/12/2015 | Pending sale | $75,000$35/sqft |
Source: Randall, Realtors - Real Living #E10048942 Report a problem | ||
| 5/25/2015 | Listed for sale | $75,000-53.1%$35/sqft |
Source: Randall, Realtors - Real Living #E10048942 Report a problem | ||
| 11/17/2011 | Listing removed | $159,900$76/sqft |
Source: Dzen Realty Inc Report a problem | ||
| 8/26/2010 | Listed for sale | $159,900+4.5%$76/sqft |
Source: Dzen Realty Inc Report a problem | ||
| 8/31/2009 | Sold | $153,000$72/sqft |
Source: Public Record Report a problem | ||
Sell for more on Zillow
Get a Zillow Showcase℠ listing at no additional cost and you could sell for .
$446,700
2% more
+$8,934
With Zillow Showcase(estimated)
$455,634
