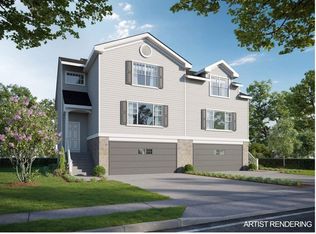
To be Built in 2026! Reserve your unit today! Welcome to Somerset Woods, A Planned Unit Development (PUD)! Townhouse style unit, complete with city water, sewer, natural gas utilities! Open Floor plan is complete with living room, dining room and kitchen with Quartz tops, center island, 2 car garage and additional basement storage, 2nd floor laundry. deck off dining room upstairs you will find a seriously large primary bedroom with huge walk-in closet, full bath with walk in shower. 2nd Bedroom is equally generous in size and is complete with a very nice sized closet. 2nd full bath with shower/tub combo. Central air included. Fireplace is Optional(depending on stage of construction). Snow removal and yard care included in very low HOA fee. Gorgeous setting in area of new homes. Not age restricted! See attached features list, community map and floor plan. This is a Planned Unit Development, NOT a Condo! Photos are of a similar unit and may depict upgrades.
New construction
$470,000
69 (Lofton II) Belvedere Drive #69, Tolland, CT 06084
2beds
1,524sqft
Condominium, Townhouse
Built in 2026
-- sqft lot
$-- Zestimate®
$308/sqft
$129/mo HOA
What's special
- 78 days |
- 111 |
- 7 |
Zillow last checked:
Listing updated:
Listed by:
Kalani R. Ladd (860)933-4853,
KW Legacy Partners 860-313-0700
Source: Smart MLS,MLS#: 24179870
Facts & features
Interior
Bedrooms & bathrooms
- Bedrooms: 2
- Bathrooms: 3
- Full bathrooms: 2
- 1/2 bathrooms: 1
Primary bedroom
- Level: Upper
- Area: 192.34 Square Feet
- Dimensions: 11.8 x 16.3
Bedroom
- Level: Upper
- Area: 169.05 Square Feet
- Dimensions: 10.5 x 16.1
Family room
- Level: Main
- Area: 164.4 Square Feet
- Dimensions: 12 x 13.7
Kitchen
- Level: Main
- Area: 248.43 Square Feet
- Dimensions: 14.7 x 16.9
Living room
- Level: Main
- Area: 210.9 Square Feet
- Dimensions: 11.1 x 19
Heating
- Forced Air, Natural Gas
Cooling
- Central Air
Appliances
- Included: Oven/Range, Microwave, Dishwasher, Disposal, Gas Water Heater, Tankless Water Heater
- Laundry: Upper Level
Features
- Open Floorplan
- Windows: Thermopane Windows
- Basement: Full,Unfinished,Garage Access,Concrete
- Attic: Access Via Hatch
- Has fireplace: No
- Common walls with other units/homes: End Unit
Interior area
- Total structure area: 1,524
- Total interior livable area: 1,524 sqft
- Finished area above ground: 1,524
Property
Parking
- Total spaces: 4
- Parking features: Attached, Paved, Off Street, Driveway, Garage Door Opener
- Attached garage spaces: 2
- Has uncovered spaces: Yes
Features
- Stories: 3
- Patio & porch: Covered
- Exterior features: Rain Gutters
Lot
- Features: Cul-De-Sac
Details
- Parcel number: 2513285
- Zoning: RDD
Construction
Type & style
- Home type: Condo
- Architectural style: Townhouse,Other
- Property subtype: Condominium, Townhouse
- Attached to another structure: Yes
Materials
- Vinyl Siding
Condition
- To Be Built
- New construction: Yes
- Year built: 2026
Details
- Builder model: Lofton II
- Warranty included: Yes
Utilities & green energy
- Sewer: Public Sewer
- Water: Public
- Utilities for property: Underground Utilities
Green energy
- Energy efficient items: Windows
Community & HOA
Community
- Features: Near Public Transport, Golf, Health Club, Lake, Medical Facilities, Park, Shopping/Mall
HOA
- Has HOA: Yes
- Amenities included: Management
- Services included: Maintenance Grounds, Snow Removal, Road Maintenance
- HOA fee: $129 monthly
Location
- Region: Tolland
Financial & listing details
- Price per square foot: $308/sqft
- Tax assessed value: $45,500
- Annual tax amount: $1,264
- Date on market: 5/31/2026
Estimated market value
Not available
Estimated sales range
Not available
Not available
Price history
| Date | Event | Price |
|---|---|---|
| 5/31/2026 | Listed for sale | $470,000$308/sqft |
Source:  Smart MLS #24179867 Report a problem Smart MLS #24179867 Report a problem | ||
Public tax history
Tax history is unavailable.
Monthly payment
Est. payment
Payment breakdown
Explore the cost of this home by adjusting the details. Changes won't be saved.Climate risks
Neighborhood: 06084
Getting around
14 / 100
Car-DependentNearby schools
GreatSchools rating
- 9/10Tolland Intermediate SchoolGrades: 3-5Distance: 2.2 mi
- 8/10Tolland Middle SchoolGrades: 6-8Distance: 3.4 mi
- 8/10Tolland High SchoolGrades: 9-12Distance: 3.9 mi
Schools provided by the listing agent
- Elementary: Birch Grove
- Middle: Tolland
- High: Tolland
Source: Smart MLS. This data may not be complete. We recommend contacting the local school district to confirm school assignments for this home.
- $470,0002 bd3 ba1.5k sqft65 Loftonii Belvedere Dr #65, Tolland, CT 06084New Construction
- $450,0002 bd3 ba1.5k sqft61 Belvedere Lofton Ii Dr, Tolland, CT 06084Sold
- $450,0002 bd2 ba1.6k sqft61 Belvedere Dr, Tolland, CT 06084Sold
- $45,500-- bd-- ba-- sqft65 Belvedere Dr, Tolland, CT 06084Off Market
- $435,0002 bd3 ba1.5k sqft59 Belvedere Lofton Ii Dr, Tolland, CT 06084Sold
- $435,0002 bd2 ba1.7k sqft59 Belvedere Dr, Tolland, CT 06084Sold
- $365,0002 bd3 ba1.6k sqft16 Woodside Dr #16, Tolland, CT 06084Sold
- $365,0002 bd2 ba1.6k sqft16 Woodside Dr, Tolland, CT 06084Sold
A local agent can set up tours, give advice and negotiate with sellers.
Similar homes
- $470,0002 bd3 ba1.5k sqftSomerset Woods, Tolland, CT 06084New Construction
 MLS ID #24179846, Kalani R. Ladd, KW Legacy Partners. Smart MLS
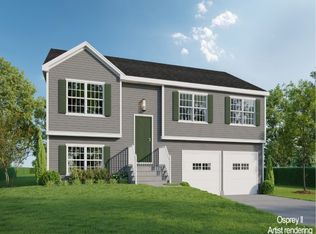
 - $590,0003 bd2 ba2.1k sqftSomerset Woods, Tolland, CT 06084New Construction
 MLS ID #24179874, Kalani R. Ladd, KW Legacy Partners. Smart MLS
 - $689,9993 bd3 ba2k sqft120 Mile Hill Road, Tolland, CT 06084New Construction
 MLS ID #24196040, David Clavet, Sentry Real Estate. Smart MLS
 - $449,9003 bd2 ba1.9k sqft17 Greaves Road West, Stafford, CT 06076For Sale
 MLS ID #24180520, Kim Grant-Dodge, Get Real Today CT, LLC. Smart MLS
 - $469,0003 bd3 ba1.5k sqft29 Potter School Road, Willington, CT 06279For SaleMLS ID #24182057, Mark K. Vuong, Real Broker CT, LLC. Smart MLS
- $449,9004 bd3 ba1.8k sqft223 Walek Farms Road, Manchester, CT 06040For SaleMLS ID #24198306, Deepak Khatiwada, eRealty Advisors, Inc.. Smart MLS
- $499,9003 bd3 ba1.8k sqft208 Chimney Sweep Hill Road, Glastonbury, CT 06033For SaleMLS ID #24196885, Diana M. Brown, William Raveis Real Estate. Smart MLS
- $529,9004 bd2 ba1.4k sqft75 West Shore Road, Ellington, CT 06029For SaleMLS ID #24194665, Shawna Rohan, eXp Realty. Smart MLS
- $449,0003 bd2 ba1.4k sqft9 Tumblebrook Road, Bolton, CT 06043For SaleMLS ID #24140062, Marco Commisso, Vision Real Estate. Smart MLS
- $440,0003 bd3 ba2.1k sqft28 Old Monson Road, Stafford, CT 06076For SaleMLS ID #24183008, Paul Koutsopoulos, Berkshire Hathaway NE Prop.. Smart MLS
- $495,0003 bd3 ba2.2k sqft78 Branch St, Longmeadow, MA 01106For SaleMLS ID #73562443, BeckyJean Thompson, Coldwell Banker Realty - Western MA. MLS PIN
- $519,9003 bd3 ba2.2k sqft48 Lenti Drive, Manchester, CT 06040For SaleMLS ID #24192771, Liz A. Doll, William Raveis Real Estate. Smart MLS
- $429,9993 bd3 ba1.8k sqft75 Tioga St, Springfield, MA 01128For SaleMLS ID #73562928, John Torres, Executive Real Estate, Inc.. MLS PIN
- $489,0004 bd4 ba1.7k sqft16 Stevens Street, Windsor Locks, CT 06096For SaleMLS ID #24195556, Akinlawon K. Tripp, Shinebrite Brokerage LLC. Smart MLS
- $499,0003 bd4 ba1.6k sqft53 Hampden Rd, East Longmeadow, MA 01028For SaleMLS ID #73548466, Thomas Avezzie, Dot Lortie Realty / Landmark. MLS PIN
- $449,9003 bd2 ba1.9k sqft42 Wheeler Dr, Enfield, CT 06082For SaleMLS ID #73542554, Aimee Nieroda, Naples Realty Group. MLS PIN
- $329,9003 bd3 ba1.4k sqftRiver's Edge, Willington, CT 06279For SaleMLS ID #24184392, Lawrence B. Ross, Weichert,REALTORS-Four Corners. Smart MLS
- $399,9003 bd2 ba1.5k sqft1 Lois Lane, Enfield, CT 06082For SaleMLS ID #24194245, Alana Wall-Galvin, Suburban Homes & Condos. Smart MLS
- $380,0002 bd2 ba1.6k sqftStrawbridge, South Windsor, CT 06074For SaleMLS ID #24196644, Jason McKiernan, William Raveis Real Estate. Smart MLS
- $399,0004 bd3 ba2.1k sqft1178 Poquonock Avenue, Windsor, CT 06095For SaleMLS ID #24193927, Himanshu Singh, Singh Realty. Smart MLS
