Turn-key and meticulously maintained, this spacious nearly 1,700-square-foot condominium is ready for its next owner! Featuring beautiful hardwood floors throughout much of the home, this inviting residence offers generously sized bedrooms, a bright and functional floor plan, and the convenience of main-floor laundry. The welcoming living room is highlighted by a cozy gas fireplace, while the attached garage adds everyday convenience. Recent updates include a newer central air conditioning system and hot water heater, providing added peace of mind. The finished walkout lower level offers exceptional flexibility for a family room, home office, gym, or guest space, along with ample storage. Ideally situated on a private lot with seasonal pond views, this home provides a peaceful setting while remaining close to shopping, dining, parks, and major commuter routes. The Strawbridge community offers beautifully maintained grounds along with amenities that include a pool, clubhouse, playground, tennis and basketball courts. Move right in and enjoy carefree living in one of South Windsor's most desirable condominium communities!
For sale
$380,000
2206 Mill Pond Drive #2206, South Windsor, CT 06074
2beds
1,660sqft
Condominium, Townhouse
Built in 1986
-- sqft lot
$383,700 Zestimate®
$229/sqft
$421/mo HOA
What's special
Cozy gas fireplaceTennis and basketball courtsBeautifully maintained groundsAttached garageFinished walkout lower levelMain-floor laundryAmple storage
- 12 days |
- 762 |
- 17 |
Likely to sell faster than
Zillow last checked:
Listing updated:
Listed by:
THE PATTERSON-MCKIERNAN TEAM OF WILLIAM RAVEIS REAL ESTATE,
Jason McKiernan (860)961-0103,
William Raveis Real Estate 860-739-4455
Source: Smart MLS,MLS#: 24196644
Facts & features
Interior
Bedrooms & bathrooms
- Bedrooms: 2
- Bathrooms: 2
- Full bathrooms: 1
- 1/2 bathrooms: 1
Primary bedroom
- Features: Walk-In Closet(s), Hardwood Floor
- Level: Upper
- Area: 240 Square Feet
- Dimensions: 15 x 16
Bedroom
- Features: Hardwood Floor
- Level: Upper
- Area: 169 Square Feet
- Dimensions: 13 x 13
Dining room
- Features: Hardwood Floor
- Level: Main
Living room
- Features: Balcony/Deck, Dining Area, Gas Log Fireplace, Hardwood Floor
- Level: Main
Heating
- Forced Air, Natural Gas
Cooling
- Central Air
Appliances
- Included: Gas Cooktop, Microwave, Refrigerator, Dishwasher, Washer, Dryer, Electric Water Heater, Water Heater
- Laundry: Main Level
Features
- Open Floorplan
- Basement: Full,Heated,Storage Space,Cooled,Partially Finished,Liveable Space
- Attic: Access Via Hatch
- Number of fireplaces: 1
Interior area
- Total structure area: 1,660
- Total interior livable area: 1,660 sqft
- Finished area above ground: 1,300
- Finished area below ground: 360
Property
Parking
- Total spaces: 2
- Parking features: Attached, Paved, Assigned, Driveway
- Attached garage spaces: 1
- Has uncovered spaces: Yes
Features
- Stories: 3
- Has private pool: Yes
- Pool features: In Ground
Lot
- Features: Secluded, Few Trees, Wooded
Details
- Parcel number: 712364
- Zoning: MFA
Construction
Type & style
- Home type: Condo
- Architectural style: Townhouse
- Property subtype: Condominium, Townhouse
Materials
- Vinyl Siding, Wood Siding
Condition
- New construction: No
- Year built: 1986
Utilities & green energy
- Sewer: Public Sewer
- Water: Public
Community & HOA
Community
- Features: Basketball Court, Golf, Health Club, Library, Playground
HOA
- Has HOA: Yes
- Amenities included: Basketball Court, Clubhouse, Exercise Room/Health Club, Playground, Pool, Tennis Court(s), Management
- Services included: Maintenance Grounds, Trash, Snow Removal, Pool Service
- HOA fee: $421 monthly
Location
- Region: South Windsor
Financial & listing details
- Price per square foot: $229/sqft
- Tax assessed value: $183,400
- Annual tax amount: $6,788
- Date on market: 8/6/2026
Estimated market value
$383,700
$365,000 - $403,000
$2,759/mo
Price history
| Date | Event | Price |
|---|---|---|
| 8/6/2026 | Listed for sale | $380,000+81%$229/sqft |
Source:  Smart MLS #24196644 Report a problem Smart MLS #24196644 Report a problem | ||
| 9/30/2009 | Sold | $210,000+7.1%$127/sqft |
Source: Smart MLS #G534582 Report a problem | ||
| 6/20/2008 | Sold | $196,000$118/sqft |
Source: Smart MLS #G493058 Report a problem | ||
Public tax history
Tax history is unavailable.
Monthly payment
Est. payment
Payment breakdown
Explore the cost of this home by adjusting the details. Changes won't be saved.Climate risks
Neighborhood: 06074
Nearby schools
GreatSchools rating
- 9/10Pleasant Valley SchoolGrades: PK-5Distance: 1 mi
- 8/10Timothy Edwards SchoolGrades: 6-8Distance: 2.8 mi
- 10/10South Windsor High SchoolGrades: 9-12Distance: 2 mi
- $395,0002 bd2 ba1.7k sqft2201 Mill Pond Dr #2201, South Windsor, CT 06074Sold
- $285,0002 bd2 ba1.3k sqft2101 Mill Pond Dr, South Windsor, CT 06074Sold
- $377,5002 bd3 ba1.8k sqft2103 Mill Pond Dr UNIT 2103, South Windsor, CT 06074Sold

- $378,5002 bd2 ba1.6k sqft2106 Mill Pond Dr UNIT 2106, South Windsor, CT 06074Sold
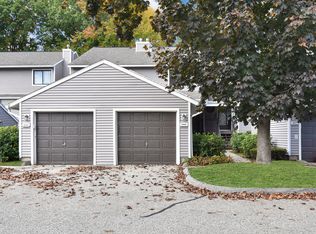
- $435,4002 bd4 ba2k sqft2409 Mill Pond Dr #2409, South Windsor, CT 06074Off Market
- $355,3502 bd3 ba1.4k sqft2404 Mill Pond Dr UNIT 2404, South Windsor, CT 06074Sold
- $392,5002 bd2 ba1.3k sqft2002 Mill Pond Dr UNIT 2002, South Windsor, CT 06074Sold
- $--2 bd2 ba1.3k sqft2305 Mill Pond Dr UNIT 2305, South Windsor, CT 06074Off Market
A local agent can set up tours, give advice and negotiate with sellers.
Similar homes
- $375,0003 bd2 ba1.4k sqft384 Long Hill Road, South Windsor, CT 06074For Sale
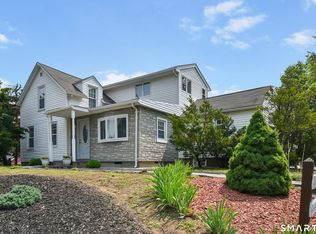
 MLS ID #24191548, Hala Hanna, KW Legacy Partners. Smart MLS
 - $389,9003 bd1 ba1.6k sqft882 Avery Street, South Windsor, CT 06074For Sale
 MLS ID #24198887, Vincent L. Diana, William Raveis Real Estate. Smart MLS
 - $325,0002 bd2 ba1.3k sqftPleasant Hills, South Windsor, CT 06074For Sale
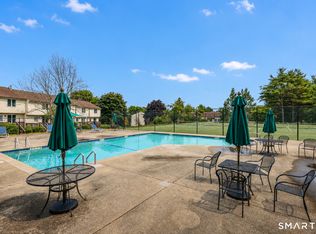 MLS ID #24184374, Divya Kataria, Berkshire Hathaway NE Prop.. Smart MLS
 - $370,0003 bd2 ba1.1k sqft1841 Main Street, East Hartford, CT 06108For Sale
 MLS ID #24198283, Daniel Alvarado, Better Homes and Gardens Real Estate Executive Real Estate. Smart MLS
 - $249,0001 bd2 ba840 sqftChapel Hill, South Windsor, CT 06074For SaleMLS ID #24198444, Zhe Feng, Eagle Eye Realty PLLC. Smart MLS
- $349,0003 bd3 ba1.3k sqft69 Discovery Road, Vernon, CT 06066For SaleMLS ID #24198232, Brenda Bourne, KW Legacy Partners. Smart MLS
- $379,0002 bd2 ba1.1k sqft34 Eastview Drive, Windsor, CT 06095For SaleMLS ID #24183564, Kristel Bolden-Gray, eXp Realty. Smart MLS
- $359,9003 bd2 ba1.5k sqft1 Jaybee Drive, Bloomfield, CT 06002For SaleMLS ID #24196619, Michael H. Truong, eXp Realty. Smart MLS
- $335,0003 bd2 ba1.3k sqft21 Overland Street, Manchester, CT 06040For SaleMLS ID #24198999, Koreen Ryan, Carl Guild & Associates. Smart MLS
- $319,9003 bd2 ba1.5k sqftMills Landing, Windsor, CT 06095For SaleMLS ID #24183640, Ryzard H. Villa, Premier Properties of CT. Smart MLS
- $349,9002 bd2 ba1.2k sqft68 Princeton Street, Manchester, CT 06042For SaleMLS ID #24189901, Vincent L. Diana, William Raveis Real Estate. Smart MLS
- $349,0003 bd1 ba1.2k sqft25 Radding Street, Manchester, CT 06042For SaleMLS ID #24194462, Rebecca Kingston, BHHS Realty Professionals. Smart MLS
- $260,0002 bd2 ba1.2k sqftBigelow Brook Estates, Manchester, CT 06042For SaleMLS ID #24195446, Kadji Anderson, Berkshire Hathaway NE Prop.. Smart MLS
- $389,9003 bd2 ba2.1k sqft(Undisclosed Address), Marlborough, CT 06447For SaleMLS ID #24197476, Cathy R. Castellani, Century 21 AllPoints Realty. Smart MLS
- $380,0003 bd2 ba1.7k sqft432 South Main Street, West Hartford, CT 06110For SaleMLS ID #24198621, Jia Wu, JJ HOMES REAL ESTATE, LLC. Smart MLS
- $389,9002 bd4 ba2k sqftMountain Road (800), West Hartford, CT 06117For SaleMLS ID #24181938, Alfonso Carbone, Best Real Estate Agents. Smart MLS
- $449,0003 bd3 ba1.9k sqft58 Amanda Circle, Windsor, CT 06095For SaleMLS ID #24098749, Steven T. Koleno, Beycome of Connecticut. Smart MLS
- $399,9003 bd3 ba1.6k sqft124 Wales Road, Andover, CT 06232For SaleMLS ID #24196042, Vincent L. Diana, William Raveis Real Estate. Smart MLS
- $365,0004 bd2 ba1.5k sqft32 Wells Avenue, East Hartford, CT 06108For SaleMLS ID #24191087, Glenn A. Kohrs, Coldwell Banker Realty. Smart MLS
- $399,9993 bd2 ba1.4k sqft1347 Hall Boulevard, Bloomfield, CT 06002For SaleMLS ID #24158064, Carol P. Presutti, Berkshire Hathaway NE Prop.. Smart MLS
