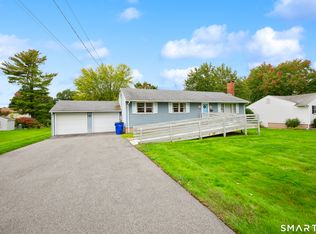
SELLER HAS REQUESTED ALL OFFERS BY WED. 8/19, 12PM. Welcome home to this charming Cape-style residence offering comfortable living, thoughtful updates, and plenty of space both inside and out. The inviting open-concept layout seamlessly connects the kitchen, dining area, and family room, creating a warm and versatile space for everyday living and entertaining. Solar panels add energy efficiency, while abundant storage throughout the home provides room for everything you need. Step outside to enjoy the spacious yard and patio-perfect for outdoor dining, relaxing, gardening, or gathering with friends and family. With its welcoming layout, generous outdoor space, solar energy, and excellent storage, this home combines comfort and functionality in a wonderful package.
Accepting backups
$335,000
21 Overland Street, Manchester, CT 06040
3beds
1,349sqft
Single Family Residence
Built in 1958
6,969 Square Feet Lot
$-- Zestimate®
$248/sqft
$-- HOA
What's special
Inviting open-concept layoutWelcoming layoutGenerous outdoor spaceSpacious yard and patio
- 54 days
- 77
- 1
Likely to sell faster than
Zillow last checked:
Listing updated:
Listed by:
Koreen Ryan koreenryan1@gmail.com,
Carl Guild & Associates 860-474-3500
Source: Smart MLS,MLS#: 24198999
Facts & features
Interior
Bedrooms & bathrooms
- Bedrooms: 3
- Bathrooms: 2
- Full bathrooms: 2
Primary bedroom
- Level: Upper
Bedroom
- Level: Main
Bedroom
- Level: Upper
Dining room
- Level: Main
Living room
- Features: Fireplace, Hardwood Floor
- Level: Main
Heating
- Hot Water, Oil
Cooling
- Wall Unit(s)
Appliances
- Included: Oven/Range, Microwave, Refrigerator, Washer, Dryer, Water Heater, Tankless Water Heater
- Laundry: Lower Level
Features
- Basement: Full
- Number of fireplaces: 1
Interior area
- Total structure area: 1,349
- Total interior livable area: 1,349 sqft
- Finished area above ground: 1,349
Property
Features
- Patio & porch: Deck, Patio
Lot
- Size: 6,969 Square Feet
- Features: Rolling Slope
Details
- Parcel number: 1818603
- Zoning: RB
Construction
Type & style
- Home type: SingleFamily
- Architectural style: Cape Cod
- Property subtype: Single Family Residence
Materials
- Vinyl Siding
- Foundation: Concrete Perimeter
- Roof: Metal
Condition
- New construction: No
- Year built: 1958
Utilities & green energy
- Sewer: Septic Tank
- Water: Public
Green energy
- Energy generation: Solar
Community & HOA
HOA
- Has HOA: No
Location
- Region: Manchester
Financial & listing details
- Price per square foot: $248/sqft
- Tax assessed value: $128,300
- Annual tax amount: $5,260
- Date on market: 8/13/2026
Estimated market value
Not available
Estimated sales range
Not available
Not available
Price history
| Date | Event | Price |
|---|---|---|
| 8/13/2026 | Listed for sale | $335,000+57.3%$248/sqft |
Source:  Smart MLS #24198999 Report a problem Smart MLS #24198999 Report a problem | ||
| 9/25/2020 | Sold | $213,000+6.6%$158/sqft |
Source: Smart MLS #170324707 Report a problem | ||
| 8/10/2020 | Listed for sale | $199,900+43.5%$148/sqft |
Source: Zinsser Agency #170324707 Report a problem | ||
| 7/8/2003 | Sold | $139,300+36.6%$103/sqft |
Source: Smart MLS #G315776 Report a problem | ||
| 12/28/1999 | Sold | $102,000$76/sqft |
Source: Public Record Report a problem | ||
Public tax history
| Year | Property taxes | Tax assessment |
|---|---|---|
| 2025 | $5,109 +2.9% | $128,300 |
| 2024 | $4,963 +4% | $128,300 |
| 2023 | $4,773 +3% | $128,300 |
| 2022 | $4,634 +14.5% | $128,300 +33% |
| 2021 | $4,046 +0.1% | $96,500 |
| 2020 | $4,040 +0.4% | $96,500 |
| 2019 | $4,024 +1.9% | $96,500 |
| 2018 | $3,948 +2.9% | $96,500 |
| 2017 | $3,836 +2% | $96,500 +1.2% |
| 2015 | $3,759 +2% | $95,400 |
| 2014 | $3,687 +3.2% | $95,400 |
| 2013 | $3,572 +4.5% | $95,400 |
| 2012 | $3,418 +2.4% | $95,400 -8.6% |
| 2011 | $3,339 +2.2% | $104,400 |
| 2010 | $3,266 +3.2% | $104,400 |
| 2009 | $3,165 +7.4% | $104,400 +16.8% |
| 2008 | $2,947 -21.7% | $89,366 -14.4% |
| 2007 | $3,764 +58.2% | $104,400 +76.1% |
| 2006 | $2,380 +5.4% | $59,300 |
| 2005 | $2,258 +5.6% | $59,300 |
| 2004 | $2,139 +5.1% | $59,300 |
| 2003 | $2,035 +10.2% | $59,300 |
| 2001 | $1,846 | $59,300 |
Find assessor info on the county website
Monthly payment
Est. payment
Payment breakdown
Explore the cost of this home by adjusting the details. Changes won't be saved.Climate risks
Neighborhood: Keeney
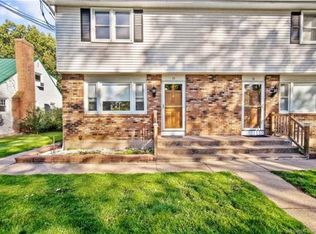
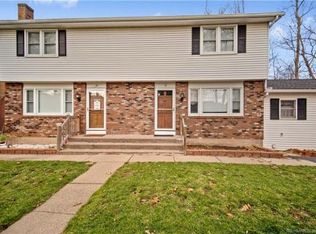
Similar homes
- $300,0003 bd2 ba998 sqft38 Kensington Street, Manchester, CT 06040For Sale
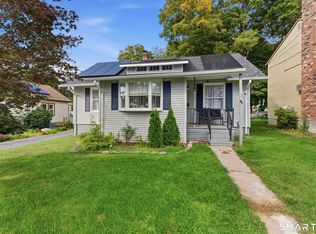
 MLS ID #24210971, Ilka D. Torres, Torbello Real Estate Advisors. Smart MLS
 - $334,9003 bd1 ba960 sqft73 Janet Drive, East Hartford, CT 06118For Sale
 MLS ID #24210514, Yomayra Morris, Key Connection Realty, LLC. Smart MLS
 - $375,0003 bd2 ba1.4k sqft64 Walker Street, Manchester, CT 06040For Sale
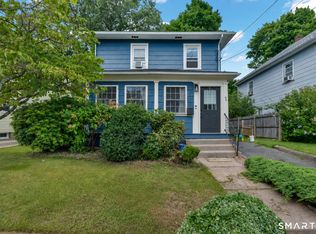 MLS ID #24202249, Michael Mitchell, Carbutti & Co., Realtors. Smart MLS
 - $359,9993 bd2 ba1.2k sqft203 Fairlane Drive, Wethersfield, CT 06109For Sale
 MLS ID #24210935, John T. Maier, Maier Real Estate. Smart MLS
 - $324,9003 bd1 ba1.5k sqft527 Lake Street, Manchester, CT 06042For SaleMLS ID #24172279, Fran C. Rokicki, Fran Rokicki Realty, LLC. Smart MLS
- $324,9003 bd1 ba1.2k sqft7 Marshall Drive, Enfield, CT 06082For SaleMLS ID #24211557, Maritza Lee Zavala, Naples Realty Group, LLC. Smart MLS
- $299,9003 bd2 ba1.5k sqft218 Columbia Street, New Britain, CT 06052For SaleMLS ID #24212007, Sam Mansur, Coldwell Banker Realty. Smart MLS
- $339,0003 bd1 ba1.1k sqft173 Timber Trail, Wethersfield, CT 06109For SaleMLS ID #24209683, Nikki M. Defrancesco, Coldwell Banker Realty. Smart MLS
- $329,9003 bd2 ba1.3k sqft21 Route 66, Columbia, CT 06237For SaleMLS ID #24205178, Kevin Fennell, Real Broker CT, LLC. Smart MLS
- $339,9003 bd1 ba1.2k sqft18 Hilltop Drive, Ellington, CT 06029For SaleMLS ID #24201948, Chelen R. Smith, Serhant Connecticut, LLC. Smart MLS
- $335,0004 bd2 ba1.7k sqft93 Steele Road, Enfield, CT 06082For SaleMLS ID #24199733, Michael J. Kusy, Evermark Property Group. Smart MLS
- $399,0003 bd2 ba1.5k sqft51 Watrous Road, Bolton, CT 06043For SaleMLS ID #24195758, Crystal M. Gebhardt Coogan, Coldwell Banker Realty. Smart MLS
- $335,0004 bd2 ba1.2k sqft2 Post Road, Enfield, CT 06082For SaleMLS ID #24199748, Cynthia Mangini, Century 21 AllPoints Realty. Smart MLS
- $299,9003 bd2 ba1.2k sqft531 George Washington Road, Enfield, CT 06082For SaleMLS ID #24211500, Laura B. Ennis, Century 21 AllPoints Realty. Smart MLS
- $249,0002 bd2 ba1.2k sqftBigelow Brook Estates, Manchester, CT 06042For SaleMLS ID #24211154, Eric Cichon, Coldwell Banker Realty. Smart MLS
- $399,9003 bd2 ba1.3k sqft60 Bainbridge Road, West Hartford, CT 06119For SaleMLS ID #24211012, Mark J. Merin, Berkshire Hathaway NE Prop.. Smart MLS
- $364,9003 bd2 ba1.3k sqft437 West Wolcott Avenue, Windsor, CT 06095For SaleMLS ID #24195772, Yvonne Toro, Toro Real Estate LLC. Smart MLS
- $389,9003 bd2 ba1.6k sqft81 Warren Avenue, Vernon, CT 06066For SaleMLS ID #24202950, Amber L. Alcazar, Coldwell Banker Realty. Smart MLS
- $365,0003 bd2 ba1.2k sqft193 Rood Avenue, Windsor, CT 06095For SaleMLS ID #24202874, Ellen Shuff, eXp Realty. Smart MLS
- $225,9003 bd1 ba1k sqftCooper Hill Street, Manchester, CT 06040For SaleMLS ID #24188505, Kathleen M. Sitek, Berkshire Hathaway NE Prop.. Smart MLS
