Welcome to this very cute ranch on a private lot complete with a brook in the rear of the property. This home has a new 50 year roof, and new vinyl siding to start. New outdoor lights in front and side of the house. Our home has 3 bedrooms and a full bath on the main floor, and a full guest suite on the lower level, along with a huge Family Room, complete with brick fireplace and Bar. New sliders take you out to the brick patio in the back of the house. The lower level has all new vinyl plank flooring, making a great entertainment spot. The main floor has hardwood floors, and has been freshly painted. The kitchen is fully applianced, and has a new dishwasher. The kitchen opens up to a multi-tiered deck, freshly washed and stained, perfect for eating outside, nature watching, or just relaxing with a book, a friend, or a drink. A lot of work has been done, and it needs a little more updating, but has so many pluses, including Central Air, and a generator. This is an estate sale, and is being sold "AS IS". Sheds are "as is". Please avoid using the ramp to the side shed, it is in poor condition. This is an "AS IS" sale.
For sale
$389,900
Marlborough, CT 06447
3beds
2,158sqft
:
Get pre-qualified$2,695/mo
Single Family Residence
Built in 1964
1.1 Acres Lot
$-- Zestimate®
$181/sqft
$-- HOA
What's special
Brick fireplaceCentral airHuge family roomNew dishwasherNew vinyl siding
- 1 day |
- 320 |
- 19 |
Zillow last checked:
Listing updated:
Listed by:
Cathy R. Castellani (860)490-9005,
Century 21 AllPoints Realty 860-228-9425
Source: Smart MLS,MLS#: 24197476
Facts & features
Interior
Bedrooms & bathrooms
- Bedrooms: 3
- Bathrooms: 2
- Full bathrooms: 2
Primary bedroom
- Features: Walk-In Closet(s), Hardwood Floor
- Level: Main
- Area: 126 Square Feet
- Dimensions: 9 x 14
Bedroom
- Level: Main
- Area: 99 Square Feet
- Dimensions: 9 x 11
Bedroom
- Level: Main
- Area: 117 Square Feet
- Dimensions: 9 x 13
Dining room
- Features: Ceiling Fan(s), Combination Liv/Din Rm
- Level: Main
- Area: 81 Square Feet
- Dimensions: 9 x 9
Family room
- Features: Wet Bar, Fireplace, French Doors, Patio/Terrace, Vinyl Floor
- Level: Lower
- Area: 850 Square Feet
- Dimensions: 25 x 34
Kitchen
- Features: Balcony/Deck, Galley, Tile Floor
- Level: Main
- Area: 80 Square Feet
- Dimensions: 8 x 10
Living room
- Features: Bay/Bow Window, Combination Liv/Din Rm, Fireplace, Hardwood Floor
- Level: Main
- Area: 168 Square Feet
- Dimensions: 14 x 12
Other
- Features: Full Bath, Vinyl Floor
- Level: Lower
- Area: 135 Square Feet
- Dimensions: 9 x 15
Heating
- Hot Water, Oil
Cooling
- Ceiling Fan(s), Central Air
Appliances
- Included: Oven/Range, Microwave, Refrigerator, Dishwasher, Disposal, Washer, Dryer, Water Heater
- Laundry: Lower Level
Features
- Doors: Storm Door(s)
- Windows: Storm Window(s)
- Basement: Full,Finished
- Attic: Floored,Pull Down Stairs
- Number of fireplaces: 2
Interior area
- Total structure area: 2,158
- Total interior livable area: 2,158 sqft
- Finished area above ground: 1,222
- Finished area below ground: 936
Property
Parking
- Total spaces: 5
- Parking features: Attached, Paved, Driveway
- Attached garage spaces: 1
- Has uncovered spaces: Yes
Features
- Patio & porch: Deck, Patio
- Exterior features: Sidewalk, Rain Gutters, Lighting, Stone Wall
Lot
- Size: 1.1 Acres
- Features: Few Trees, Sloped
Details
- Additional structures: Shed(s)
- Parcel number: 2222787
- Zoning: R
- Other equipment: Generator
Construction
Type & style
- Home type: SingleFamily
- Architectural style: Ranch
- Property subtype: Single Family Residence
Materials
- Vinyl Siding
- Foundation: Concrete Perimeter
- Roof: Asphalt
Condition
- New construction: No
- Year built: 1964
Utilities & green energy
- Sewer: Septic Tank
- Water: Well
Green energy
- Energy efficient items: Doors, Windows
Community & HOA
Community
- Features: Lake, Library, Medical Facilities, Park, Tennis Court(s)
HOA
- Has HOA: No
Location
- Region: Marlborough
Financial & listing details
- Price per square foot: $181/sqft
- Tax assessed value: $232,750
- Annual tax amount: $6,308
- Date on market: 8/10/2026
Estimated market value
Not available
Estimated sales range
Not available
Not available
Price history
| Date | Event | Price |
|---|---|---|
| 8/10/2026 | Listed for sale | $389,900$181/sqft |
Source:  Smart MLS #24197476 Report a problem Smart MLS #24197476 Report a problem | ||
Public tax history
| Year | Property taxes | Tax assessment |
|---|---|---|
| 2025 | $6,100 +4% | $161,640 |
| 2024 | $5,866 +4.5% | $161,640 |
| 2023 | $5,614 -2.3% | $161,640 |
| 2022 | $5,746 -0.8% | $161,640 |
| 2021 | $5,793 +7.2% | $161,640 +8.5% |
| 2020 | $5,406 -2.6% | $149,040 +0% |
| 2019 | $5,551 +2% | $149,030 |
| 2018 | $5,443 +3% | $149,030 |
| 2017 | $5,285 +3.9% | $149,030 |
| 2016 | $5,089 +1.8% | $149,030 -2% |
| 2015 | $5,001 +4.6% | $152,040 |
| 2014 | $4,782 +2.2% | $152,040 |
| 2013 | $4,677 -0.9% | $152,040 |
| 2012 | $4,718 +1.4% | $152,040 -11.1% |
| 2011 | $4,653 +2.3% | $171,080 |
| 2010 | $4,547 +0.4% | $171,080 |
| 2009 | $4,530 +2.4% | $171,080 |
| 2008 | $4,424 +2.6% | $171,080 |
| 2007 | $4,313 +2% | $171,080 |
| 2006 | $4,227 +18.8% | $171,080 +47.4% |
| 2005 | $3,557 +4.8% | $116,100 |
| 2004 | $3,394 +3.3% | $116,100 |
| 2003 | $3,286 +4.9% | $116,100 +20.4% |
| 2001 | $3,133 +7.7% | $96,400 +0.1% |
| 1997 | $2,910 | $96,350 |
Monthly payment
Est. payment
Payment breakdown
Explore the cost of this home by adjusting the details. Changes won't be saved.Climate risks
Neighborhood: 06447
Nearby schools
GreatSchools rating
- 8/10Elmer Thienes-Mary Hall Elementary SchoolGrades: PK-6Distance: 1.5 mi
- 7/10Rham Middle SchoolGrades: 7-8Distance: 5.1 mi
- 9/10Rham High SchoolGrades: 9-12Distance: 5.2 mi
Schools provided by the listing agent
- Elementary: Elmer Thienes
- High: RHAM
Source: Smart MLS. This data may not be complete. We recommend contacting the local school district to confirm school assignments for this home.
- $315,7002 bd1 ba936 sqft105 South Rd, Marlborough, CT 06447Off Market
- $412,5003 bd2 ba1.2k sqft202 S Main St, Marlborough, CT 06447Off Market
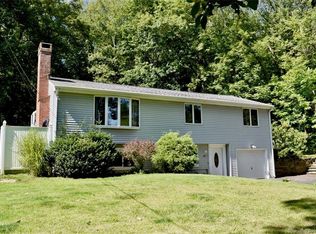
- $450,0003 bd3 ba1.7k sqft115 South Rd, Marlborough, CT 06447For Sale
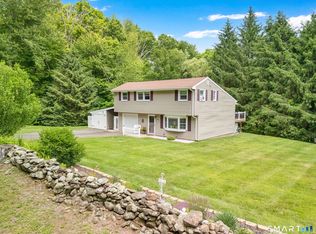
- $339,7003 bd1 ba1.1k sqft196 S Main St, Marlborough, CT 06447Off Market
- $375,0003 bd3 ba2.2k sqft106 South Rd, Marlborough, CT 06447Sold
- $902,5004 bd3 ba3.8k sqft114 South Rd, Marlborough, CT 06447Off Market
- $355,5004 bd1 ba1.8k sqft206 S Main St, Marlborough, CT 06447Off Market
- $384,2003 bd2 ba1.1k sqft192 S Main St, Marlborough, CT 06447Off Market
- $440,0003 bd2 ba2k sqft101 South Rd, Marlborough, CT 06447Coming Soon
A local agent can set up tours, give advice and negotiate with sellers.
Similar homes
- $439,0003 bd3 ba1.4k sqft51 Johnson Road, Marlborough, CT 06449For Sale
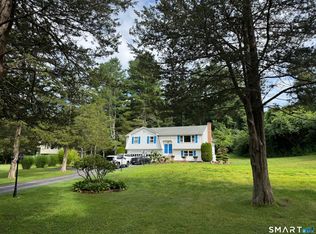
 MLS ID #24197736, Lani Liu-Helisch, Sovereign Properties. Smart MLS
 - $365,0003 bd2 ba1.3k sqft87 James Street, Colchester, CT 06415For Sale
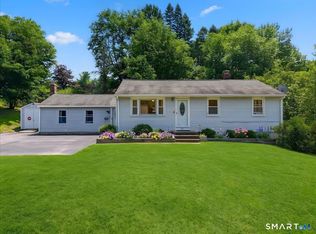 MLS ID #24188245, Liz Kessler, Berkshire Hathaway NE Prop.. Smart MLS
 - $449,0002 bd2 ba2.6k sqft138 Clark Hill Road, East Hampton, CT 06424For Sale
 MLS ID #24195513, Kenneth W. Murray, Progressive Realty Solutions. Smart MLS
 - $--3 bd3 ba1.5k sqft7 Deborah Ln, Colchester, CT 06415Auction
 Xome
Xome - $369,9003 bd1 ba1.2k sqft113 Mott Hill Road, East Hampton, CT 06424For SaleMLS ID #24196097, Craig Webb, Coldwell Banker Realty. Smart MLS
- $389,9003 bd2 ba1.3k sqft27 Bevin Boulevard, East Hampton, CT 06424For SaleMLS ID #24193272, Tracy L. Molloy, Coldwell Banker Realty. Smart MLS
- $409,0003 bd2 ba1.6k sqft21 Sunset Drive, East Hampton, CT 06424For SaleMLS ID #24054125, Heidi Lester, KW Legacy Partners. Smart MLS
- $399,9004 bd2 ba1.6k sqft53 Jan Drive, Hebron, CT 06248For SaleMLS ID #24195802, Adrian Scarpa, Marino Realty LLC. Smart MLS
- $435,0003 bd3 ba2.7k sqft54 Country Hills Road, Hamden, CT 06414For SaleMLS ID #24196195, Gaylia Bennett, Gaylia Bennett Broker. Smart MLS
- $399,9003 bd3 ba1.6k sqft124 Wales Road, Andover, CT 06232For SaleMLS ID #24196042, Vincent L. Diana, William Raveis Real Estate. Smart MLS
- $390,0003 bd1 ba1.3k sqft224 Cabin Road, Colchester, CT 06415For SaleMLS ID #24193347, Lauren Reis, Carl Guild & Associates. Smart MLS
- $379,0003 bd2 ba1.3k sqft7 Reservoir Road, Middletown, CT 06457For SaleMLS ID #24197179, Michael J. Burke, Clover Realty Group, LLC. Smart MLS
- $365,0003 bd2 ba1.4k sqft11 Battista Road, Manchester, CT 06040For SaleMLS ID #24198370, Peggy G. Gregan, ERA Blanchard & Rossetto. Smart MLS
- $499,0003 bd3 ba1.8k sqft76 Jennifer Drive, Hebron, CT 06248For SaleMLS ID #24197228, Jeff Beale, eXp Realty. Smart MLS
- $399,9003 bd2 ba2k sqft64 Broadway Street, Colchester, CT 06415For SaleMLS ID #24193861, Sherry Borgeson, Berkshire Hathaway NE Prop.. Smart MLS
- $389,0003 bd2 ba2k sqft83 Jacobs Terrace, Middletown, CT 06457For SaleMLS ID #24197303, Kevin D. Rockoff, Rockoff Realty. Smart MLS
- $395,0002 bd2 ba1.8k sqft6 Keighley Pond Road, East Hampton, CT 06456For SaleMLS ID #24196200, Lynn P. Minnick, Carl Guild & Associates. Smart MLS
- $--3 bd1 ba1.3k sqft75 Middle Haddam Rd, Portland, CT 06480AuctionAuction.com 1
- $439,9003 bd2 ba1.5k sqft36 Park Road, Colchester, CT 06415For SaleMLS ID #24185470, Patricia M. Lujan, McCorrison DW Fish Real Estate. Smart MLS
- $550,0006 bd4 ba2.7k sqft76-78 Johnson Road, Marlborough, CT 06447For SaleMLS ID #24194864, Justin Marino, Marino Realty LLC. Smart MLS
