MOVE-IN-READY! Welcome to this well-maintained 1,392 SF Ranch offering 3 bedrooms, 2 full baths and situated on .41 acres in a desirable cul-de-sac neighborhood. The inviting layout features a versatile dining room, eat-in kitchen and an expansive 24' x 20' Great Room - providing exceptional space for entertaining, holiday gatherings, movie nights, or simply enjoying everyday life. The outdoor space is just as inviting, with a deck and attached gazebo overlooking an active koi pond, mature gardens and fruit trees. The fully fenced backyard offers a private setting to enjoy your morning coffee, host a summer barbecue or unwind beneath the stars. Two sheds provide extra outdoor storage and organization for lawn equipment, gardening supplies, tools and more! Located just around the corner from the center of town and the Town Green, this home is close to the heart of the community. The Town Green offers year-round events that bring neighbors and the community together. Shopping, dining, schools, parks and public bus service are all conveniently nearby. Quick access to Routes 2, 16, 85 and 354 makes commuting and travel a breeze. With its spacious Great Room, private outdoor retreat and convenient location, come see all this home has to offer! **SUBJECT TO SELLER'S FINDING SUITABLE HOUSING**
Accepting backups
$365,000
87 James Street, Colchester, CT 06415
3beds
1,392sqft
Single Family Residence
Built in 1958
0.41 Acres Lot
$-- Zestimate®
$262/sqft
$-- HOA
What's special
Private settingPrivate outdoor retreatDeck and attached gazeboFully fenced backyardEat-in kitchenSpacious great roomInviting layout
- 51 days
- 92
- 0
Likely to sell faster than
Zillow last checked:
Listing updated:
Listed by:
Liz Kessler (860)367-5888,
Berkshire Hathaway NE Prop. 860-739-6666
Source: Smart MLS,MLS#: 24188245
Facts & features
Interior
Bedrooms & bathrooms
- Bedrooms: 3
- Bathrooms: 2
- Full bathrooms: 2
Rooms
- Room types: Bonus Room
Primary bedroom
- Features: Ceiling Fan(s), Laminate Floor
- Level: Main
Bedroom
- Features: Ceiling Fan(s), Laminate Floor
- Level: Main
Bedroom
- Features: Ceiling Fan(s), Laminate Floor
- Level: Main
Dining room
- Features: Ceiling Fan(s), Laminate Floor
- Level: Main
Kitchen
- Features: Balcony/Deck, Dining Area, Laminate Floor
- Level: Main
Living room
- Features: Cathedral Ceiling(s), Balcony/Deck, Ceiling Fan(s), Sliders, Sunken, Laminate Floor
- Level: Main
Heating
- Forced Air, Oil
Cooling
- Ceiling Fan(s), Window Unit(s)
Appliances
- Included: Electric Cooktop, Refrigerator, Dishwasher, Washer, Dryer, Electric Water Heater, Water Heater
- Laundry: Lower Level
Features
- Wired for Data, Open Floorplan
- Basement: Full,Interior Entry,Partially Finished,Walk-Out Access,Concrete
- Attic: Pull Down Stairs
- Has fireplace: No
Interior area
- Total structure area: 1,392
- Total interior livable area: 1,392 sqft
- Finished area above ground: 1,392
Property
Features
- Patio & porch: Deck
- Exterior features: Rain Gutters, Lighting, Sidewalk, Awning(s), Fruit Trees, Garden
- Fencing: Wood,Full,Chain Link
Lot
- Size: 0.41 Acres
- Features: Subdivided, Wooded, Level, Sloped, Cul-De-Sac
Details
- Additional structures: Shed(s), Gazebo
- Parcel number: 1459494
- Zoning: TC
Construction
Type & style
- Home type: SingleFamily
- Architectural style: Ranch
- Property subtype: Single Family Residence
Materials
- Vinyl Siding
- Foundation: Concrete Perimeter
- Roof: Asphalt,Gable
Condition
- New construction: No
- Year built: 1958
Utilities & green energy
- Sewer: Public Sewer
- Water: Public
- Utilities for property: Cable Available
Community & HOA
Community
- Features: Near Public Transport, Golf, Library, Medical Facilities, Playground, Public Rec Facilities, Shopping/Mall
HOA
- Has HOA: No
Location
- Region: Colchester
Financial & listing details
- Price per square foot: $262/sqft
- Tax assessed value: $142,200
- Annual tax amount: $4,255
- Date on market: 8/9/2026
Estimated market value
Not available
Estimated sales range
Not available
Not available
Price history
| Date | Event | Price |
|---|---|---|
| 8/22/2026 | Contingent | $365,000$262/sqft |
Source:  Berkshire Hathaway HomeServices New England Properties #24188245 Report a problem Berkshire Hathaway HomeServices New England Properties #24188245 Report a problem | ||
| 8/9/2026 | Listed for sale | $365,000+265%$262/sqft |
Source:  Smart MLS #24188245 Report a problem Smart MLS #24188245 Report a problem | ||
| 10/1/1996 | Sold | $100,000$72/sqft |
Source: Public Record Report a problem | ||
Public tax history
| Year | Property taxes | Tax assessment |
|---|---|---|
| 2025 | $4,255 +4.4% | $142,200 |
| 2024 | $4,077 +5.3% | $142,200 |
| 2023 | $3,871 +0.5% | $142,200 |
| 2022 | $3,851 +4.1% | $142,200 +26.2% |
| 2021 | $3,701 | $112,700 |
| 2020 | $3,701 | $112,700 |
| 2019 | $3,701 +1.7% | $112,700 |
| 2018 | $3,638 -0.3% | $112,700 |
| 2017 | $3,648 -5.3% | $112,700 -9.6% |
| 2016 | $3,851 +0.5% | $124,600 |
| 2015 | $3,833 +0.6% | $124,600 |
| 2014 | $3,809 +1% | $124,600 |
| 2013 | $3,773 +5.2% | $124,600 |
| 2012 | $3,588 -4.3% | $124,600 -14.1% |
| 2011 | $3,751 +3.1% | $145,100 |
| 2010 | $3,638 +6% | $145,100 |
| 2009 | $3,432 +2.8% | $145,100 |
| 2008 | $3,339 | $145,100 |
| 2007 | $3,339 +12.9% | $145,100 +59.3% |
| 2006 | $2,958 +2.8% | $91,100 +0.6% |
| 2005 | $2,877 +2.4% | $90,600 |
| 2004 | $2,810 +2.2% | $90,600 |
| 2003 | $2,750 +39% | $90,600 +14.5% |
| 1995 | $1,979 | $79,100 |
Find assessor info on the county website
Monthly payment
Est. payment
Payment breakdown
Explore the cost of this home by adjusting the details. Changes won't be saved.Climate risks
Neighborhood: 06415
Similar homes
- $379,9003 bd2 ba2k sqft64 Broadway Street, Colchester, CT 06415For Sale

 MLS ID #24193861, Sherry Borgeson, Berkshire Hathaway NE Prop.. Smart MLS
 - $400,0003 bd2 ba1.9k sqft143 Stanavage Road, Colchester, CT 06415For Sale
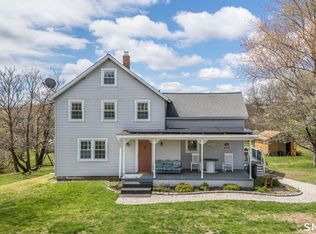 MLS ID #24170347, Dale J. Bunn, Riverview Realty, LLC. Smart MLS
 - $359,9003 bd2 ba1.2k sqft6 East Hayes Road, East Hampton, CT 06424For Sale
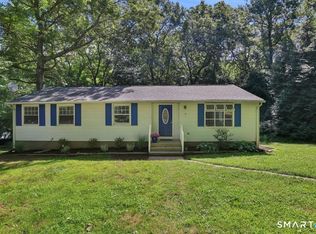 MLS ID #24206101, Linda K. Muraski, Century 21 Classic Homes. Smart MLS
 - $349,9003 bd2 ba1.5k sqft23-R Partridge Lane, Durham, CT 06422For Sale
 MLS ID #24210040, Michelle Mazzotta, eXp Realty. Smart MLS
 - $389,9003 bd2 ba1.3k sqft27 Bevin Boulevard, East Hampton, CT 06424For SaleMLS ID #24193272, Tracy L. Molloy, Coldwell Banker Realty. Smart MLS
- $399,9953 bd2 ba1.3k sqft165 Colchester Avenue, East Hampton, CT 06424For SaleMLS ID #24192346, Polly S. Carilli, William Raveis Real Estate. Smart MLS
- $375,0003 bd1 ba1.1k sqft164 London Road, Hebron, CT 06248For SaleMLS ID #24203261, Kristy Logie, William Raveis Real Estate. Smart MLS
- $399,9003 bd2 ba1.6k sqft6 Schwartz Road, Bozrah, CT 06334For SaleMLS ID #24199519, Kristen E. Merrill, Countryside Realty. Smart MLS
- $349,9002 bd1 ba768 sqft218 Deepwood Drive, Hebron, CT 06231For SaleMLS ID #24199046, Kim A. Gates, Gateway Real Estate. Smart MLS
- $359,9003 bd2 ba1.5k sqft461 Pond Road, Franklin, CT 06254For SaleMLS ID #24149424, Carol Wanat, Rockoff Realty. Smart MLS
- $360,0003 bd2 ba1.2k sqft230 Farm Hill Road, Middletown, CT 06457For SaleMLS ID #24201891, Pam B. Rizy, Berkshire Hathaway NE Prop.. Smart MLS
- $387,0003 bd2 ba1.5k sqft676 Bush Hill Road, Manchester, CT 06040For SaleMLS ID #24206727, Nancy Thurnauer, ERA Blanchard & Rossetto. Smart MLS
- $385,0004 bd1 ba1.4k sqft17 Buckingham Road, Mansfield, CT 06250For SaleMLS ID #24197297, Lisa A. Barstow, Simply Sold Real Estate. Smart MLS
- $349,9003 bd2 ba1.1k sqft144 Woodland Drive, Montville, CT 06382For SaleMLS ID #24196868, Laura Ballirano, William Raveis Real Estate. Smart MLS
- $355,0003 bd2 ba1.4k sqft64 Ryan Street, Middletown, CT 06457For SaleMLS ID #24205306, Craig Milton, Re/Max Valley Shore. Smart MLS
- $359,9003 bd1 ba1.1k sqft49 Essex Street, Deep River, CT 06417For SaleMLS ID #24198403, Craig Milton, Re/Max Valley Shore. Smart MLS
- $359,9003 bd2 ba1.7k sqft5 Flyers Drive, Norwich, CT 06360For SaleMLS ID #24198551, William Johnston, Coldwell Banker Realty. Smart MLS
- $449,0003 bd2 ba1.7k sqft65 Highland Avenue, Middletown, CT 06457For SaleMLS ID #24209628, Patrick R. Combs, Dan Combs Real Estate. Smart MLS
- $390,0004 bd2 ba1.6k sqft142 Root Road, Coventry, CT 06238For SaleMLS ID #24207503, Alexandria Kebalo, RE/MAX One. Smart MLS
- $379,9003 bd2 ba1.3k sqft672 East Main Street, Middletown, CT 06457For SaleMLS ID #24206199, Marco Rondinone, Berkshire Hathaway NE Prop.. Smart MLS
