Welcome to 42 Wheeler, situated on an oversized waterfront lot on Shaker Pines Lake! Wake up to breathtaking lake views and a lifestyle that feels like a getaway every day. Life here is more than just a home — it's a community full of celebration, connection, and joy. From festive holiday parades to everyday moments on the water, you'll enjoy both the energy of a lively neighborhood and the peaceful beauty of lake living.This beautifully remodeled 1,960 sq ft lake house offers 3 bedrooms with potential for a 4th, and 1.1 bathrooms, giving you flexibility for guests, office space, or growing needs. Nearly everything has been updated — brand new roof, windows, siding, gutters, electrical, plumbing, kitchen, bathrooms, and flooring — the list truly goes on. An elevation certificate has already been completed and can be submitted to FEMA to help remove the flood insurance requirement, a meaningful savings for the next owner.Designed for both comfort and style, this home is completely move-in ready and built for easy living, whether you're enjoying quiet mornings by the water or entertaining family and friends. Motivated sellers make this the perfect opportunity to enjoy everything Shaker Pines lake life has to offer — don't miss this rare chance to make it yours.
For sale
Price cut: $10K (9/16)
$429,900
42 Wheeler Dr, Enfield, CT 06082
3beds
1,960sqft
Single Family Residence
Built in 1950
0.39 Acres Lot
$430,100 Zestimate®
$219/sqft
$-- HOA
What's special
Breathtaking lake viewsBrand new roof
- 97 days
- 2,113
- 87
Zillow last checked:
Listing updated:
Listed by:
Aimee Nieroda 860-983-5872,
Naples Realty Group 413-650-1314
Source: MLS PIN,MLS#: 73542554
Facts & features
Interior
Bedrooms & bathrooms
- Bedrooms: 3
- Bathrooms: 2
- Full bathrooms: 1
- 1/2 bathrooms: 1
Primary bedroom
- Features: Flooring - Hardwood
- Level: First
- Area: 143
- Dimensions: 13 x 11
Bedroom 2
- Features: Flooring - Vinyl, Remodeled
- Level: Second
- Area: 195
- Dimensions: 13 x 15
Bedroom 3
- Features: Flooring - Vinyl, Remodeled
- Level: Second
- Area: 180
- Dimensions: 12 x 15
Bathroom 1
- Features: Bathroom - Full, Remodeled
- Level: First
Bathroom 2
- Features: Bathroom - Half, Remodeled
- Level: Second
Dining room
- Features: Flooring - Vinyl, Window(s) - Picture, Recessed Lighting, Remodeled
- Level: First
- Area: 144
- Dimensions: 18 x 8
Family room
- Features: Flooring - Hardwood, Window(s) - Picture, Recessed Lighting, Remodeled
- Level: First
- Area: 216
- Dimensions: 18 x 12
Kitchen
- Features: Flooring - Vinyl, Dining Area, Countertops - Stone/Granite/Solid, Kitchen Island, Cabinets - Upgraded, Dryer Hookup - Electric, Exterior Access, Open Floorplan, Recessed Lighting, Remodeled, Stainless Steel Appliances, Washer Hookup
- Level: First
- Area: 187
- Dimensions: 17 x 11
Living room
- Features: Flooring - Laminate, Window(s) - Picture, Recessed Lighting, Remodeled
- Level: First
- Area: 364
- Dimensions: 28 x 13
Heating
- Forced Air, Oil
Cooling
- Central Air
Appliances
- Included: Electric Water Heater, Microwave, ENERGY STAR Qualified Refrigerator, ENERGY STAR Qualified Dishwasher, Range
Features
- Flooring: Hardwood
- Doors: Storm Door(s)
- Windows: Insulated Windows
- Basement: Full,Sump Pump,Unfinished
- Has fireplace: No
Interior area
- Total structure area: 1,960
- Total interior livable area: 1,960 sqft
- Finished area above ground: 0
Property
Parking
- Total spaces: 6
- Parking features: Paved
- Uncovered spaces: 6
Features
- Patio & porch: Porch - Enclosed
- Exterior features: Porch - Enclosed
- Has view: Yes
- View description: Scenic View(s)
- Waterfront features: Waterfront, Lake, Frontage, Lake/Pond, Direct Access, Beach Ownership(Private)
Lot
- Size: 0.39 Acres
Details
- Parcel number: ENFIM080L0156
- Zoning: L33
Construction
Type & style
- Home type: SingleFamily
- Architectural style: Colonial
- Property subtype: Single Family Residence
- Attached to another structure: Yes
Materials
- Frame, Block
- Foundation: Concrete Perimeter, Block
- Roof: Shingle
Condition
- Year built: 1950
Utilities & green energy
- Electric: 100 Amp Service
- Sewer: Public Sewer
- Water: Public, Private
- Utilities for property: for Electric Range
Community & HOA
Community
- Subdivision: Shaker Pines
HOA
- Has HOA: No
Location
- Region: Enfield
Financial & listing details
- Price per square foot: $219/sqft
- Tax assessed value: $164,200
- Annual tax amount: $5,829
- Date on market: 7/5/2026
Estimated market value
$430,100
$409,000 - $452,000
$2,457/mo
Price history
| Date | Event | Price |
|---|---|---|
| 10/5/2026 | Pending sale | $429,900$219/sqft |
Source:  Smart MLS #24187002 Report a problem Smart MLS #24187002 Report a problem | ||
| 9/16/2026 | Price change | $429,900-2.3%$219/sqft |
Source: Smart MLS #24187002 Report a problem | ||
| 8/26/2026 | Price change | $439,900-2.2%$224/sqft |
Source: Smart MLS #24187002 Report a problem | ||
| 7/24/2026 | Price change | $449,900-4.3%$230/sqft |
Source: Smart MLS #24187002 Report a problem | ||
| 6/26/2026 | Listed for sale | $469,900-4.1%$240/sqft |
Source: Smart MLS #24187002 Report a problem | ||
| 6/19/2026 | Listing removed | $489,900$250/sqft |
Source: Smart MLS #24163428 Report a problem | ||
| 6/8/2026 | Price change | $489,900-2%$250/sqft |
Source: Smart MLS #24163428 Report a problem | ||
| 6/3/2026 | Listed for sale | $499,900$255/sqft |
Source: Smart MLS #24163428 Report a problem | ||
| 5/18/2026 | Pending sale | $499,900$255/sqft |
Source: Smart MLS #24163428 Report a problem | ||
| 4/21/2026 | Listed for sale | $499,900$255/sqft |
Source: Smart MLS #24163428 Report a problem | ||
| 4/16/2026 | Pending sale | $499,900$255/sqft |
Source: Smart MLS #24163428 Report a problem | ||
| 4/8/2026 | Listed for sale | $499,900+90.8%$255/sqft |
Source: Smart MLS #24163428 Report a problem | ||
| 11/3/2025 | Sold | $262,000+4.8%$134/sqft |
Source: Smart MLS #24129775 Report a problem | ||
| 10/6/2025 | Pending sale | $249,900$128/sqft |
Source: Smart MLS #24129775 Report a problem | ||
| 9/29/2025 | Listed for sale | $249,900$128/sqft |
Source: Smart MLS #24129775 Report a problem | ||
Public tax history
| Year | Property taxes | Tax assessment |
|---|---|---|
| 2025 | $5,829 +2.7% | $164,200 |
| 2024 | $5,675 +0.6% | $164,200 |
| 2023 | $5,642 +8.6% | $164,200 |
| 2022 | $5,195 +1.8% | $164,200 +24.3% |
| 2021 | $5,105 +1% | $132,150 |
| 2020 | $5,052 +2.7% | $132,150 |
| 2019 | $4,920 +2.3% | $132,150 |
| 2018 | $4,810 +5.7% | $132,150 |
| 2017 | $4,550 +0.3% | $132,150 -6.2% |
| 2015 | $4,536 +2.4% | $140,900 |
| 2014 | $4,428 -0.4% | $140,900 |
| 2013 | $4,447 +5.1% | $140,900 |
| 2012 | $4,233 +4.4% | $140,900 -11.1% |
| 2011 | $4,054 +1.2% | $158,480 |
| 2010 | $4,006 +5.8% | $158,480 |
| 2009 | $3,785 -4.4% | $158,480 |
| 2008 | $3,959 | $158,480 |
| 2007 | $3,959 +25% | $158,480 +85.1% |
| 2005 | $3,167 +5% | $85,600 |
| 2003 | $3,016 +36.4% | $85,600 +12.1% |
| 1998 | $2,211 | $76,370 |
| 1997 | $2,211 -2.5% | $76,370 |
| 1995 | $2,268 | $76,370 |
Find assessor info on the county website
Monthly payment
Est. payment
Payment breakdown
Explore the cost of this home by adjusting the details. Changes won't be saved.Climate risks
Neighborhood: 06082


Similar homes
- $435,0004 bd2 ba2.4k sqft45 Colonial Drive, Enfield, CT 06082For Sale
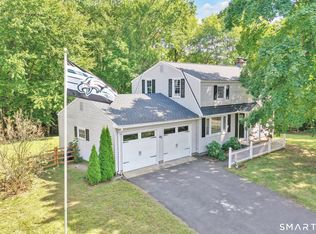
 MLS ID #24198565, Maureen M. Tsatsos, Coldwell Banker Realty. Smart MLS
 - $369,9003 bd2 ba1.2k sqft26 Glenwood Street, Enfield, CT 06082For Sale
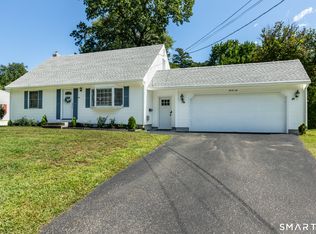 MLS ID #24205115, Ricky D. Ramsey, Barile Realty Group. Smart MLS
 - $369,9003 bd2 ba1.8k sqft97 Alden Avenue, Enfield, CT 06082For Sale
 MLS ID #24193503, Camille Hudson, Berkshire Hathaway NE Prop.. Smart MLS
 - $419,9002 bd3 ba2.2k sqftDartmoor Condominiums, Enfield, CT 06082For Sale
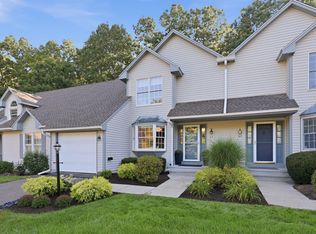 MLS ID #73574896, Kristin Fitzpatrick, William Raveis R.E. & Home Services. MLS PIN
 - $380,0004 bd2 ba1.3k sqft155 Post Office Road, Enfield, CT 06082For SaleMLS ID #24207111, Romina D'Angelo, Coldwell Banker Realty. Smart MLS
- $319,0004 bd1 ba1.2k sqft35 Pease Street, Enfield, CT 06082For SaleMLS ID #24203973, Rosalia Casorla, Premier Re Group LLC. Smart MLS
- $449,9004 bd2 ba1.8k sqft56 Highland Avenue, East Windsor, CT 06095For SaleMLS ID #24206927, Maddy Ceruti, Century 21 AllPoints Realty. Smart MLS
- $389,9504 bd2 ba2k sqft76 Griffin Road, East Windsor, CT 06016For SaleMLS ID #24171397, Alex King, Lock and Key Realty, Inc. Smart MLS
- $449,0005 bd3 ba2.9k sqft132 Laurel Street, South Windsor, CT 06074For SaleMLS ID #24209215, Ali White J. White, Coldwell Banker Realty. Smart MLS
