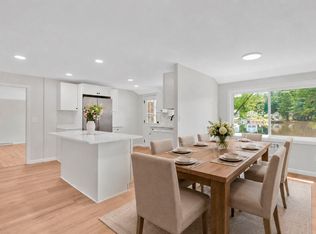
Lakefront living on Shaker Pines Lake conveniently located in Enfield CT! Wake up to expansive water views & beautiful sunrises from this updated home offering the perfect combination of lake life, character & modern improvements. Step outside and enjoy your own waterfront setting or take in the view from the rear 4-season porch and primary bedroom. Inside, refinished maple & oak hardwood floors flow throughout the home. The stunning remodeled kitchen features expanded quartz countertops, modern cabinetry, two sinks, black stainless-steel appliances and a conveniently located stackable washer/dryer. The primary bedroom overlooks the lake and offers two closets and an updated half bath, while the additional bathroom has also been refreshed. Significant improvements completed within the past five years include a new roof, stone patio, upgraded electrical panel with generator hookup & generator, new H2O heater, several new thermal windows, updated lighting, new curtain drain, sump pump & basement waterproofing. Energy-efficiency improvements through Energize CT include added attic insulation and new windows in the sunroom, first-floor bedroom and hallway. Outside, enjoy a fully fenced backyard, new stone patio and stairs from the porch door, new shed and detached garage with electricity, workbench and new electric garage door. A paddle boat is included so the next owner can start enjoying the lake right away. Move in and make the most of everything this home & neighborhood offer 2 Propane tanks are leased from Tank Farm. Propane costs $150/month for lease & fuel on auto delivery. Buyer responsible for verifying all property information. Seller reserves the right to accept an offer at any time. Listing agent has ownership interest.
Sold for $410,000
Zillow last checked:
Listing updated:
Bought with:
Betty D. Webber, RES.0761290
R.F. Crossen Group, LLC
Source: Smart MLS,MLS#: 24199535
Price history
| Date | Event | Price |
|---|---|---|
| 9/30/2026 | Sold | $410,000+2.5%$327/sqft |
Source:  Smart MLS #24199535 Report a problem Smart MLS #24199535 Report a problem | ||
| 9/5/2026 | Pending sale | $400,000$319/sqft |
Source: Smart MLS #24199535 Report a problem | ||
| 8/16/2026 | Listed for sale | $400,000-2.2%$319/sqft |
Source: Smart MLS #24199535 Report a problem | ||
| 8/15/2026 | Listing removed | $408,900$327/sqft |
Source: Smart MLS #24185889 Report a problem | ||
| 8/3/2026 | Price change | $408,900-2.6%$327/sqft |
Source: Smart MLS #24185889 Report a problem | ||
| 7/24/2026 | Price change | $420,000-2.1%$335/sqft |
Source: Smart MLS #24185889 Report a problem | ||
| 7/6/2026 | Listed for sale | $428,900+95.8%$343/sqft |
Source: Smart MLS #24185889 Report a problem | ||
| 4/5/2020 | Listing removed | $1,300$1/sqft |
Source: TurboTenant Report a problem | ||
| 3/29/2020 | Price change | $1,300-5.5%$1/sqft |
Source: TurboTenant Report a problem | ||
| 3/24/2020 | Listed for rent | $1,375-11.3%$1/sqft |
Source: TurboTenant Report a problem | ||
| 9/27/2019 | Sold | $219,000$175/sqft |
Source: Smart MLS #170218499 Report a problem | ||
| 7/22/2019 | Pending sale | $219,000$175/sqft |
Source: CENTURY 21 AllPoints Realty #170218499 Report a problem | ||
| 7/20/2019 | Listed for sale | $219,000$175/sqft |
Source: Century 21 AllPoints Realty #170113865 Report a problem | ||
| 2/8/2019 | Listing removed | $219,000$175/sqft |
Source: CENTURY 21 AllPoints Realty #170113865 Report a problem | ||
| 12/7/2018 | Price change | $219,000-8.7%$175/sqft |
Source: CENTURY 21 AllPoints Realty #170113865 Report a problem | ||
| 8/9/2018 | Listed for sale | $239,900$192/sqft |
Source: Century 21 AllPoints Realty #170113865 Report a problem | ||
| 8/30/2015 | Listing removed | $1,550$1/sqft |
Source: Trend 2000 Real Estate #G10066467 Report a problem | ||
| 8/28/2015 | Listed for rent | $1,550$1/sqft |
Source: Trend 2000 Real Estate #G10066467 Report a problem | ||
| 8/28/2015 | Listing removed | $239,900$192/sqft |
Source: Trend 2000 Real Estate #G10046897 Report a problem | ||
| 7/6/2015 | Price change | $239,900-4%$192/sqft |
Source: Trend 2000 Real Estate #G10046897 Report a problem | ||
| 5/18/2015 | Listed for sale | $249,900+25.6%$200/sqft |
Source: Trend 2000 Real Estate #G10046897 Report a problem | ||
| 8/17/2005 | Sold | $199,000$159/sqft |
Source: Public Record Report a problem | ||

Sell for more on Zillow
Get a Zillow Showcase℠ listing at no additional cost and you could sell for .
$410,000
2% more
+$8,200
With Zillow Showcase(estimated)
$418,200
