Immaculate Dartmoor condo, professionally renovated from top to bottom with a crisp, modern, and timeless aesthetic. Feel the exceptional quality of a home that's already done right. Premium finishes were carefully selected to create a consistent look and feel across the home, including flat-finish ceilings, custom lighting fixtures, and recessed LEDs throughout. Engineered hardwood across the entire first floor, freshly painted walls and trim, and new chrome hardware create a seamless, polished feel. The open living room and dining room center around a gas fireplace and spill onto a private deck overlooking peaceful woods—rare seclusion in a convenient location. The eat-in kitchen is both beautiful and functional, featuring soft-close Shaker cabinetry, granite counters, subway-tile backsplash, and brand-new refrigerator and dishwasher. Upstairs, the light-filled primary suite offers a soaring cathedral ceiling, walk-in closet, and spacious ensuite. A second bedroom with double walk-in closets and a full hall bath complete the level. The finished lower level adds a dedicated office with two closets, a flexible bonus room and laundry with abundant storage. Custom closet systems, updated baths, a new roof, and a new garage door finish this turnkey home.
For sale
$419,900
61 Dartmoor #61, Enfield, CT 06082
2beds
2,259sqft
Condominium, Townhouse
Built in 1990
-- sqft lot
$426,600 Zestimate®
$186/sqft
$738/mo HOA
What's special
Gas fireplaceFlat-finish ceilingsNew garage doorFlexible bonus roomLaundry with abundant storageSubway-tile backsplashBrand-new refrigerator and dishwasher
- 24 days
- 607
- 26
Likely to sell faster than
Zillow last checked:
Listing updated:
Listed by:
Kristin Fitzpatrick 413-205-7012,
William Raveis R.E. & Home Services 413-565-2111
Source: MLS PIN,MLS#: 73574896
Facts & features
Interior
Bedrooms & bathrooms
- Bedrooms: 2
- Bathrooms: 3
- Full bathrooms: 2
- 1/2 bathrooms: 1
- Main level bathrooms: 1
Primary bedroom
- Features: Bathroom - 3/4, Vaulted Ceiling(s), Walk-In Closet(s), Flooring - Wall to Wall Carpet, Window(s) - Picture, Cable Hookup
- Level: Second
Bedroom 2
- Features: Walk-In Closet(s), Flooring - Wall to Wall Carpet
- Level: Second
Primary bathroom
- Features: Yes
Bathroom 1
- Features: Bathroom - Half, Flooring - Stone/Ceramic Tile, Countertops - Stone/Granite/Solid, Remodeled, Lighting - Sconce
- Level: Main,First
Bathroom 2
- Features: Bathroom - Full, Bathroom - Tiled With Tub & Shower, Flooring - Stone/Ceramic Tile, Countertops - Stone/Granite/Solid, Remodeled, Lighting - Overhead
- Level: Second
Bathroom 3
- Features: Bathroom - 3/4, Closet - Linen, Flooring - Stone/Ceramic Tile, Countertops - Stone/Granite/Solid, Enclosed Shower - Fiberglass, Lighting - Sconce
- Level: Second
Dining room
- Features: Deck - Exterior, Exterior Access, Open Floorplan, Lighting - Overhead, Crown Molding
- Level: Main,First
Family room
- Features: Closet/Cabinets - Custom Built, Flooring - Wall to Wall Carpet, Cable Hookup, Recessed Lighting, Remodeled, Closet - Double
- Level: Basement
Kitchen
- Features: Window(s) - Bay/Bow/Box, Dining Area, Countertops - Stone/Granite/Solid, Kitchen Island, Recessed Lighting, Remodeled, Stainless Steel Appliances, Gas Stove, Lighting - Overhead, Crown Molding
- Level: Main,First
Living room
- Features: Window(s) - Picture, Open Floorplan, Recessed Lighting, Crown Molding, Flooring - Engineered Hardwood
- Level: Main,First
Office
- Features: Flooring - Wall to Wall Carpet, Exterior Access, Recessed Lighting
- Level: Basement
Heating
- Forced Air, Natural Gas
Cooling
- Central Air
Appliances
- Included: Range, Dishwasher, Disposal, Microwave, Refrigerator, Washer, Dryer, Vacuum System, Plumbed For Ice Maker
- Laundry: Gas Dryer Hookup, Washer Hookup, In Basement, In Unit, Electric Dryer Hookup
Features
- Recessed Lighting, Home Office, Central Vacuum
- Flooring: Tile, Carpet, Engineered Hardwood, Flooring - Wall to Wall Carpet
- Doors: Storm Door(s)
- Windows: Insulated Windows, Screens
- Has basement: Yes
- Number of fireplaces: 1
- Fireplace features: Living Room
Interior area
- Total structure area: 2,259
- Total interior livable area: 2,259 sqft
- Finished area above ground: 1,764
- Finished area below ground: 495
Video & virtual tour
Property
Parking
- Total spaces: 2
- Parking features: Attached, Garage Door Opener, Storage, Common, Paved
- Attached garage spaces: 1
- Uncovered spaces: 1
Accessibility
- Accessibility features: No
Features
- Entry location: Unit Placement(Street)
- Patio & porch: Deck - Wood
- Exterior features: Deck - Wood, Screens, Rain Gutters, Professional Landscaping, Sprinkler System
Details
- Zoning: R44
Construction
Type & style
- Home type: Townhouse
- Property subtype: Condominium, Townhouse
- Attached to another structure: Yes
Materials
- Frame
- Roof: Shingle
Condition
- Year built: 1990
Utilities & green energy
- Electric: Circuit Breakers
- Sewer: Public Sewer
- Water: Public
- Utilities for property: for Gas Range, for Gas Oven, for Electric Dryer, Washer Hookup, Icemaker Connection
Green energy
- Energy efficient items: Thermostat
Community & HOA
Community
- Features: Shopping, Park, Walk/Jog Trails, Stable(s), Golf, Medical Facility, Bike Path, Conservation Area, Highway Access, House of Worship, Private School, Public School, University
HOA
- Services included: Insurance, Maintenance Structure, Road Maintenance, Maintenance Grounds, Snow Removal
- HOA fee: $738 monthly
Location
- Region: Enfield
Financial & listing details
- Price per square foot: $186/sqft
- Tax assessed value: $196,000
- Annual tax amount: $6,490
- Date on market: 9/16/2026
Estimated market value
$426,600
$405,000 - $448,000
$2,950/mo
Price history
| Date | Event | Price |
|---|---|---|
| 9/10/2026 | Listed for sale | $419,900+49.4%$186/sqft |
Source:  Smart MLS #24205180 Report a problem Smart MLS #24205180 Report a problem | ||
| 4/30/2021 | Sold | $281,000+16.1%$124/sqft |
Source: Smart MLS #170376323 Report a problem | ||
| 2/27/2019 | Sold | $242,000+15.8%$107/sqft |
Source: Smart MLS #170151380 Report a problem | ||
| 8/31/2016 | Sold | $209,000$93/sqft |
Source: Smart MLS #G10119021 Report a problem | ||
Public tax history
Tax history is unavailable.
Monthly payment
Est. payment
Payment breakdown
Explore the cost of this home by adjusting the details. Changes won't be saved.Climate risks
Neighborhood: 06082
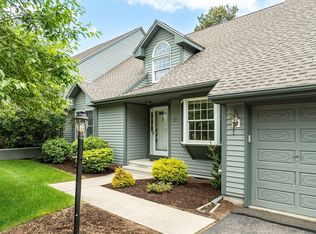

Similar homes
- $419,9004 bd3 ba2.3k sqft218 Brainard Road, Enfield, CT 06082For Sale
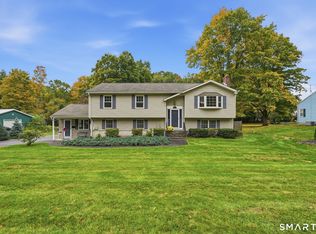
 MLS ID #24210634, Elaine Smith, Century 21 AllPoints Realty. Smart MLS
 - $317,9002 bd3 ba1.7k sqft55 Dartmoor #55, Enfield, CT 06082For Sale
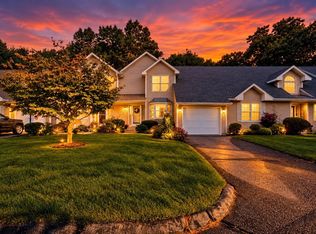 MLS ID #73587159, Dawn Ezold, Naples Realty Group. MLS PIN
 - $429,9003 bd2 ba1.9k sqft42 Wheeler Dr, Enfield, CT 06082For Sale
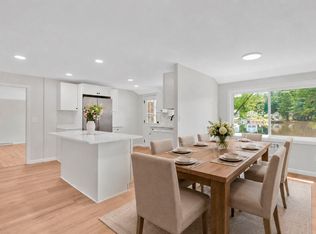 MLS ID #73542554, Aimee Nieroda, Naples Realty Group. MLS PIN
 - $435,0004 bd2 ba2.4k sqft45 Colonial Drive, Enfield, CT 06082For Sale
 MLS ID #24198565, Maureen M. Tsatsos, Coldwell Banker Realty. Smart MLS
 - $369,9003 bd2 ba1.2k sqft26 Glenwood Street, Enfield, CT 06082For SaleMLS ID #24205115, Ricky D. Ramsey, Barile Realty Group. Smart MLS
- $369,9003 bd2 ba1.8k sqft97 Alden Avenue, Enfield, CT 06082For SaleMLS ID #24193503, Camille Hudson, Berkshire Hathaway NE Prop.. Smart MLS
- $380,0004 bd2 ba1.3k sqft155 Post Office Road, Enfield, CT 06082For SaleMLS ID #24207111, Romina D'Angelo, Coldwell Banker Realty. Smart MLS
