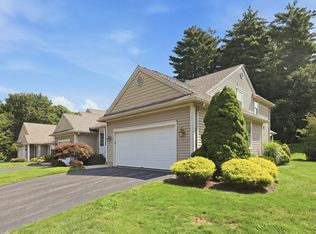
JUST REFRESHED interiors (July '26) with professional paint and wallpaper removal, the seller has given you a blank slate to add your touches! Welcoming end-unit condo features inviting interiors & highly functional floor plan. Entry welcomes & accesses front den (could be a bedroom), powder room & convenient walk-in pantry/laundry closet. The heart of the home is a spacious kitchen w/crisp white cabinetry & large breakfast bar that overlooks both the dining room & impressive great room w/fabulous views of nature in every direction. Great room showcases a dramatic vaulted ceiling, natural gas fireplace & wall of glass w/half-moon transom that opens to a wood deck & wooded view beyond. Just behind the dining area sits an enclosed porch- ideal retreat for morning coffee or quiet relaxation. 1st floor primary suite offers large closet & beautifully tiled full bath w/large tub & walk in shower. Upper level has an ensuite bedroom w/double closet, loft area & full bath. Finished walk-out lower level delivers more living space w/recreation room plus great storage.
For sale
Price cut: $10.1K (8/15)
$514,900
300 Pinehurst Dr Unit 300, East Longmeadow, MA 01028
3beds
2,360sqft
Condominium, Townhouse
Built in 2001
-- sqft lot
$-- Zestimate®
$218/sqft
$641/mo HOA
What's special
Natural gas fireplaceLoft areaWood deckDramatic vaulted ceilingGreat storageImpressive great roomPowder room
- 156 days
- 713
- 7
Zillow last checked:
Listing updated:
Listed by:
Kristin Fitzpatrick 413-205-7012,
William Raveis R.E. & Home Services 413-565-2111
Source: MLS PIN,MLS#: 73492386
Facts & features
Interior
Bedrooms & bathrooms
- Bedrooms: 3
- Bathrooms: 3
- Full bathrooms: 2
- 1/2 bathrooms: 1
- Main level bathrooms: 2
- Main level bedrooms: 2
Primary bedroom
- Features: Bathroom - Full, Walk-In Closet(s), Flooring - Wall to Wall Carpet, Cable Hookup
- Level: Main,First
Bedroom 2
- Features: Flooring - Wall to Wall Carpet, Cable Hookup, Pocket Door
- Level: Main,First
Bedroom 3
- Features: Bathroom - 3/4, Flooring - Wall to Wall Carpet, Closet - Double
- Level: Second
Primary bathroom
- Features: Yes
Bathroom 1
- Features: Bathroom - Half, Flooring - Stone/Ceramic Tile, Recessed Lighting
- Level: Main,First
Bathroom 2
- Features: Bathroom - Full, Bathroom - Tiled With Tub & Shower, Closet - Linen, Flooring - Stone/Ceramic Tile, Jacuzzi / Whirlpool Soaking Tub, Recessed Lighting
- Level: Main,First
Bathroom 3
- Features: Bathroom - 3/4, Flooring - Stone/Ceramic Tile, Enclosed Shower - Fiberglass, Recessed Lighting
- Level: Second
Dining room
- Features: Flooring - Wall to Wall Carpet, Window(s) - Bay/Bow/Box, Open Floorplan, Recessed Lighting
- Level: Main,First
Family room
- Features: Flooring - Wall to Wall Carpet, Cable Hookup, Lighting - Overhead
- Level: Second
Kitchen
- Features: Flooring - Stone/Ceramic Tile, Dining Area, Pantry, Breakfast Bar / Nook, Open Floorplan, Recessed Lighting
- Level: Main,First
Living room
- Features: Ceiling Fan(s), Vaulted Ceiling(s), Flooring - Wall to Wall Carpet, Window(s) - Picture, Cable Hookup, Deck - Exterior, Exterior Access, Open Floorplan, Recessed Lighting
- Level: Main,First
Office
- Features: Closet/Cabinets - Custom Built, Flooring - Wall to Wall Carpet, Cable Hookup, Exterior Access, Open Floor Plan, Recessed Lighting
- Level: Basement
Heating
- Forced Air, Natural Gas
Cooling
- Central Air
Appliances
- Included: Oven, Dishwasher, Disposal, Microwave, Range, Refrigerator, Washer, Dryer, Vacuum System, Range Hood, Plumbed For Ice Maker
- Laundry: Flooring - Stone/Ceramic Tile, Main Level, Gas Dryer Hookup, Recessed Lighting, Washer Hookup, First Floor, In Unit
Features
- Closet/Cabinets - Custom Built, Cable Hookup, Open Floorplan, Recessed Lighting, Home Office, Central Vacuum
- Flooring: Tile, Carpet, Flooring - Wall to Wall Carpet
- Doors: Insulated Doors, Storm Door(s), French Doors
- Windows: Insulated Windows, Screens
- Has basement: Yes
- Number of fireplaces: 1
- Fireplace features: Living Room
- Common walls with other units/homes: End Unit
Interior area
- Total structure area: 2,360
- Total interior livable area: 2,360 sqft
- Finished area above ground: 2,360
- Finished area below ground: 826
Video & virtual tour
Property
Parking
- Total spaces: 4
- Parking features: Attached, Garage Door Opener, Paved
- Attached garage spaces: 2
- Uncovered spaces: 2
Accessibility
- Accessibility features: No
Features
- Entry location: Unit Placement(Ground)
- Patio & porch: Enclosed, Screened, Deck - Wood, Patio
- Exterior features: Porch - Enclosed, Porch - Screened, Deck - Wood, Patio, Screens, Rain Gutters, Sprinkler System
Details
- Parcel number: M:0080 B:0001 L:0300,4290871
- Zoning: PURD
Construction
Type & style
- Home type: Townhouse
- Property subtype: Condominium, Townhouse
Materials
- Frame
- Roof: Shingle
Condition
- Year built: 2001
Utilities & green energy
- Electric: Generator, Circuit Breakers, 200+ Amp Service
- Sewer: Public Sewer
- Water: Public
- Utilities for property: for Electric Range, for Electric Oven, for Gas Dryer, Washer Hookup, Icemaker Connection
Green energy
- Energy efficient items: Thermostat
Community & HOA
Community
- Features: Shopping, Pool, Tennis Court(s), Park, Walk/Jog Trails, Stable(s), Golf, Medical Facility, Bike Path, Conservation Area, Highway Access, House of Worship, Private School, Public School, University
- Security: Security System
HOA
- Services included: Insurance, Maintenance Structure, Road Maintenance, Maintenance Grounds, Snow Removal, Trash
- HOA fee: $641 monthly
Location
- Region: East Longmeadow
Financial & listing details
- Price per square foot: $218/sqft
- Tax assessed value: $434,700
- Annual tax amount: $8,033
- Date on market: 3/26/2026
- Exclusions: Workben
Estimated market value
Not available
Estimated sales range
Not available
Not available
Price history
| Date | Event | Price |
|---|---|---|
| 8/15/2026 | Price change | $514,900-1.9%$218/sqft |
Source: MLS PIN #73492386 Report a problem | ||
| 6/15/2026 | Price change | $525,000-4.5%$222/sqft |
Source: MLS PIN #73492386 Report a problem | ||
| 5/19/2026 | Price change | $550,000-5.2%$233/sqft |
Source: MLS PIN #73492386 Report a problem | ||
| 3/26/2026 | Listed for sale | $579,900$246/sqft |
Source: MLS PIN #73492386 Report a problem | ||
Public tax history
Tax history is unavailable.
Monthly payment
Est. payment
Payment breakdown
Explore the cost of this home by adjusting the details. Changes won't be saved.Climate risks
Neighborhood: 01028
Nearby schools
Schools provided by the listing agent
- High: East Longmeadow
Source: MLS PIN. This data may not be complete. We recommend contacting the local school district to confirm school assignments for this home.
- $549,0002 bd3 ba2.2k sqft360 Pinehurst Dr, East Longmeadow, MA 01028Sold

- $450,0002 bd2 ba1.7k sqft101 Pinehurst Dr #101, East Longmeadow, MA 01028Off Market
- $441,0002 bd3 ba1.7k sqft102 Pinehurst Dr, East Longmeadow, MA 01028Sold
- $425,2002 bd2 ba1.6k sqft103 Pinehurst Dr, East Longmeadow, MA 01028Off Market
Similar homes
- $549,0002 bd3 ba2.5k sqftThe Elms, East Longmeadow, MA 01028For Sale
 MLS ID #73562716, Rosemary Murphy, Coldwell Banker Realty - Western MA. MLS PIN
 - $499,0004 bd2 ba1.6k sqft78 Oak Brook Dr, East Longmeadow, MA 01028For Sale
 MLS ID #73564724, Kathleen Grudgen, Berkshire Hathaway HomeServices Realty Professionals. MLS PIN
 - $629,9994 bd3 ba2.6k sqft94 Meadowbrook Rd, East Longmeadow, MA 01028For Sale
 MLS ID #73538331, Zell Melendez, Berkshire Hathaway HomeServices Realty Professionals. MLS PIN
 - $570,0004 bd3 ba2.4k sqft471 Porter Rd, East Longmeadow, MA 01028For Sale
 MLS ID #73560146, Team Cuoco, Cuoco & Co. Real Estate. MLS PIN
