Welcome to The Elms, East Longmeadow's sought after condominium community. This 2200+sq ' 2-bedroom, 2.5-bath duplex unit offers an open floor plan featuring custom wood moldings, doors, cabinetry & flooring! Stunning kitchen comes w/elevated stainless appl, granite, ovrszd island, breakfast bar & morning area. Dining room opens to a dramatic, vaulted living room w/gas fireplace & French doors to deck creating the perfect entertaining home! 1st floor primary suite incl private sun room, custom tiled bath & walk-in custom closet, this space is truly luxurious. Head upstairs to find a loft-style family room & gorgeous, sunny guest suite w/private bath, walk-in closet boasting a stunning wall of windows—guests won't want to leave! Addtl features include 1st floor laundry, CAIR, hook up for whole house generator, 2 car & basement offering expansion potential & tons of storage. Enjoy your new low-maintenance life in a well-maintained community conveniently located near amenities.
Pending
$549,000
360 Pinehurst Dr, East Longmeadow, MA 01028
2beds
2,252sqft
:
Get pre-qualified$4,484/mo
Condominium
Built in 2001
-- sqft lot
$553,700 Zestimate®
$244/sqft
$607/mo HOA
What's special
Gas fireplaceLoft-style family roomFrench doors to deckPrivate sun roomOpen floor planGorgeous sunny guest suiteCustom tiled bath
- 28 days |
- 674 |
- 11 |
Likely to sell faster than
Zillow last checked:
Listing updated:
Listed by:
Angela Mancinone 413-330-5152,
Executive Real Estate, Inc. 413-596-2212
Source: MLS PIN,MLS#: 73547220
Facts & features
Interior
Bedrooms & bathrooms
- Bedrooms: 2
- Bathrooms: 3
- Full bathrooms: 2
- 1/2 bathrooms: 1
- Main level bathrooms: 2
- Main level bedrooms: 1
Primary bedroom
- Features: Bathroom - Full, Walk-In Closet(s), Closet, Closet/Cabinets - Custom Built, French Doors, Exterior Access
- Level: Main,First
Bedroom 2
- Features: Bathroom - Full, Closet, Flooring - Wall to Wall Carpet, French Doors
- Level: Second
Primary bathroom
- Features: Yes
Bathroom 1
- Features: Bathroom - Full, Bathroom - Tiled With Shower Stall, Walk-In Closet(s), Flooring - Stone/Ceramic Tile, Countertops - Stone/Granite/Solid
- Level: Main,First
Bathroom 2
- Features: Bathroom - Full, Bathroom - With Tub & Shower, Flooring - Stone/Ceramic Tile
- Level: Second
Bathroom 3
- Features: Bathroom - Half, Flooring - Stone/Ceramic Tile, Dryer Hookup - Electric, Washer Hookup
- Level: Main,First
Dining room
- Features: Flooring - Wood, Open Floorplan
- Level: Main,First
Family room
- Features: Ceiling Fan(s), Flooring - Wall to Wall Carpet, Balcony - Interior, French Doors, Open Floorplan
- Level: Second
Kitchen
- Features: Flooring - Wood, Dining Area, Kitchen Island, Breakfast Bar / Nook, Open Floorplan, Recessed Lighting, Stainless Steel Appliances
- Level: Main,First
Living room
- Features: Cathedral Ceiling(s), Ceiling Fan(s), Flooring - Wood, Balcony / Deck, French Doors, Exterior Access, Open Floorplan, Recessed Lighting
- Level: Main,First
Heating
- Central, Forced Air, Natural Gas
Cooling
- Central Air
Appliances
- Included: Oven, Dishwasher, Disposal, Range, Refrigerator, Washer, Dryer
- Laundry: Bathroom - Half, Laundry Closet, First Floor, Washer Hookup
Features
- Ceiling Fan(s), Sun Room
- Flooring: Wood, Tile, Carpet
- Doors: French Doors
- Has basement: Yes
- Number of fireplaces: 1
- Fireplace features: Living Room
- Common walls with other units/homes: End Unit
Interior area
- Total structure area: 2,252
- Total interior livable area: 2,252 sqft
- Finished area above ground: 2,252
Property
Parking
- Total spaces: 4
- Parking features: Attached, Garage Door Opener, Off Street
- Attached garage spaces: 2
- Uncovered spaces: 2
Features
- Entry location: Unit Placement(Street)
- Patio & porch: Deck
- Exterior features: Deck, Professional Landscaping
Details
- Parcel number: 4290895
- Zoning: PURD
Construction
Type & style
- Home type: Condo
- Property subtype: Condominium
- Attached to another structure: Yes
Materials
- Roof: Shingle
Condition
- Year built: 2001
Utilities & green energy
- Electric: Circuit Breakers
- Sewer: Public Sewer
- Water: Public
- Utilities for property: for Gas Range, Washer Hookup
Community & HOA
Community
- Features: Shopping, Golf
- Security: Security System
HOA
- Services included: Insurance, Maintenance Structure, Road Maintenance, Maintenance Grounds, Snow Removal, Trash
- HOA fee: $607 monthly
Location
- Region: East Longmeadow
Financial & listing details
- Price per square foot: $244/sqft
- Tax assessed value: $496,900
- Annual tax amount: $9,655
- Date on market: 7/9/2026
Estimated market value
$553,700
$526,000 - $581,000
$3,168/mo
Price history
| Date | Event | Price |
|---|---|---|
| 7/23/2026 | Pending sale | $549,000$244/sqft |
Source: MLS PIN #73547220 Report a problem | ||
| 7/9/2026 | Listed for sale | $549,000+10.9%$244/sqft |
Source: MLS PIN #73547220 Report a problem | ||
| 9/8/2023 | Sold | $495,000+1%$220/sqft |
Source: MLS PIN #73130225 Report a problem | ||
| 7/6/2023 | Contingent | $489,900$218/sqft |
Source: MLS PIN #73130225 Report a problem | ||
| 6/28/2023 | Listed for sale | $489,900+22.5%$218/sqft |
Source: MLS PIN #73130225 Report a problem | ||
| 4/11/2017 | Sold | $400,000-9.1%$178/sqft |
Source: Public Record Report a problem | ||
| 3/6/2017 | Pending sale | $439,900$195/sqft |
Source: William Raveis Real Estate #72044441 Report a problem | ||
| 10/20/2016 | Price change | $439,900-1.6%$195/sqft |
Source: William Raveis Real Estate #72044441 Report a problem | ||
| 9/16/2016 | Price change | $447,000-0.6%$198/sqft |
Source: William Raveis Real Estate #72044441 Report a problem | ||
| 7/29/2016 | Listed for sale | $449,500-4.3%$200/sqft |
Source: William Raveis Real Estate #72044441 Report a problem | ||
| 5/18/2016 | Listing removed | $469,900$209/sqft |
Source: REAL LIVING REALTY PROFESSIONALS, LLC #71887127 Report a problem | ||
| 3/23/2016 | Price change | $469,900-2.1%$209/sqft |
Source: REAL LIVING REALTY PROFESSIONALS, LLC #71887127 Report a problem | ||
| 11/11/2015 | Price change | $479,900-2%$213/sqft |
Source: REAL LIVING REALTY PROFESSIONALS, LLC #71887127 Report a problem | ||
| 8/11/2015 | Price change | $489,900-1%$218/sqft |
Source: REAL LIVING REALTY PROFESSIONALS, LLC #71887127 Report a problem | ||
| 6/4/2015 | Price change | $494,900-5.7%$220/sqft |
Source: REAL LIVING REALTY PROFESSIONALS, LLC #71887127 Report a problem | ||
| 10/19/2012 | Listed for sale | $524,900+81.7%$233/sqft |
Source: Real Living Realty Professionals, LLC #71448840 Report a problem | ||
| 10/23/2001 | Sold | $288,900$128/sqft |
Source: Public Record Report a problem | ||
Public tax history
| Year | Property taxes | Tax assessment |
|---|---|---|
| 2025 | $8,772 -0.3% | $474,700 +0% |
| 2024 | $8,799 +8.9% | $474,600 +12.8% |
| 2023 | $8,081 +3.1% | $420,900 +9% |
| 2022 | $7,838 -0.1% | $386,300 +3.6% |
| 2021 | $7,849 -0.7% | $372,700 +3.4% |
| 2020 | $7,906 +4.4% | $360,300 -2.2% |
| 2019 | $7,573 -2.8% | $368,500 -1% |
| 2018 | $7,792 +14.5% | $372,100 +13.5% |
| 2017 | $6,808 +12.4% | $327,800 +14.3% |
| 2016 | $6,057 +1.9% | $286,800 |
| 2015 | $5,942 -0.7% | $286,800 -4.8% |
| 2014 | $5,981 +2% | $301,400 -4.3% |
| 2013 | $5,862 +0.5% | $314,800 +1.8% |
| 2012 | $5,830 -1.9% | $309,300 -8.1% |
| 2011 | $5,944 +2.9% | $336,400 +1.2% |
| 2010 | $5,775 -2.4% | $332,300 -8.7% |
| 2009 | $5,919 +2.2% | $364,000 +0.9% |
| 2008 | $5,794 +9% | $360,800 +10.1% |
| 2007 | $5,317 -0.7% | $327,800 +4.5% |
| 2006 | $5,356 +1.1% | $313,600 |
| 2005 | $5,300 -6.1% | $313,600 +15.2% |
| 2004 | $5,645 +4.1% | $272,300 |
| 2003 | $5,424 | $272,300 |
Find assessor info on the county website
Monthly payment
Est. payment
Payment breakdown
Explore the cost of this home by adjusting the details. Changes won't be saved.Climate risks
Neighborhood: 01028
Nearby schools
GreatSchools rating
- 6/10Mountain View Elementary SchoolGrades: 3-5Distance: 1 mi
- 7/10Birchland Park Middle SchoolGrades: 6-8Distance: 2.8 mi
- 8/10East Longmeadow High SchoolGrades: 9-12Distance: 3 mi
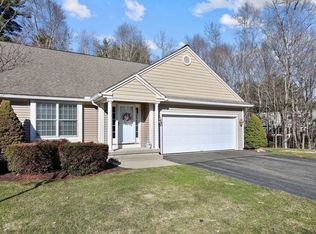
- $525,0003 bd3 ba2.3k sqft300 Pinehurst Dr UNIT 300, East Longmeadow, MA 01028For Sale
- $452,9002 bd2 ba1.7k sqft101 Pinehurst Dr #101, East Longmeadow, MA 01028Off Market
- $441,0002 bd3 ba1.7k sqft102 Pinehurst Dr, East Longmeadow, MA 01028Sold
- $427,6002 bd2 ba1.6k sqft103 Pinehurst Dr, East Longmeadow, MA 01028Off Market
- $410,5002 bd3 ba1.6k sqft104 Pinehurst Dr, East Longmeadow, MA 01028Off Market
- $444,4002 bd2 ba1.6k sqft105 Pinehurst Dr UNIT 105, East Longmeadow, MA 01028Off Market
- $432,1002 bd3 ba1.6k sqft106 Pinehurst Dr, East Longmeadow, MA 01028Off Market
- $438,9002 bd2 ba1.6k sqft108 Pinehurst Dr, East Longmeadow, MA 01028Off Market
A local agent can set up tours, give advice and negotiate with sellers.
A local lender can help you make sure your offer is ready when you are.
Similar homes
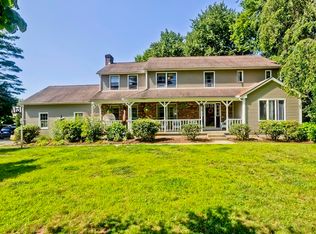
- $540,0004 bd3 ba2.5k sqft82 Pilgrim Rd, East Longmeadow, MA 01028For Sale
 MLS ID #73556924, Denise Moore, Real Broker MA, LLC. MLS PIN
 - $519,0003 bd2 ba2.1k sqft28 Parker St, East Longmeadow, MA 01028For Sale
 MLS ID #73535893, Colleen Westberg, Coldwell Banker Realty - Western MA. MLS PIN
 - $525,0003 bd3 ba2.3k sqftThe Elms Condominiums, East Longmeadow, MA 01028For SaleMLS ID #73492386, Kristin Fitzpatrick, William Raveis R.E. & Home Services. MLS PIN
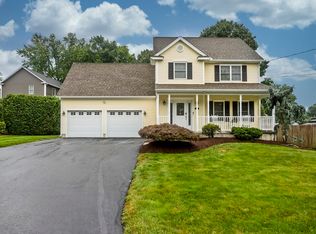
- $579,9004 bd4 ba1.8k sqft38 White Ave, East Longmeadow, MA 01028For Sale
 MLS ID #73557499, New Homes Realty Group, Gallagher Real Estate. MLS PIN
 - $629,9994 bd3 ba2.6k sqft94 Meadowbrook Rd, East Longmeadow, MA 01028For SaleMLS ID #73538331, Zell Melendez, Berkshire Hathaway HomeServices Realty Professionals. MLS PIN
- $624,9004 bd3 ba2.2k sqft431 Prospect St, East Longmeadow, MA 01028For SaleMLS ID #73539030, Jana Bertera, Park Square Realty. MLS PIN
- $599,9002 bd3 ba2.8k sqftSomers Village, Somers, CT 06071For Sale
 MLS ID #24197000, Kathleen M. Sitek, Berkshire Hathaway NE Prop.. Smart MLS
 - $679,9004 bd4 ba2.3k sqft35 Cross Meadow Rd, East Longmeadow, MA 01028For SaleMLS ID #73549141, Kathleen Grudgen, Berkshire Hathaway HomeServices Realty Professionals. MLS PIN
- $535,0003 bd3 ba1.7k sqft142 Oak Knoll Cir, Ludlow, MA 01056For SaleMLS ID #73558832, Danielle Langevin, Lock and Key Realty Inc.. MLS PIN
- $564,9003 bd3 ba2.2k sqft46 Jessica Pl, Feeding Hills, MA 01030For SaleMLS ID #73556939, Joanne Papadimitriou, Coldwell Banker Realty - Western MA. MLS PIN
- $575,0003 bd2 ba2.1k sqft88 Meadowlark Dr, Longmeadow, MA 01106For SaleMLS ID #73545234, Emily Doiron, Naples Realty Group. MLS PIN
- $550,0003 bd3 ba2.1k sqft80 Elizabeth Dr, Ludlow, MA 01056For SaleMLS ID #73535046, Evette Rodrigues, Grace Group Realty, LLC. MLS PIN
- $499,0003 bd3 ba1.8k sqft123 Whitmun Rd, Longmeadow, MA 01106For SaleMLS ID #73555058, Nunley Group, Executive Real Estate, Inc.. MLS PIN
- $619,9004 bd4 ba2.4k sqft21 Parson Road, Somers, CT 06071For SaleMLS ID #24187498, Dave Leal, KW Legacy Partners. Smart MLS
- $664,9004 bd3 ba2.4k sqft29 Shady Side Dr, Longmeadow, MA 01106For SaleMLS ID #73556761, Kelley & Katzer Team, Kelley & Katzer Real Estate, LLC. MLS PIN
- $550,0003 bd3 ba2.3k sqft55 Shaw St, Belchertown, MA 01007For SaleMLS ID #73529036, Patrick Hegarty, REMAX Connections - Belchertown. MLS PIN
- $450,0003 bd2 ba2.2k sqft73 Glendale Rd, Hampden, MA 01036For SaleMLS ID #73553086, Team ROVI, Real Broker MA, LLC. MLS PIN
- $459,9003 bd2 ba1.4k sqft8 Linwood Dr, Wilbraham, MA 01095For SaleMLS ID #73559555, Thomas Morrissette, LAER Realty Partners. MLS PIN
- $529,0003 bd3 ba2k sqft222 Granby Rd, Belchertown, MA 01007For SaleMLS ID #73552074, The Aimee Kelly Crew, eXp Realty LLC. MLS PIN
- $570,0004 bd3 ba2.3k sqft26 Laro Rd, Southwick, MA 01077For SaleMLS ID #73540339, Willette Montgomery, Keller Williams Realty. MLS PIN
