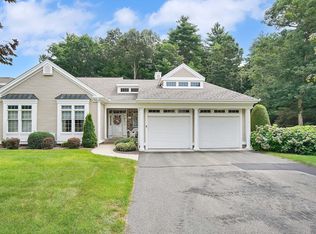
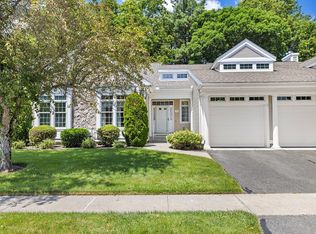
All New Rugs in bedrooms! Absolutely beautifully designed condo with Curb appeal and charm featured in this spacious 3 bedroom with 2 1/2 bath end unit townhouse with a nicely partially finished spacious basement. 2nd floor loft with 2 spacious bedrooms, 2 car garage and charm galore. Fall in love with/this exceptional custom designed unit. It features a first-floor primary bedroom with a spacious full bath abutting a spacious custom living room with vaulted ceilings, skylight and fireplace for cozy evenings. Even more: A formal dining room with tray ceiling, kitchen with plenty of cabinets including a breakfast bar and nice eating area w/ window and nice lighting and Radon mitigation system Imagine plenty of built ins and a nice deck off the living room overlooking wooded backyard to enjoy while relaxing. Featuring an interior loft balcony & generously full bathroom Beautifully designed with an open space concept w/seamless flow. New Furnace/Air condition
For sale
$499,900
1 Aspen Dr #A, Wilbraham, MA 01095
3beds
3,000sqft
Condominium, Townhouse
Built in 1999
-- sqft lot
$-- Zestimate®
$167/sqft
$583/mo HOA
What's special
Fireplace for cozy eveningsBreakfast barCurb appeal and charmInterior loft balconyPlenty of built ins
- 6 days |
- 338 |
- 13 |
Zillow last checked:
Listing updated:
Listed by:
Carol E. Smith 413-433-0252,
Home Equity Assets Realty, LLC 413-328-0799
Source: MLS PIN,MLS#: 73564055
Facts & features
Interior
Bedrooms & bathrooms
- Bedrooms: 3
- Bathrooms: 3
- Full bathrooms: 2
- 1/2 bathrooms: 1
Primary bedroom
- Features: Walk-In Closet(s), Flooring - Wall to Wall Carpet
- Level: First
Bedroom 2
- Features: Walk-In Closet(s), Flooring - Wall to Wall Carpet
- Level: Second
Bedroom 3
- Features: Walk-In Closet(s), Flooring - Wall to Wall Carpet
- Level: Second
Bathroom 1
- Features: Bathroom - Half, Flooring - Stone/Ceramic Tile
- Level: First
Bathroom 2
- Features: Bathroom - Full
- Level: Second
Bathroom 3
- Features: Bathroom - Full
- Level: Second
Dining room
- Features: Flooring - Hardwood, Flooring - Wood, Window(s) - Bay/Bow/Box, Balcony / Deck, Cable Hookup, Open Floorplan, Decorative Molding, Tray Ceiling(s)
- Level: Main,First
Kitchen
- Features: Dining Area, Open Floorplan, Recessed Lighting
- Level: Main,First
Living room
- Features: Bathroom - Half, Skylight, Cathedral Ceiling(s), Walk-In Closet(s), Flooring - Hardwood, Flooring - Wood, Deck - Exterior, Exterior Access, Open Floorplan, Recessed Lighting, Half Vaulted Ceiling(s)
- Level: Main,First
Heating
- Forced Air, Natural Gas
Cooling
- Central Air
Appliances
- Included: Range, Refrigerator, Washer, Dryer
- Laundry: First Floor
Features
- Flooring: Wood
- Has basement: Yes
- Number of fireplaces: 1
- Fireplace features: Living Room
- Common walls with other units/homes: End Unit,Corner
Interior area
- Total structure area: 3,000
- Total interior livable area: 3,000 sqft
- Finished area above ground: 2,150
- Finished area below ground: 850
Property
Parking
- Total spaces: 6
- Parking features: Attached, Off Street
- Attached garage spaces: 2
- Uncovered spaces: 4
Features
- Entry location: Unit Placement(Ground)
- Patio & porch: Porch, Deck
- Exterior features: Porch, Deck, Rain Gutters, Professional Landscaping
Details
- Parcel number: M:0033 B:0001 L:100231,4296880
- Zoning: R
Construction
Type & style
- Home type: Townhouse
- Property subtype: Condominium, Townhouse
Materials
- Frame
- Roof: Shingle
Condition
- Year built: 1999
Utilities & green energy
- Sewer: Public Sewer
- Water: Public
Community & HOA
Community
- Features: Public Transportation, Shopping, Conservation Area, House of Worship, Private School, Public School
HOA
- Services included: Insurance, Maintenance Structure, Road Maintenance, Maintenance Grounds, Snow Removal, Trash, Reserve Funds
- HOA fee: $583 monthly
Location
- Region: Wilbraham
Financial & listing details
- Price per square foot: $167/sqft
- Tax assessed value: $495,800
- Annual tax amount: $8,652
- Date on market: 8/15/2026
Estimated market value
Not available
Estimated sales range
Not available
Not available
Price history
| Date | Event | Price |
|---|---|---|
| 8/15/2026 | Listed for sale | $499,900$167/sqft |
Source: MLS PIN #73564055 Report a problem | ||
Public tax history
Tax history is unavailable.
Monthly payment
Est. payment
Payment breakdown
Explore the cost of this home by adjusting the details. Changes won't be saved.Climate risks
Neighborhood: 01095
Nearby schools
GreatSchools rating
- 6/10Stony Hill SchoolGrades: 2-3Distance: 2 mi
- 7/10Wilbraham Middle SchoolGrades: 6-8Distance: 1.6 mi
- 7/10Minnechaug Regional High SchoolGrades: 9-12Distance: 2.3 mi
- $629,0003 bd4 ba2.3k sqft31 High Pine Cir, Wilbraham, MA 01095Sold
- $475,0002 bd2 ba1.5k sqft28 High Pine Cir UNIT 28, Wilbraham, MA 01095Sold
- $445,0002 bd2 ba1.3k sqft24 High Pine Cir #24, Wilbraham, MA 01095Sold
- $635,0004 bd4 ba3.2k sqft8 Fox Hill Dr, Wilbraham, MA 01095Sold
- $502,5003 bd-- ba1.8k sqft7 Fox Hill Dr, Wilbraham, MA 01095Off Market
- $425,0002 bd2 ba1.4k sqft17 High Pine Cir UNIT 17, Wilbraham, MA 01095Sold
- $586,4004 bd3 ba2.4k sqft6 Fox Hill Dr, Wilbraham, MA 01095Off Market
- $530,5003 bd2 ba1.9k sqft5 Fox Hill Dr, Wilbraham, MA 01095Off Market
A local agent can set up tours, give advice and negotiate with sellers.
A local lender can help you make sure your offer is ready when you are.
Similar homes
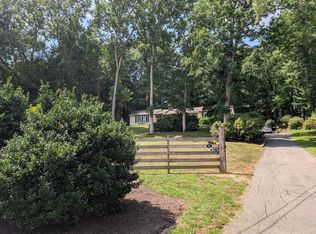
- $539,9003 bd3 ba3.5k sqftThe Woods At Wilbrahamcondominium, Wilbraham, MA 01095For Sale
 MLS ID #73536875, Doreen Lewis, Redfin Corp.. MLS PIN
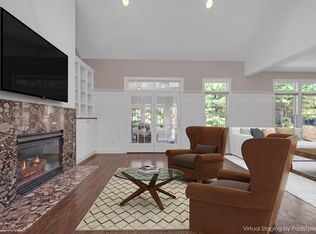
 - $499,9004 bd2 ba2.1k sqft37 Brookside Dr, Wilbraham, MA 01095For Sale
 MLS ID #73564509, Derek Greene, The Greene Realty Group. MLS PIN
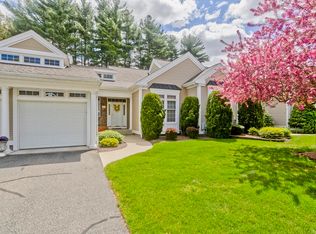
 - $599,0003 bd4 ba3.2k sqftThe Woods At Wilbraham, Wilbraham, MA 01095For Sale
 MLS ID #73533833, Stephanie Lachapelle Group, Compass. MLS PIN
 - $598,9003 bd4 ba2.6k sqftThe Woods, Wilbraham, MA 01095For Sale
 MLS ID #73518968, Cheryl Malandrinos, HB Real Estate, LLC. MLS PIN
 - $479,9003 bd3 ba1.8k sqft9 Pine Dr, Wilbraham, MA 01095For SaleMLS ID #73537629, Joseph Paoletti, Keller Williams Realty North Central. MLS PIN
- $649,0003 bd4 ba2.2k sqft27 Shirley St, Wilbraham, MA 01095For SaleMLS ID #73561275, Deborah Krawiec, Berkshire Hathaway HomeServices Realty Professionals. MLS PIN
- $530,0003 bd3 ba2.1k sqft80 Elizabeth Dr, Ludlow, MA 01056For SaleMLS ID #73535046, Evette Rodrigues, Grace Group Realty, LLC. MLS PIN
- $529,0003 bd3 ba2k sqft222 Granby Rd, Belchertown, MA 01007For SaleMLS ID #73552074, The Aimee Kelly Crew, eXp Realty LLC. MLS PIN
- $624,0005 bd3 ba2.9k sqft27 Eastwood Dr, Wilbraham, MA 01095For SaleMLS ID #73539668, Carl Sittard, Cuoco & Co. Real Estate. MLS PIN
- $479,0004 bd4 ba3.5k sqft70 High St, Monson, MA 01057For SaleMLS ID #73558720, Brianna Boffoli, Century 21 North East. MLS PIN
- $550,0003 bd3 ba2.3k sqft55 Shaw St, Belchertown, MA 01007For SaleMLS ID #73529036, Patrick Hegarty, REMAX Connections - Belchertown. MLS PIN
- $725,0005 bd3 ba2.9k sqft20 Shirley St, Wilbraham, MA 01095For SaleMLS ID #73548311, Solymar Diaz, Executive Real Estate, Inc.. MLS PIN
- $570,0004 bd3 ba2.4k sqft471 Porter Rd, East Longmeadow, MA 01028For SaleMLS ID #73560146, Team Cuoco, Cuoco & Co. Real Estate. MLS PIN
- $525,0002 bd2 ba1.7k sqft27 Lodge Ln #27, Wilbraham, MA 01095For SaleMLS ID #73507165, Marisol Franco, Coldwell Banker Realty - Western MA. MLS PIN
- $429,9993 bd3 ba1.8k sqft75 Tioga St, Springfield, MA 01128For SaleMLS ID #73562928, John Torres, Executive Real Estate, Inc.. MLS PIN
- $549,0002 bd3 ba2.5k sqftThe Elms, East Longmeadow, MA 01028For SaleMLS ID #73562716, Rosemary Murphy, Coldwell Banker Realty - Western MA. MLS PIN
- $450,0003 bd2 ba2.2k sqft73 Glendale Rd, Hampden, MA 01036For SaleMLS ID #73553086, Team ROVI, Real Broker MA, LLC. MLS PIN
- $699,9004 bd4 ba3.4k sqft99 Longview St, Palmer, MA 01069For SaleMLS ID #73565495, Chrisanne Connolly, Wilson Wolfe Real Estate. MLS PIN
- $499,9003 bd3 ba2.3k sqftWindpath, West Springfield, MA 01089For SaleMLS ID #73546773, Karen Kopeski, Today Real Estate, Inc.. MLS PIN
- $514,9003 bd3 ba2.3k sqftThe Elms Condominiums, East Longmeadow, MA 01028For SaleMLS ID #73492386, Kristin Fitzpatrick, William Raveis R.E. & Home Services. MLS PIN
