Turnkey and meticulously maintained, this spacious, sun-filled four-bedroom, two-bathroom ranch offers over 2,100 square feet of comfortable living space in a desirable Wilbraham neighborhood. Conveniently located near shopping and everyday amenities, yet tucked into a quiet, friendly setting with a cul-de-sac at the end of the road, this home offers an ideal blend of convenience, privacy, and community. Set on a large lot slightly elevated from the road, the property features a spacious lawn, mature trees along the borders, beautifully maintained landscaping, perennial gardens, and a fenced-in yard. Enjoy peaceful surroundings, beautiful morning sunrises, and multiple outdoor spaces perfect for pets, play, gardening, and entertaining. Inside, the oversized living room is a welcoming gathering space with beautiful bay window and a gorgeous floor-to-ceiling stone fireplace. The updated kitchen and dining area feature an open-concept layout, vaulted ceiling, newer appliances, and granite countertops—perfect for everyday living and entertaining. Modern windows throughout fill the home with abundant natural light. The spacious primary bedroom features a large walk-in closet with professionally installed shelving, racks, cubbies, and built-ins, providing exceptional storage and organization. The primary bathroom is conveniently located off the bedroom and includes a shower, vanity, and toilet. The second bathroom features a vaulted skylight and updated finishes. A bright four-season sunroom provides versatile additional living space—perfect for morning coffee, reading, crafts, working, or a dedicated play area. A spacious deck and additional outdoor gathering spaces extend the living area into the beautifully landscaped yard. The huge, clean, dry full walk-out basement offers tremendous potential for future expansion, recreation, a workshop, exercise area, office, playroom or abundant storage. Walk-out connects directly to the attached two-car garage. Additional features include central air conditioning, town water, interior updates and paint, top-of-the-line buderus boiler (2024), and a brand-new septic system (2024). So many big-ticket items have already been addressed, spend less time worrying about what needs to be done and more time enjoying your new home. This is a solid, stylish, beautifully maintained home with generous living space, exceptional storage, versatile spaces, and a private, well-landscaped setting. Fast closing available!
Pending
$499,900
37 Brookside Dr, Wilbraham, MA 01095
4beds
2,145sqft
Single Family Residence
Built in 1955
0.82 Acres Lot
$502,500 Zestimate®
$233/sqft
$-- HOA
What's special
Central air conditioningVaulted ceilingOpen-concept layoutGenerous living spacePrivate well-landscaped settingSpacious primary bedroomGranite countertops
- 45 days
- 126
- 0
Likely to sell faster than
Zillow last checked:
Listing updated:
Listed by:
Derek Greene 888-278-5840,
The Greene Realty Group 888-278-5840
Source: MLS PIN,MLS#: 73564509
Facts & features
Interior
Bedrooms & bathrooms
- Bedrooms: 4
- Bathrooms: 2
- Full bathrooms: 2
Primary bedroom
- Features: Bathroom - 3/4, Beamed Ceilings, Walk-In Closet(s)
- Level: First
Bedroom 2
- Level: First
Bedroom 3
- Level: First
Bedroom 4
- Level: First
Primary bathroom
- Features: Yes
Bathroom 1
- Features: Bathroom - Full, Closet, Double Vanity
- Level: First
Bathroom 2
- Features: Bathroom - 3/4, Bathroom - Tiled With Shower Stall, Bathroom - With Shower Stall
- Level: First
Dining room
- Features: Skylight, Cathedral Ceiling(s), Closet/Cabinets - Custom Built, Flooring - Hardwood, Window(s) - Bay/Bow/Box
- Level: First
Family room
- Level: First
Kitchen
- Features: Window(s) - Bay/Bow/Box, Dining Area
- Level: First
Living room
- Features: Window(s) - Bay/Bow/Box, Cable Hookup
- Level: First
Heating
- Central, Forced Air, Baseboard, Oil
Cooling
- Central Air
Appliances
- Included: Water Heater, Oven, Dishwasher, Disposal, Microwave, Refrigerator, Freezer, Washer, Plumbed For Ice Maker
- Laundry: Electric Dryer Hookup, Washer Hookup, In Basement
Features
- Flooring: Tile, Laminate, Hardwood
- Doors: Insulated Doors, Storm Door(s)
- Windows: Insulated Windows
- Basement: Full,Interior Entry,Garage Access,Concrete
- Number of fireplaces: 1
- Fireplace features: Living Room
Interior area
- Total structure area: 2,145
- Total interior livable area: 2,145 sqft
- Finished area above ground: 2,145
Property
Parking
- Total spaces: 8
- Parking features: Attached, Under, Paved Drive, Off Street, Paved
- Attached garage spaces: 2
- Uncovered spaces: 6
Features
- Patio & porch: Porch, Deck, Deck - Wood, Patio
- Exterior features: Porch, Deck, Deck - Wood, Patio, Rain Gutters, Decorative Lighting, Fenced Yard, Garden, Stone Wall
- Fencing: Fenced/Enclosed,Fenced
Lot
- Size: 0.82 Acres
- Features: Gentle Sloping
Details
- Parcel number: M:0170 B:0037 L:1030,4296676
- Zoning: R26
Construction
Type & style
- Home type: SingleFamily
- Architectural style: Ranch
- Property subtype: Single Family Residence
Materials
- Frame, Conventional (2x4-2x6)
- Foundation: Concrete Perimeter
- Roof: Shingle
Condition
- Year built: 1955
Utilities & green energy
- Electric: 110 Volts, 220 Volts, Circuit Breakers
- Sewer: Private Sewer
- Water: Public
- Utilities for property: for Electric Range, for Electric Oven, for Electric Dryer, Washer Hookup, Icemaker Connection
Community & HOA
Community
- Features: Public Transportation, Shopping, Park, Golf, Medical Facility, Laundromat, Conservation Area, University
- Security: Security System
HOA
- Has HOA: No
Location
- Region: Wilbraham
Financial & listing details
- Price per square foot: $233/sqft
- Tax assessed value: $434,100
- Annual tax amount: $7,575
- Date on market: 8/28/2026
- Road surface type: Paved
Estimated market value
$502,500
$477,000 - $528,000
$3,320/mo
Price history
| Date | Event | Price |
|---|---|---|
| 9/18/2026 | Pending sale | $499,900$233/sqft |
Source: MLS PIN #73564509 Report a problem | ||
| 9/4/2026 | Contingent | $499,900$233/sqft |
Source: MLS PIN #73564509 Report a problem | ||
| 8/17/2026 | Listed for sale | $499,900+4.1%$233/sqft |
Source: MLS PIN #73564509 Report a problem | ||
| 10/15/2025 | Sold | $480,000$224/sqft |
Source: MLS PIN #73422562 Report a problem | ||
| 9/11/2025 | Pending sale | $480,000$224/sqft |
Source: BHHS broker feed #73422562 Report a problem | ||
| 8/27/2025 | Listed for sale | $480,000+90.5%$224/sqft |
Source: MLS PIN #73422562 Report a problem | ||
| 8/6/2018 | Sold | $252,000+0.8%$117/sqft |
Source: Public Record Report a problem | ||
| 5/19/2018 | Pending sale | $249,900$117/sqft |
Source: Rovithis Realty, LLC #72283955 Report a problem | ||
| 4/29/2018 | Price change | $249,900-5.7%$117/sqft |
Source: Rovithis Realty, LLC #72283955 Report a problem | ||
| 3/23/2018 | Price change | $265,000-3.6%$124/sqft |
Source: Rovithis Realty, LLC #72283955 Report a problem | ||
| 2/21/2018 | Price change | $275,000-1.4%$128/sqft |
Source: Rovithis Realty, LLC #72283955 Report a problem | ||
| 10/8/2017 | Price change | $279,000-6.7%$130/sqft |
Source: REAL LIVING REALTY PROFESSIONALS, LLC #72214986 Report a problem | ||
| 8/23/2017 | Price change | $299,000-5%$139/sqft |
Source: REAL LIVING REALTY PROFESSIONALS, LLC #72214986 Report a problem | ||
| 8/17/2017 | Listed for sale | $314,900+14.5%$147/sqft |
Source: Real Living Realty Professionals, LLC #72214986 Report a problem | ||
| 8/2/2007 | Sold | $275,000+37.5%$128/sqft |
Source: Public Record Report a problem | ||
| 2/1/1999 | Sold | $200,000+8.7%$93/sqft |
Source: Public Record Report a problem | ||
| 9/22/1995 | Sold | $184,000$86/sqft |
Source: Public Record Report a problem | ||
Public tax history
| Year | Property taxes | Tax assessment |
|---|---|---|
| 2025 | $7,175 +5.2% | $401,300 +8.8% |
| 2024 | $6,823 +7% | $368,800 +8.2% |
| 2023 | $6,375 +4.5% | $340,900 +14.5% |
| 2022 | $6,100 +3.9% | $297,700 +16.5% |
| 2021 | $5,869 +2.6% | $255,600 |
| 2020 | $5,720 +2.6% | $255,600 0% |
| 2019 | $5,574 +6.2% | $255,700 +10.3% |
| 2018 | $5,248 +2.9% | $231,800 |
| 2017 | $5,100 +3% | $231,800 +1.1% |
| 2016 | $4,953 +3.4% | $229,300 |
| 2015 | $4,788 +2.2% | $229,300 |
| 2014 | $4,687 +2% | $229,300 -1.8% |
| 2013 | $4,593 -0.1% | $233,600 -8.3% |
| 2012 | $4,597 +6% | $254,700 -2.2% |
| 2011 | $4,337 +2.9% | $260,300 |
| 2010 | $4,214 +3.6% | $260,300 -2.1% |
| 2009 | $4,066 +2.6% | $265,900 |
| 2008 | $3,962 +2.5% | $265,900 |
| 2007 | $3,866 +0.6% | $265,900 +5.7% |
| 2006 | $3,843 +1.7% | $251,500 +12.9% |
| 2005 | $3,779 +3.4% | $222,800 |
| 2004 | $3,654 +7.8% | $222,800 +20.1% |
| 2003 | $3,389 +4.8% | $185,500 |
| 2001 | $3,235 | $185,500 |
Find assessor info on the county website
Monthly payment
Est. payment
Payment breakdown
Explore the cost of this home by adjusting the details. Changes won't be saved.Climate risks
Neighborhood: 01095

Similar homes

- $494,9003 bd2 ba2.1k sqft42 Glenn Dr, Wilbraham, MA 01095For Sale
 MLS ID #73578109, Anthony Ott, Naples Realty Group. MLS PIN
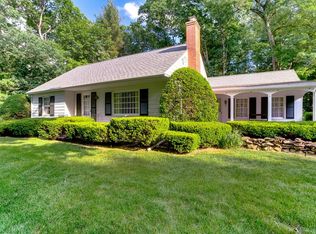
 - $584,9004 bd3 ba2.8k sqft6 Joan St, Wilbraham, MA 01095For Sale
 MLS ID #73565321, Susan Lefebvre, HB Real Estate, LLC. MLS PIN
 - $469,0003 bd3 ba2.4k sqft450 Glendale Rd, Wilbraham, MA 01095For Sale
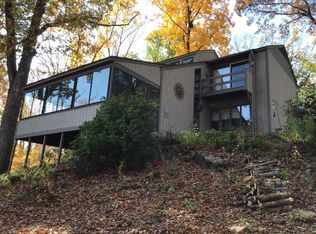 MLS ID #73571992, Peter Avdoulos, BKaye Realty. MLS PIN
 - $400,0004 bd3 ba2.7k sqft947 Main St, Wilbraham, MA 01095For Sale
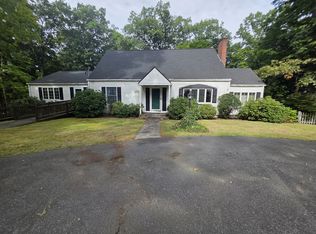 MLS ID #73571610, King Group, Coldwell Banker Realty - Western MA. MLS PIN
 - $495,0003 bd2 ba1.9k sqft26 Forest Road, Stafford, CT 06076For Sale
 MLS ID #24212076, Steven T. Koleno, Beycome of Connecticut. Smart MLS
 - $435,0004 bd2 ba2.4k sqft45 Colonial Drive, Enfield, CT 06082For SaleMLS ID #24198565, Maureen M. Tsatsos, Coldwell Banker Realty. Smart MLS
