Wow !!! Are you looking for a ranch style Home with an in-law apartment ? This property features the main house of 3 bedrooms with updated kitchen and bathroom, slider off kitchen to large deck with ceiling fans leading to a 16x36 inground pool in private vinyl fenced yard which has 2 storage sheds.Other features include wood flooring, central air, central vac and partially finished basement.The ADU has an open floor plan with kitchen/livingroom, bedroom,full bath and stackable laundry and separate utilities. Property also features two separate driveways. Property can potentially be divided to be two bedrooms each unit. Showings begin at Open House Sat 29th from 11-1
For sale
$470,000
16 Kaveney St, Chicopee, MA 01020
4beds
1,824sqft
Single Family Residence
Built in 1950
0.31 Acres Lot
$464,300 Zestimate®
$258/sqft
$-- HOA
What's special
Ranch style homeCentral airCentral vacStackable laundryUpdated kitchenTwo separate drivewaysPartially finished basement
- 21 days
- 408
- 25
Zillow last checked:
Listing updated:
Listed by:
Stephen Byrne 413-537-3518,
First Place Realty 413-734-4300
Source: MLS PIN,MLS#: 73568879
Facts & features
Interior
Bedrooms & bathrooms
- Bedrooms: 4
- Bathrooms: 2
- Full bathrooms: 2
Primary bedroom
- Features: Ceiling Fan(s), Flooring - Hardwood
- Level: First
Bedroom 2
- Features: Ceiling Fan(s), Flooring - Hardwood
- Level: First
Bedroom 3
- Features: Ceiling Fan(s), Flooring - Hardwood
- Level: First
Bedroom 4
- Level: First
Bathroom 1
- Features: Bathroom - Full, Flooring - Stone/Ceramic Tile
- Level: First
Bathroom 2
- Features: Bathroom - Full
- Level: First
Kitchen
- Features: Ceiling Fan(s), Countertops - Stone/Granite/Solid, Deck - Exterior, Open Floorplan
- Level: First
Living room
- Features: Ceiling Fan(s), Flooring - Hardwood, Window(s) - Bay/Bow/Box
- Level: First
Heating
- Forced Air, Electric Baseboard, Oil
Cooling
- Central Air
Appliances
- Included: Electric Water Heater, Range, Dishwasher, Microwave, Refrigerator
- Laundry: In Basement
Features
- Ceiling Fan(s), Kitchen
- Flooring: Laminate, Hardwood
- Windows: Screens
- Basement: Full,Partially Finished,Sump Pump
- Has fireplace: No
Interior area
- Total structure area: 1,824
- Total interior livable area: 1,824 sqft
- Finished area above ground: 1,824
Property
Parking
- Total spaces: 4
- Parking features: Paved Drive, Off Street
- Uncovered spaces: 4
Accessibility
- Accessibility features: No
Features
- Patio & porch: Covered
- Exterior features: Covered Patio/Deck, Pool - Inground, Rain Gutters, Storage, Sprinkler System, Screens, Fenced Yard
- Has private pool: Yes
- Pool features: In Ground
- Fencing: Fenced
Lot
- Size: 0.31 Acres
Details
- Parcel number: M:0364 B:00074 L:0000,2505668
- Zoning: 6
Construction
Type & style
- Home type: SingleFamily
- Architectural style: Ranch
- Property subtype: Single Family Residence
Materials
- Frame
- Foundation: Concrete Perimeter, Block
- Roof: Shingle
Condition
- Year built: 1950
Utilities & green energy
- Electric: Circuit Breakers
- Sewer: Public Sewer
- Water: Public
- Utilities for property: for Electric Range
Community & HOA
Community
- Features: Public Transportation, Pool, Tennis Court(s), Park, Highway Access, House of Worship, Private School, Public School
HOA
- Has HOA: No
Location
- Region: Chicopee
Financial & listing details
- Price per square foot: $258/sqft
- Tax assessed value: $407,000
- Annual tax amount: $6,203
- Date on market: 9/22/2026
Estimated market value
$464,300
$441,000 - $488,000
$3,300/mo
Price history
| Date | Event | Price |
|---|---|---|
| 8/27/2026 | Listed for sale | $470,000+4.4%$258/sqft |
Source: MLS PIN #73568879 Report a problem | ||
| 7/29/2025 | Sold | $450,000+12.5%$247/sqft |
Source: MLS PIN #73379764 Report a problem | ||
| 6/5/2025 | Contingent | $399,900$219/sqft |
Source: MLS PIN #73379764 Report a problem | ||
| 5/25/2025 | Listed for sale | $399,900+376.1%$219/sqft |
Source: MLS PIN #73379764 Report a problem | ||
| 3/22/1996 | Sold | $84,000$46/sqft |
Source: Public Record Report a problem | ||
Public tax history
| Year | Property taxes | Tax assessment |
|---|---|---|
| 2025 | $4,684 +5.3% | $309,000 +2.6% |
| 2024 | $4,447 +5.4% | $301,300 +8.1% |
| 2023 | $4,221 +4.2% | $278,600 +16.8% |
| 2022 | $4,052 +4.9% | $238,500 +8.8% |
| 2021 | $3,862 +0% | $219,300 +4.5% |
| 2020 | $3,862 +4.9% | $209,900 +2.4% |
| 2019 | $3,680 +2.1% | $204,900 +4.1% |
| 2018 | $3,603 +5.4% | $196,800 -0.3% |
| 2017 | $3,417 +2.9% | $197,400 +0.5% |
| 2016 | $3,321 -2.2% | $196,400 +1.5% |
| 2015 | $3,394 +100% | $193,500 |
| 2014 | $1,697 -39.4% | $193,500 +8.8% |
| 2013 | $2,800 -6.3% | $177,900 -11.1% |
| 2012 | $2,989 +1.8% | $200,200 |
| 2011 | $2,935 +7.4% | $200,200 -0.1% |
| 2010 | $2,733 +0% | $200,500 -3.1% |
| 2009 | $2,732 +27.8% | $207,000 +19.7% |
| 2008 | $2,137 -5.7% | $172,900 -2.7% |
| 2007 | $2,267 +7.2% | $177,700 +10% |
| 2006 | $2,114 +4.1% | $161,500 +8.5% |
| 2005 | $2,031 +8.5% | $148,900 +38.6% |
| 2004 | $1,872 +2.9% | $107,400 |
| 2003 | $1,819 +14.4% | $107,400 +12.5% |
| 2000 | $1,590 | $95,500 |
Find assessor info on the county website
Monthly payment
Est. payment
Payment breakdown
Explore the cost of this home by adjusting the details. Changes won't be saved.Climate risks
Neighborhood: 01020
Similar homes
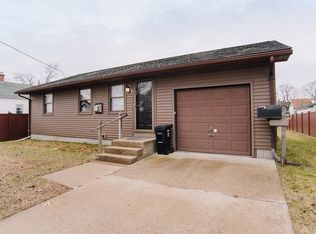
- $450,0003 bd2 ba1.3k sqft91 Royal St, Chicopee, MA 01020For Sale
 MLS ID #73566116, The Rez Group, Gallagher Real Estate. MLS PIN
 - $336,9004 bd3 ba1.9k sqft14 Taylor St, Chicopee, MA 01020For Sale
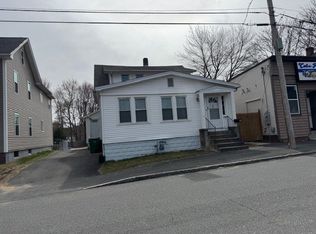 MLS ID #73585550, Micki Choi, Premier Realty Group-Hadley. MLS PIN
 - $374,9004 bd2 ba1k sqft149 Beauchamp Ter, Chicopee, MA 01020For Sale
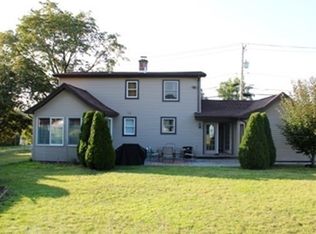 MLS ID #73575054, Melphy Antuna, NextHome Elite Realty. MLS PIN
 - $359,9003 bd1 ba1.2k sqft75 Longwood Dr, Chicopee, MA 01020For Sale
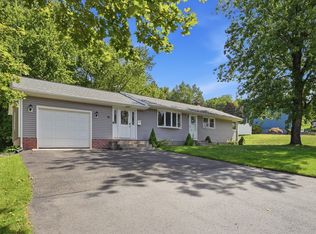 MLS ID #73571271, Jean Doel, Jean Doel & Associates. MLS PIN
 - $475,0003 bd2 ba1.7k sqft80 East Street South, Suffield, CT 06078For Sale
 MLS ID #24206141, Alban Martinaj, eXp Realty. Smart MLS
