Two-parcel HB mixed-use/redevelopment opportunity in Northampton! This unique property includes an existing residence at 17 Barrett Street and a separate, largely vacant parcel at 19 Barrett Street, offering flexibility and potential for a variety of uses. The existing residential use may continue, while the Highway Business (HB) zoning allows for mixed residential and commercial uses, subject to applicable regulations and approvals. Potential uses may include business, office/service, contractor or trades-related operations, mixed-use development, or other HB-permitted uses.The existing home requires substantial renovation and is being sold as-is. The value of this property is in its combination of the existing residence, separate second parcel, HB zoning, and potential for redevelopment or alternative use—not solely as a residential property. An excellent opportunity for an owner-user, investor, or developer looking for a property with commercial potential in Northampton. Buyer to perform all due diligence regarding zoning, permitted uses, lot lines, building requirements, utilities, and all necessary City approvals. 19 Barrett Street is a **separate HB-zoned parcel**, with the Estate open to considering separate or combined proposals.
For sale
$499,900
17-19 Barrett St, Northampton, MA 01060
3beds
1,456sqft
Single Family Residence
Built in 1945
0.29 Acres Lot
$-- Zestimate®
$343/sqft
$-- HOA
What's special
- 16 days
- 657
- 10
Zillow last checked:
Listing updated:
Listed by:
Brenda Binczewski 413-427-4286,
REMAX Connections 413-596-8500
Source: MLS PIN,MLS#: 73586207
Facts & features
Interior
Bedrooms & bathrooms
- Bedrooms: 3
- Bathrooms: 2
- Full bathrooms: 2
Primary bedroom
- Features: Flooring - Hardwood
- Level: First
Bedroom 2
- Features: Ceiling Fan(s), Flooring - Hardwood
- Level: First
Bedroom 3
- Features: Closet, Flooring - Wood
- Level: Second
Bedroom 4
- Features: Closet, Flooring - Wood
- Level: Second
Primary bathroom
- Features: No
Bathroom 1
- Features: Bathroom - Full, Bathroom - With Shower Stall, Dryer Hookup - Electric, Washer Hookup
- Level: First
Bathroom 2
- Features: Bathroom - Full, Bathroom - With Tub & Shower
- Level: First
Dining room
- Features: Closet/Cabinets - Custom Built, Flooring - Hardwood
- Level: First
Kitchen
- Features: Flooring - Stone/Ceramic Tile
- Level: First
Living room
- Features: Flooring - Vinyl, Exterior Access, Slider
- Level: First
Heating
- Forced Air, Natural Gas
Cooling
- None
Appliances
- Included: Water Heater, Range, Dishwasher, Trash Compactor, Refrigerator
- Laundry: First Floor
Features
- Flooring: Wood, Tile, Vinyl
- Windows: Insulated Windows
- Basement: Full
- Number of fireplaces: 1
- Fireplace features: Master Bedroom
Interior area
- Total structure area: 1,456
- Total interior livable area: 1,456 sqft
- Finished area above ground: 1,456
Property
Parking
- Total spaces: 4
- Parking features: Attached, Carport, Off Street
- Attached garage spaces: 1
- Has carport: Yes
- Uncovered spaces: 3
Features
- Exterior features: Fenced Yard
- Fencing: Fenced/Enclosed,Fenced
- Has view: Yes
- View description: City View(s)
- Frontage length: 123.00
Lot
- Size: 0.29 Acres
- Features: Gentle Sloping, Level
Details
- Parcel number: M:024B B:0027 L:0001
- Zoning: HB
Construction
Type & style
- Home type: SingleFamily
- Architectural style: Cape
- Property subtype: Single Family Residence
Materials
- Frame
- Foundation: Block, Brick/Mortar
- Roof: Shingle
Condition
- Year built: 1945
Utilities & green energy
- Electric: Circuit Breakers, 100 Amp Service
- Sewer: Public Sewer
- Water: Public
- Utilities for property: for Gas Range
Community & HOA
Community
- Features: Public Transportation, Shopping, Park, Walk/Jog Trails, Golf, Medical Facility, Laundromat, Bike Path, Conservation Area, Highway Access, House of Worship, Marina, Private School, Public School, T-Station, University
HOA
- Has HOA: No
Location
- Region: Northampton
Financial & listing details
- Price per square foot: $343/sqft
- Tax assessed value: $326,100
- Annual tax amount: $4,543
- Date on market: 10/3/2026
- Listing terms: Estate Sale,Other (See Remarks)
- Road surface type: Paved
Estimated market value
Not available
Estimated sales range
Not available
Not available
Price history
| Date | Event | Price |
|---|---|---|
| 10/3/2026 | Listed for sale | $499,900$343/sqft |
Source: MLS PIN #73586207 Report a problem | ||
| 10/1/2026 | Listing removed | $499,900$343/sqft |
Source: MLS PIN #73551116 Report a problem | ||
| 7/16/2026 | Listed for sale | $499,900$343/sqft |
Source: MLS PIN #73551116 Report a problem | ||
Public tax history
Tax history is unavailable.
Monthly payment
Est. payment
Payment breakdown
Explore the cost of this home by adjusting the details. Changes won't be saved.Climate risks
Neighborhood: 01060
Similar homes
- $499,0003 bd2 ba1.7k sqft2 Grandview Ln, Easthampton, MA 01027For Sale
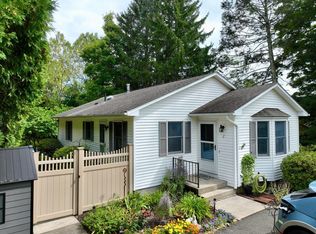 MLS ID #73587758, Linda Webster, Coldwell Banker Community REALTORS®. MLS PIN
 - $575,5005 bd2 ba1.8k sqft351 Bridge St, Northampton, MA 01060For Sale
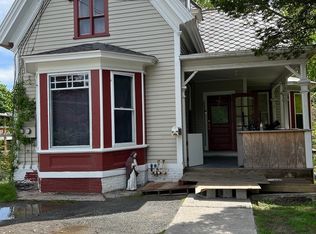 MLS ID #73519449, Brenda Binczewski, REMAX Connections. MLS PIN
 - $499,0003 bd2 ba1.2k sqft48 Railroad St, Amherst, MA 01002For Sale
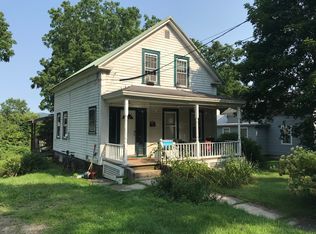 MLS ID #73567696, Raphael Elison, Brick & Mortar. MLS PIN
 - $435,0003 bd2 ba1.5k sqft63 West St, Goshen, MA 01032For Sale
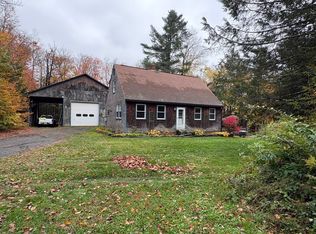 MLS ID #73590697, Michael Packard, Coldwell Banker Community REALTORS®. MLS PIN
