Prime Northampton location just blocks from vibrant downtown! Enjoy convenient one-level living in this light-filled, first-floor 2-bedroom condominium, ideally located near the Rail Trail, scenic Meadows, restaurants, shopping, entertainment and all that downtown Northampton has to offer. Recent improvements include all brand-new windows and doors, three new mini-splits providing efficient heating and air conditioning, repaired and updated gutters, newly replaced front steps, and a recently waterproofed basement. The option for gas heat also remains, with the existing gas line capped rather than removed. Inside, you’ll find cork flooring, a welcoming kitchen with stainless steel appliances and butcher block counters, plus convenient main-floor laundry. The spacious primary bedroom offers abundant natural light and an impressive custom closet with a thoughtfully designed storage system. The second bedroom features a built-in workspace with shelving and direct access to the screened-in front porch. An updated full bath offers tile flooring and a tub/shower. Enjoy two front porches, including the screened porch—perfect for relaxing and enjoying the outdoors. Additional features include dedicated secure basement storage, one parking spaces and a garden area out back. A wonderful opportunity to enjoy comfort, character and an exceptionally walkable Northampton location!
For sale
Price cut: $10K (10/21)
$325,000
9 Walnut St #B, Northampton, MA 01060
2beds
796sqft
Condex
Built in 1900
-- sqft lot
$320,200 Zestimate®
$408/sqft
$200/mo HOA
What's special
Convenient main-floor laundryGarden area out backOne-level livingCork flooringBrand-new windows and doors
- 28 days
- 1,471
- 70
Zillow last checked:
Listing updated:
Listed by:
Kristine Cook 413-244-1143,
Real Broker MA, LLC 413-273-1381
Source: MLS PIN,MLS#: 73585835
Facts & features
Interior
Bedrooms & bathrooms
- Bedrooms: 2
- Bathrooms: 1
- Full bathrooms: 1
Primary bedroom
- Features: Closet/Cabinets - Custom Built
- Level: First
- Area: 116.42
- Dimensions: 11 x 10.58
Bedroom 2
- Features: Closet/Cabinets - Custom Built, Exterior Access
- Level: First
- Area: 121.53
- Dimensions: 10.42 x 11.67
Primary bathroom
- Features: No
Bathroom 1
- Features: Bathroom - Full, Bathroom - With Tub & Shower, Flooring - Stone/Ceramic Tile, Countertops - Upgraded
- Level: First
- Area: 40.15
- Dimensions: 8.17 x 4.92
Kitchen
- Features: Remodeled, Stainless Steel Appliances
- Level: First
- Area: 66
- Dimensions: 11 x 6
Living room
- Features: Remodeled
- Level: First
- Area: 179.67
- Dimensions: 12.83 x 14
Heating
- Forced Air, Natural Gas, Ductless
Cooling
- Ductless
Appliances
- Included: Range, Dishwasher, Disposal, Refrigerator, Washer, Dryer
- Laundry: First Floor, In Building, Electric Dryer Hookup, Washer Hookup
Features
- Flooring: Renewable/Sustainable Flooring Materials
- Has basement: Yes
- Has fireplace: No
Interior area
- Total structure area: 796
- Total interior livable area: 796 sqft
- Finished area above ground: 796
Property
Parking
- Total spaces: 1
- Parking features: Off Street
- Uncovered spaces: 1
Accessibility
- Accessibility features: No
Features
- Entry location: Unit Placement(Street)
- Patio & porch: Porch, Screened
- Exterior features: Porch, Porch - Screened
Details
- Parcel number: 4751091
- Zoning: 0
Construction
Type & style
- Home type: MultiFamily
- Property subtype: Condex
- Attached to another structure: Yes
Materials
- Frame, Cork
- Roof: Shingle
Condition
- Year built: 1900
- Major remodel year: 2009
Utilities & green energy
- Electric: Circuit Breakers
- Sewer: Public Sewer
- Water: Public
- Utilities for property: for Electric Range, for Electric Dryer, Washer Hookup
Community & HOA
Community
- Features: Public Transportation, Shopping, Park, Laundromat, Bike Path, Highway Access, Public School
HOA
- Services included: Water, Sewer, Insurance, Maintenance Structure, Trash
- HOA fee: $200 monthly
Location
- Region: Northampton
Financial & listing details
- Price per square foot: $408/sqft
- Tax assessed value: $325,900
- Annual tax amount: $4,540
- Date on market: 10/2/2026
Estimated market value
$320,200
$304,000 - $336,000
$2,214/mo
Price history
| Date | Event | Price |
|---|---|---|
| 10/21/2026 | Price change | $325,000-3%$408/sqft |
Source: MLS PIN #73585835 Report a problem | ||
| 10/14/2026 | Price change | $335,000-4.3%$421/sqft |
Source: MLS PIN #73585835 Report a problem | ||
| 10/2/2026 | Listed for sale | $349,900+16.6%$440/sqft |
Source: MLS PIN #73585835 Report a problem | ||
| 2/20/2026 | Sold | $300,000-7.7%$377/sqft |
Source: MLS PIN #73415267 Report a problem | ||
| 2/6/2026 | Contingent | $325,000$408/sqft |
Source: MLS PIN #73415267 Report a problem | ||
| 12/5/2025 | Price change | $325,000-2.7%$408/sqft |
Source: MLS PIN #73415267 Report a problem | ||
| 10/16/2025 | Price change | $334,000-1.5%$420/sqft |
Source: MLS PIN #73415267 Report a problem | ||
| 9/2/2025 | Price change | $339,000-2.9%$426/sqft |
Source: MLS PIN #73415267 Report a problem | ||
| 8/7/2025 | Listed for sale | $349,000+48.5%$438/sqft |
Source: MLS PIN #73415267 Report a problem | ||
| 8/27/2020 | Sold | $235,000$295/sqft |
Source: Public Record Report a problem | ||
| 7/29/2020 | Pending sale | $235,000$295/sqft |
Source: Maple and Main Realty, LLC #72694472 Report a problem | ||
| 7/20/2020 | Listed for sale | $235,000+9.3%$295/sqft |
Source: Maple and Main Realty, LLC #72694472 Report a problem | ||
| 7/31/2017 | Sold | $215,000+0.5%$270/sqft |
Source: Public Record Report a problem | ||
| 5/22/2017 | Pending sale | $214,000$269/sqft |
Source: Maple and Main Realty, LLC #72165967 Report a problem | ||
| 5/17/2017 | Listed for sale | $214,000+10.3%$269/sqft |
Source: Maple and Main Realty, LLC #72165967 Report a problem | ||
| 8/4/2014 | Sold | $194,000-0.5%$244/sqft |
Source: Public Record Report a problem | ||
| 6/9/2014 | Listed for sale | $194,900+6.5%$245/sqft |
Source: The Real Estate Book #71683788 Report a problem | ||
| 4/16/2010 | Sold | $183,000$230/sqft |
Source: Public Record Report a problem | ||
Public tax history
| Year | Property taxes | Tax assessment |
|---|---|---|
| 2025 | $4,540 +23.6% | $325,900 +34.8% |
| 2024 | $3,673 +0.7% | $241,800 +5% |
| 2023 | $3,648 -2.6% | $230,300 +10% |
| 2022 | $3,746 +3% | $209,400 |
| 2021 | $3,637 +3.4% | $209,400 |
| 2020 | $3,518 -3.3% | $209,400 |
| 2019 | $3,637 +15.8% | $209,400 +13.6% |
| 2018 | $3,140 +2.1% | $184,300 |
| 2017 | $3,076 +3.3% | $184,300 |
| 2016 | $2,978 +10.2% | $184,300 +7.8% |
| 2015 | $2,702 +2.7% | $171,000 |
| 2014 | $2,632 +8% | $171,000 |
| 2013 | $2,438 +6.8% | $171,000 |
| 2012 | $2,283 +3% | $171,000 |
| 2011 | $2,216 +2.5% | $171,000 |
| 2010 | $2,161 | $171,000 |
Find assessor info on the county website
Monthly payment
Est. payment
Payment breakdown
Explore the cost of this home by adjusting the details. Changes won't be saved.Climate risks
Neighborhood: 01060


Similar homes
- $317,0002 bd2 ba950 sqftCooldge Village, Northampton, MA 01060For Sale
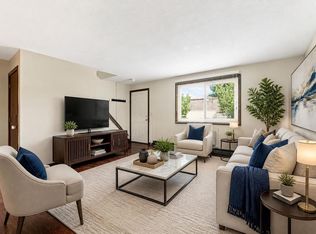 MLS ID #73567245, Margie Berg, William Raveis R.E. & Home Services. MLS PIN
- $369,9003 bd1 ba1k sqft82 Ryan Rd, Northampton, MA 01062For Sale
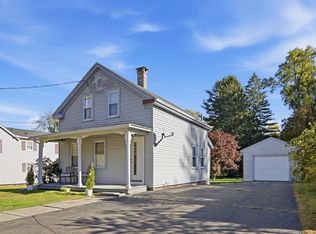 MLS ID #73593810, Paul Gallagher, Gallagher Real Estate. MLS PIN
- $375,0002 bd1 ba807 sqftPomeroy Place, Northampton, MA 01060For Sale
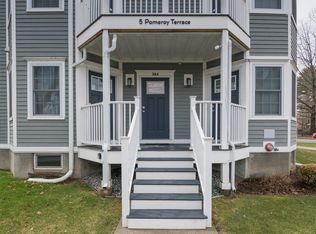 MLS ID #73543272, Rachel Simpson, 5 College REALTORS® Northampton. MLS PIN
- $334,9002 bd1 ba1k sqftMillbank Place One, Northampton, MA 01060For Sale
 MLS ID #73538407, Bradley McGrath, Coldwell Banker Community REALTORS®. MLS PIN
