Discover the best modern living in this newly built garden-style condominium, thoughtfully designed with quality finishes and everyday convenience in mind. Located in an established neighborhood within walking distance of downtown Northampton , this home offers an ideal combination of contemporary style and an unbeatable location. The open-concept floor plan creates a bright ,inviting living space featuring beautiful hardwood floors and a modern kitchen with updated cabinetry and stylish stone countertops. Quality finishes throughout the home, including custom-style shower surrounds and carefully selected fixtures that give the condo a polished, contemporary feel. Energy-efficient construction helps provide comfortable living while keeping utility costs in check. The convenience continues with in-unit laundry and on-site parking, eliminating some of the hassles often associated with condominium living. For commuters, the property offers convenient access to major highways, making travel to surrounding communities simple. For investors, the condo also offers attractive rental flexibility, with the potential for monthly-and a-day rentals, providing an opportunity for both long-term ownership and income potential. With affordable condo dues, modern construction, quality finishes, parking, in-unit laundry, and a location just a short walk from all that downtown Northampton has to offer, this condo is an exceptional opportunity for home owners and investors alike.
For sale
$465,000
107 Williams St #2B, Northampton, MA 01060
2beds
800sqft
Condominium
Built in 2024
-- sqft lot
$-- Zestimate®
$581/sqft
$306/mo HOA
What's special
Stylish stone countertopsIn-unit laundryBright inviting living spaceCarefully selected fixturesOn-site parkingCustom-style shower surroundsOpen-concept floor plan
- 20 days
- 250
- 11
Zillow last checked:
Listing updated:
Listed by:
Bradley McGrath 413-575-4440,
Coldwell Banker Community REALTORS® 413-586-8355
Source: MLS PIN,MLS#: 73567320
Facts & features
Interior
Bedrooms & bathrooms
- Bedrooms: 2
- Bathrooms: 1
- Full bathrooms: 1
Primary bedroom
- Features: Closet, Flooring - Wood
- Level: Second
Bedroom 2
- Features: Closet, Flooring - Wood
- Level: Second
Kitchen
- Features: Flooring - Wood, Countertops - Stone/Granite/Solid, Breakfast Bar / Nook, Cabinets - Upgraded, Open Floorplan, Recessed Lighting, Stainless Steel Appliances, Lighting - Pendant
- Level: Second
Living room
- Features: Flooring - Wood, Open Floorplan, Recessed Lighting
- Level: Second
Heating
- Heat Pump, Wall Furnace, Ductless
Cooling
- Heat Pump, Individual, Ductless
Appliances
- Included: Disposal, Microwave, ENERGY STAR Qualified Refrigerator, ENERGY STAR Qualified Dishwasher, Range
- Laundry: Second Floor, In Unit, Washer Hookup
Features
- Flooring: Wood, Tile
- Doors: Insulated Doors
- Windows: Insulated Windows
- Has basement: No
- Has fireplace: No
Interior area
- Total structure area: 800
- Total interior livable area: 800 sqft
- Finished area above ground: 800
Property
Parking
- Total spaces: 1
- Parking features: Off Street, Paved, Exclusive Parking
- Uncovered spaces: 1
Features
- Exterior features: Balcony
Details
- Parcel number: 3721273
- Zoning: URC
Construction
Type & style
- Home type: Condo
- Property subtype: Condominium
Materials
- Frame
- Roof: Shingle,Rubber
Condition
- Year built: 2024
- Major remodel year: 2024
Utilities & green energy
- Electric: Circuit Breakers
- Sewer: Public Sewer
- Water: Public
- Utilities for property: for Electric Range, Washer Hookup
Community & HOA
Community
- Features: Public Transportation, Shopping, Park, Medical Facility, Laundromat, Bike Path, Highway Access, House of Worship, Marina, Public School, T-Station, University
- Security: Intercom, TV Monitor, Other, Security System
HOA
- Services included: Water, Sewer, Insurance, Security, Maintenance Structure, Road Maintenance, Maintenance Grounds, Snow Removal, Trash
- HOA fee: $306 monthly
Location
- Region: Northampton
Financial & listing details
- Price per square foot: $581/sqft
- Date on market: 9/19/2026
Estimated market value
Not available
Estimated sales range
Not available
Not available
Price history
| Date | Event | Price |
|---|---|---|
| 8/24/2026 | Listed for sale | $465,000+9.4%$581/sqft |
Source: MLS PIN #73567320 Report a problem | ||
| 4/15/2026 | Listing removed | $425,000$531/sqft |
Source: MLS PIN #73283421 Report a problem | ||
| 3/10/2026 | Price change | $425,000-5.6%$531/sqft |
Source: MLS PIN #73283421 Report a problem | ||
| 11/2/2025 | Price change | $450,000+5.9%$563/sqft |
Source: MLS PIN #73283421 Report a problem | ||
| 9/19/2025 | Price change | $425,000-5.6%$531/sqft |
Source: MLS PIN #73283421 Report a problem | ||
| 9/12/2025 | Price change | $450,000-5.3%$563/sqft |
Source: MLS PIN #73283421 Report a problem | ||
| 9/3/2025 | Listed for sale | $475,000$594/sqft |
Source: MLS PIN #73283421 Report a problem | ||
| 8/26/2025 | Contingent | $475,000$594/sqft |
Source: MLS PIN #73283421 Report a problem | ||
| 7/17/2025 | Price change | $475,000-4%$594/sqft |
Source: MLS PIN #73283421 Report a problem | ||
| 5/30/2025 | Price change | $495,000-1%$619/sqft |
Source: MLS PIN #73283421 Report a problem | ||
| 1/26/2025 | Price change | $500,000+5.3%$625/sqft |
Source: MLS PIN #73283421 Report a problem | ||
| 1/1/2025 | Listed for sale | $475,000$594/sqft |
Source: MLS PIN #73283421 Report a problem | ||
| 12/21/2024 | Contingent | $475,000$594/sqft |
Source: MLS PIN #73283421 Report a problem | ||
| 11/17/2024 | Price change | $475,000-5%$594/sqft |
Source: MLS PIN #73283421 Report a problem | ||
| 8/31/2024 | Listed for sale | $499,900$625/sqft |
Source: MLS PIN #73283421 Report a problem | ||
Public tax history
Tax history is unavailable.
Monthly payment
Est. payment
Payment breakdown
Explore the cost of this home by adjusting the details. Changes won't be saved.Climate risks
Neighborhood: 01060
Nearby schools
Schools provided by the listing agent
- Middle: Jfk
- High: Northampton Hs
Source: MLS PIN. This data may not be complete. We recommend contacting the local school district to confirm school assignments for this home.

Similar homes
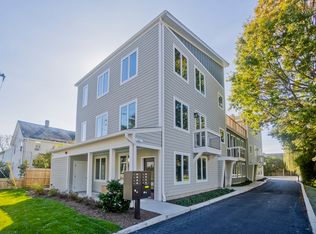
- $379,0002 bd1 ba807 sqftPomeroy Place, Northampton, MA 01060For Sale
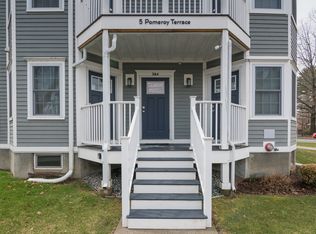 MLS ID #73543272, Rachel Simpson, 5 College REALTORS® Northampton. MLS PIN
 - $469,9992 bd2 ba1.1k sqftLaurel Park, Northampton, MA 01060For Sale
 MLS ID #73554460, Kim Raczka, 5 College REALTORS® Northampton. MLS PIN
 - $329,9002 bd1 ba1.1k sqft351 Pleasant St APT 9, Northampton, MA 01060For Sale
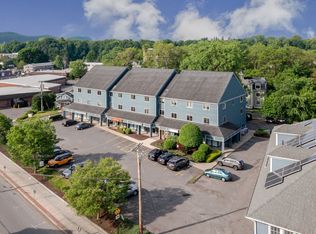 MLS ID #73580266, Armando Roman, Signature Realty. MLS PIN
 - $499,9002 bd2 ba1k sqft28 Northern Ave #Up, Northampton, MA 01060For Sale
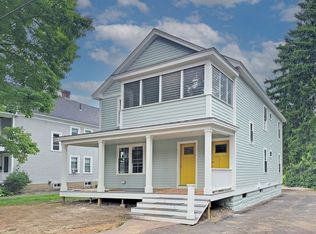 MLS ID #73577323, Kristin Vevon, The Murphys REALTORS®, Inc.. MLS PIN
