A rare find! A BRAND NEW CONSTRUCTION home in Laurel Park! This energy efficient and stylish home is ready for it's very FIRST owner! Listen to the birds chirping as you head down the stone path toward the covered entry, which leads you into a modern, clean space with open sight lines and abundant southerly light streaming in from the oversized windows. The kitchen features maple cabinetry, white quartz countertops and a tile backsplash. The living and dining space flow seamlessly together with clean maple flooring. A half bath provides a convenient laundry area. Upstairs you’ll find 2 bedrooms, both with large, double closets, including a generously sized primary bedroom plus a full bath with a tub, custom tile surround, and stylish quartz double vanity. This all electric energy efficient home features mini splits for heat and air conditioning and is very well insulated with closed cell spray foam insulation throughout, making utility costs affordable. Whole house dimmable mood lighting allows the owner to customize their lighting preferences. Laurel Park began as a historic Victorian summer colony - now a condominium association with some common facilities & a vibrant artistic community. Laurel Park is just two miles from Downtown Northampton, & close to River Valley Market, I-91 and Amtrak. Exterior photos coming soon!
For sale
$484,900
80 Laurel Park #80, Northampton, MA 01060
2beds
1,129sqft
:
Get pre-qualified$3,441/mo
Condominium
Built in 2026
-- sqft lot
$-- Zestimate®
$429/sqft
$200/mo HOA
What's special
Modern clean spaceGenerously sized primary bedroomWhite quartz countertopsStylish quartz double vanityClean maple flooringCovered entryStone path
- 1 day |
- 143 |
- 8 |
Zillow last checked:
Listing updated:
Listed by:
Kim Raczka 413-433-7900,
5 College REALTORS® Northampton 413-585-8555
Source: MLS PIN,MLS#: 73554460
Facts & features
Interior
Bedrooms & bathrooms
- Bedrooms: 2
- Bathrooms: 2
- Full bathrooms: 1
- 1/2 bathrooms: 1
Primary bedroom
- Features: Closet, Flooring - Hardwood, Lighting - Overhead
- Level: Second
- Area: 228
- Dimensions: 12 x 19
Bedroom 2
- Features: Closet, Flooring - Hardwood, Lighting - Overhead
- Level: Second
- Area: 132
- Dimensions: 11 x 12
Primary bathroom
- Features: No
Bathroom 1
- Features: Bathroom - Half, Closet/Cabinets - Custom Built, Flooring - Stone/Ceramic Tile, Dryer Hookup - Electric, Washer Hookup, Lighting - Sconce, Lighting - Overhead
- Level: First
- Area: 66
- Dimensions: 6 x 11
Bathroom 2
- Features: Bathroom - Full, Bathroom - Tiled With Tub & Shower, Flooring - Stone/Ceramic Tile, Lighting - Sconce, Lighting - Overhead
- Level: Second
- Area: 66
- Dimensions: 6 x 11
Dining room
- Features: Flooring - Hardwood, Open Floorplan, Recessed Lighting
- Level: First
- Area: 104
- Dimensions: 8 x 13
Kitchen
- Features: Countertops - Stone/Granite/Solid, Open Floorplan, Recessed Lighting, Stainless Steel Appliances, Peninsula, Lighting - Pendant, Lighting - Overhead
- Level: First
- Area: 132
- Dimensions: 11 x 12
Living room
- Features: Flooring - Hardwood, Open Floorplan, Recessed Lighting, Lighting - Overhead
- Level: First
- Area: 132
- Dimensions: 11 x 12
Heating
- Electric, Ductless
Cooling
- Ductless
Appliances
- Included: Range, Dishwasher, Refrigerator, Washer, Dryer
- Laundry: First Floor, In Unit, Electric Dryer Hookup, Washer Hookup
Features
- Flooring: Tile, Hardwood
- Windows: Insulated Windows
- Has basement: Yes
- Has fireplace: No
Interior area
- Total structure area: 1,129
- Total interior livable area: 1,129 sqft
- Finished area above ground: 1,129
- Finished area below ground: 0
Property
Parking
- Total spaces: 1
- Parking features: Off Street
- Uncovered spaces: 1
Accessibility
- Accessibility features: No
Features
- Entry location: Unit Placement(Street,Ground)
- Patio & porch: Porch
- Exterior features: Porch
Details
- Parcel number: 3711901
- Zoning: SR
Construction
Type & style
- Home type: Condo
- Property subtype: Condominium
Materials
- Frame
- Roof: Shingle
Condition
- Year built: 2026
Utilities & green energy
- Electric: Circuit Breakers, 200+ Amp Service
- Sewer: Private Sewer
- Water: Public
- Utilities for property: for Electric Range, for Electric Dryer, Washer Hookup
Community & HOA
Community
- Features: Public Transportation, Shopping, Pool, Tennis Court(s), Park, Walk/Jog Trails, Stable(s), Golf, Medical Facility, Laundromat, Bike Path, Conservation Area, Highway Access, House of Worship, Marina, Private School, Public School, T-Station, University
HOA
- Services included: Water, Insurance, Road Maintenance, Maintenance Grounds, Snow Removal, Trash, Reserve Funds
- HOA fee: $200 monthly
Location
- Region: Northampton
Financial & listing details
- Price per square foot: $429/sqft
- Tax assessed value: $192,900
- Annual tax amount: $2,636
- Date on market: 7/23/2026
Estimated market value
Not available
Estimated sales range
Not available
$1,451/mo
Price history
| Date | Event | Price |
|---|---|---|
| 7/24/2026 | Listed for sale | $484,900+992.7%$429/sqft |
Source: MLS PIN #73554460 Report a problem | ||
| 5/6/2022 | Sold | $44,375-11.3%$39/sqft |
Source: MLS PIN #72959067 Report a problem | ||
| 4/8/2022 | Contingent | $50,000$44/sqft |
Source: MLS PIN #72959067 Report a problem | ||
| 3/29/2022 | Listed for sale | $50,000$44/sqft |
Source: MLS PIN #72959067 Report a problem | ||
Public tax history
Tax history is unavailable.
Monthly payment
Est. payment
Payment breakdown
Explore the cost of this home by adjusting the details. Changes won't be saved.Climate risks
Neighborhood: 01060
Nearby schools
GreatSchools rating
- 4/10Bridge Street Elementary SchoolGrades: PK-5Distance: 2.6 mi
- 6/10John F Kennedy Middle SchoolGrades: 6-8Distance: 2 mi
- 9/10Northampton High SchoolGrades: 9-12Distance: 2.4 mi
Schools provided by the listing agent
- Middle: Jfk Middle School
- High: Northampton High School
Source: MLS PIN. This data may not be complete. We recommend contacting the local school district to confirm school assignments for this home.
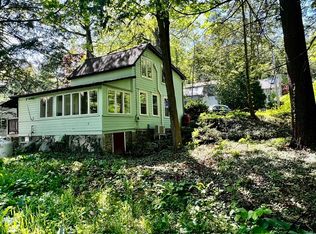
- $346,0001 bd1 ba1k sqft77 Laurel Park #77, Northampton, MA 01060Sold
- $371,0002 bd2 ba1.3k sqft73 Laurel Park #73, Northampton, MA 01060Sold

- $150,0001 bd1 ba587 sqft93 Laurel Park #93, Northampton, MA 01060Sold

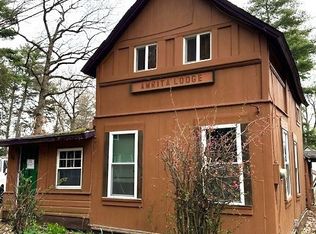
- $139,0002 bd1 ba678 sqft60 Laurel Park #60, Northampton, MA 01060Sold
- $357,7002 bd1 ba896 sqft36 Laurel Park, Northampton, MA 01060Off Market
- $275,3002 bd1 ba1k sqft51 Laurel Park, Northampton, MA 01060Off Market
- $428,8002 bd1 ba1.2k sqft85 Laurel Park, Northampton, MA 01060Off Market
- $377,3002 bd1 ba1.5k sqft103 Laurel Park, Northampton, MA 01060Off Market
A local agent can set up tours, give advice and negotiate with sellers.
A local lender can help you make sure your offer is ready when you are.
Similar homes
- $450,0003 bd2 ba1.3k sqft19 Finn St, Northampton, MA 01060For Sale
 MLS ID #73552602, Lisa Palumbo, Delap Real Estate LLC. MLS PIN
 - $499,9003 bd2 ba1.4k sqft17-19 Barrett St, Northampton, MA 01060For Sale
 MLS ID #73551116, Brenda Binczewski, REMAX Connections. MLS PIN
 - $439,9002 bd3 ba1.1k sqft132 Cross Path Rd, Northampton, MA 01060For Sale
 MLS ID #73539760, David A Murphy, The Murphys REALTORS®, Inc.. MLS PIN
 - $399,0003 bd1 ba960 sqft33 Claire Ave, Northampton, MA 01062For Sale
 MLS ID #73553713, Kathleen Borawski, Borawski Real Estate. MLS PIN
 - $375,0002 bd1 ba1k sqft71 Chestnut St, Hatfield, MA 01038For SaleMLS ID #73553124, Meghan McCormick, REMAX Connections - Easthampton. MLS PIN
- $440,0002 bd2 ba1.3k sqft36 Conz St, Northampton, MA 01060For SaleMLS ID #73531553, Rachel Simpson, 5 College REALTORS® Northampton. MLS PIN
- $434,9003 bd1 ba1.1k sqft140 Everett St, Easthampton, MA 01027For SaleMLS ID #73553985, Darlene Forget, ERA M Connie Laplante Real Estate. MLS PIN
- $339,9002 bd1 ba1.1k sqft351 Pleasant St APT 9, Northampton, MA 01060For SaleMLS ID #73548789, Armando Roman, Signature Realty. MLS PIN
- $399,0002 bd1 ba807 sqftPomeroy Place, Northampton, MA 01060For SaleMLS ID #73543272, Rachel Simpson, 5 College REALTORS® Northampton. MLS PIN
- $475,0002 bd1 ba800 sqft2-2B 107 Williams St, Northampton, MA 01060For SaleMLS ID #73502834, Stacy Ashton, Ashton Realty Group Inc.. MLS PIN
- $525,0003 bd1 ba1.2k sqft56 Warner St, Northampton, MA 01062For SaleMLS ID #73547689, Rachel Simpson, 5 College REALTORS® Northampton. MLS PIN
- $525,0003 bd2 ba1.3k sqft178 County Rd, Southampton, MA 01073For SaleMLS ID #73553905, Apryl White, Coldwell Banker Realty - Western MA. MLS PIN
- $260,0002 bd2 ba1k sqft80 Damon Rd APT 4302, Northampton, MA 01060For SaleMLS ID #73542568, Jocelyn Cleary, Canon Real Estate, Inc.. MLS PIN
- $469,9003 bd1 ba1.2k sqft11 Crestview Dr, Hadley, MA 01035For SaleMLS ID #73548056, Ericca F. Herbert, Today Real Estate, Inc.. MLS PIN
- $269,0002 bd1 ba860 sqftRandolph Place, Northampton, MA 01060For SaleMLS ID #73548714, Natasha Yakovlev, 5 College REALTORS® Northampton. MLS PIN
- $339,9002 bd2 ba1.2k sqftProspect Woods, Northampton, MA 01060For SaleMLS ID #73547501, Julie Rosten, Delap Real Estate LLC. MLS PIN
- $399,9993 bd1 ba1.2k sqft26 Mount Tom Ave, Easthampton, MA 01027For SaleMLS ID #73553605, JR Rodriguez, Lock and Key Realty Inc.. MLS PIN
- $354,9002 bd1 ba1k sqftMillbank Place One, Northampton, MA 01060For SaleMLS ID #73538407, Bradley McGrath, Coldwell Banker Community REALTORS®. MLS PIN
- $409,9002 bd2 ba1.3k sqftAlvord Place, South Hadley, MA 01075For SaleMLS ID #73553968, Jacqui Zuzgo, 5 College REALTORS®. MLS PIN
- $349,9001 bd2 ba1.1k sqftThe Columns At Rockwell Place, Northampton, MA 01060For SaleMLS ID #73543063, Robert A Canon, Canon Real Estate, Inc.. MLS PIN
