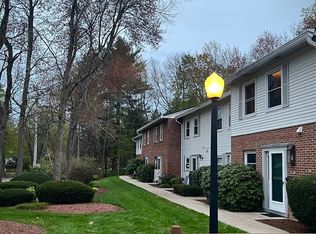
Welcome to this delightful, well-maintained townhouse, offering 1280 sq ft of comfortable living, with 2 spacious bedrooms, 1.5 baths, central air, and gas heat. Enjoy additional windows and privacy in this end unit. The updated kitchen provides a fresh, modern feel, while the fireplace adds warmth to the inviting living room. Step outside to your private patio, or unwind on the screened porch just off the primary bedroom. A washer & dryer on the 2nd floor and detached garage provide added convenience and extra storage. Ideally located near the bike path, Childs Park, YMCA, shopping, restaurants, and Route 91, this home offers the perfect blend of privacy, comfort, and convenience. Whether you're a first-time homebuyer or looking for low-maintenance living, this move-in-ready townhouse is one you won't want to miss.
Pending
Price cut: $10K (7/21)
$339,900
162 Prospect Ave APT 7, Northampton, MA 01060
2beds
1,280sqft
Condominium, Townhouse
Built in 1979
3,001 Square Feet Lot
$334,600 Zestimate®
$266/sqft
$375/mo HOA
What's special
Central airGas heatDetached garageUpdated kitchenPrivate patioFireplace adds warmthAdditional windows
- 42 days
- 485
- 24
Zillow last checked:
Listing updated:
Listed by:
Julie Rosten 413-575-6017,
Delap Real Estate LLC 413-586-9111
Source: MLS PIN,MLS#: 73547501
Facts & features
Interior
Bedrooms & bathrooms
- Bedrooms: 2
- Bathrooms: 2
- Full bathrooms: 1
- 1/2 bathrooms: 1
Primary bedroom
- Level: Second
Bedroom 2
- Level: Second
Bathroom 1
- Level: First
Bathroom 2
- Level: Second
Kitchen
- Level: First
Living room
- Level: First
Heating
- Forced Air, Natural Gas
Cooling
- Central Air
Appliances
- Included: Range, Dishwasher, Refrigerator, Washer, Dryer
- Laundry: First Floor, In Unit
Features
- Has basement: No
- Number of fireplaces: 1
Interior area
- Total structure area: 1,280
- Total interior livable area: 1,280 sqft
- Finished area above ground: 1,280
Property
Parking
- Total spaces: 2
- Parking features: Detached, Garage Door Opener, Off Street
- Garage spaces: 1
- Uncovered spaces: 1
Features
- Entry location: Unit Placement(Street)
- Patio & porch: Screened, Patio
- Exterior features: Porch - Screened, Patio
Lot
- Size: 3,001 Square Feet
Details
- Parcel number: M:018C B:0148 L:0001,3716582
- Zoning: URB
Construction
Type & style
- Home type: Townhouse
- Property subtype: Condominium, Townhouse
Materials
- Roof: Shingle
Condition
- Year built: 1979
Utilities & green energy
- Sewer: Public Sewer
- Water: Public
Community & HOA
Community
- Features: Public Transportation, Shopping, Medical Facility, Bike Path, Conservation Area, Highway Access, House of Worship, Private School, Public School, University
HOA
- Services included: Insurance, Maintenance Structure, Road Maintenance, Maintenance Grounds, Snow Removal, Reserve Funds
- HOA fee: $375 monthly
Location
- Region: Northampton
Financial & listing details
- Price per square foot: $266/sqft
- Tax assessed value: $278,000
- Annual tax amount: $3,873
- Date on market: 9/2/2026
Estimated market value
$334,600
$318,000 - $351,000
$2,345/mo
Price history
| Date | Event | Price |
|---|---|---|
| 10/1/2026 | Pending sale | $339,900$266/sqft |
Source: MLS PIN #73547501 Report a problem | ||
| 9/17/2026 | Listed for sale | $339,900$266/sqft |
Source: MLS PIN #73547501 Report a problem | ||
| 7/24/2026 | Pending sale | $339,900$266/sqft |
Source: MLS PIN #73547501 Report a problem | ||
| 7/21/2026 | Price change | $339,900-2.9%$266/sqft |
Source: MLS PIN #73547501 Report a problem | ||
| 7/9/2026 | Listed for sale | $349,900+10.4%$273/sqft |
Source: MLS PIN #73547501 Report a problem | ||
| 5/11/2025 | Listing removed | $2,500$2/sqft |
Source: Zillow Rentals Report a problem | ||
| 4/30/2025 | Listed for rent | $2,500$2/sqft |
Source: Zillow Rentals Report a problem | ||
| 9/18/2024 | Sold | $317,000+2.6%$248/sqft |
Source: MLS PIN #73274031 Report a problem | ||
| 8/15/2024 | Contingent | $309,000$241/sqft |
Source: MLS PIN #73274031 Report a problem | ||
| 8/6/2024 | Listed for sale | $309,000+47.1%$241/sqft |
Source: MLS PIN #73274031 Report a problem | ||
| 7/6/2010 | Listing removed | $210,000$164/sqft |
Source: Gerald L Jones #71014504 Report a problem | ||
| 6/5/2010 | Listed for sale | $210,000$164/sqft |
Source: Gerald L Jones #71014504 Report a problem | ||
| 4/21/2010 | Listing removed | $210,000$164/sqft |
Source: Gerald L Jones #71014504 Report a problem | ||
| 1/6/2010 | Listed for sale | $210,000$164/sqft |
Source: Gerald L Jones #71014504 Report a problem | ||
Public tax history
| Year | Property taxes | Tax assessment |
|---|---|---|
| 2025 | $3,873 -2.3% | $278,000 +6.5% |
| 2024 | $3,965 +5.5% | $261,000 +10% |
| 2023 | $3,759 -7% | $237,300 +5% |
| 2022 | $4,043 +3% | $226,000 |
| 2021 | $3,926 +8.6% | $226,000 +5% |
| 2020 | $3,615 +15.4% | $215,200 +19.4% |
| 2019 | $3,132 -5.7% | $180,300 -7.5% |
| 2018 | $3,323 +2.1% | $195,000 |
| 2017 | $3,255 +3.3% | $195,000 |
| 2016 | $3,151 +2.3% | $195,000 |
| 2015 | $3,081 +2.7% | $195,000 |
| 2014 | $3,001 +7.9% | $195,000 |
| 2013 | $2,781 | $195,000 |
Find assessor info on the county website
Monthly payment
Est. payment
Payment breakdown
Explore the cost of this home by adjusting the details. Changes won't be saved.Climate risks
Neighborhood: 01060
Nearby schools
Schools provided by the listing agent
- Elementary: Jackson St.
- Middle: Jfk
- High: Nhs
Source: MLS PIN. This data may not be complete. We recommend contacting the local school district to confirm school assignments for this home.
- $330,0002 bd2 ba1.2k sqft162 Prospect Ave APT 6, Northampton, MA 01060Sold
- $320,4002 bd1 ba1.2k sqft162 Prospect Ave APT 1, Northampton, MA 01060Off Market
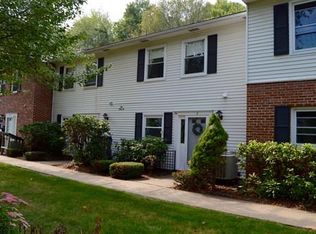
- $349,0002 bd2 ba1.2k sqft162 Prospect Ave APT 2, Northampton, MA 01060Off Market

- $353,7002 bd2 ba1.2k sqft162 Prospect Ave APT 3, Northampton, MA 01060Off Market
Similar homes
- $317,0002 bd2 ba950 sqftCooldge Village, Northampton, MA 01060For Sale
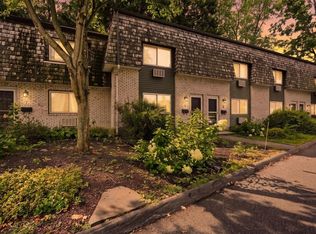 MLS ID #73567245, Margie Berg, William Raveis R.E. & Home Services. MLS PIN
 - $349,9002 bd1 ba796 sqft9 Walnut St #B, Northampton, MA 01060For Sale
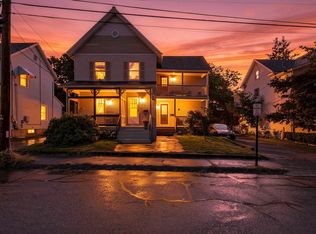 MLS ID #73585835, Kristine Cook, Real Broker MA, LLC. MLS PIN
 - $499,9003 bd2 ba1.4k sqft17-19 Barrett St, Northampton, MA 01060For Sale
 MLS ID #73586207, Brenda Binczewski, REMAX Connections. MLS PIN
 - $329,0003 bd2 ba1.3k sqftThe Brook At Amherst Green, Amherst, MA 01002For Sale
 MLS ID #73553274, Matthew Crowner, William Raveis R.E. & Home Services. MLS PIN
