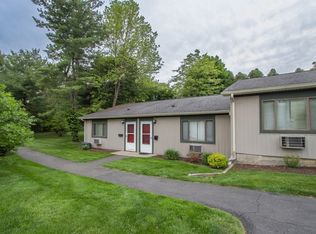
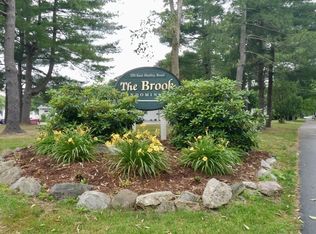
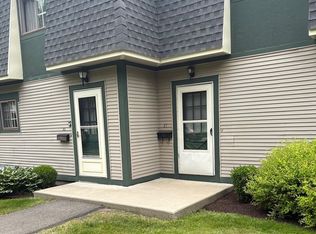
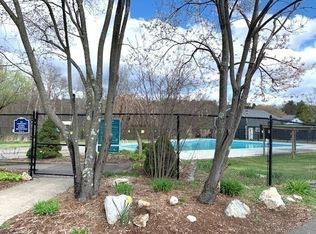
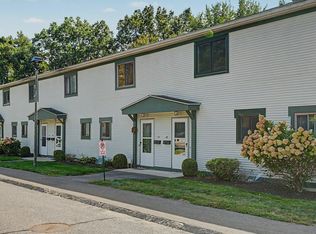
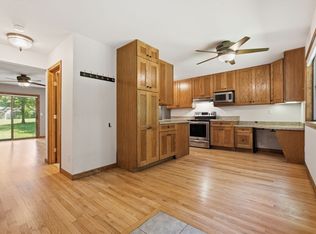
Well-appointed townhome in a peaceful, bucolic setting, right on the PVTA bus line! Looking for an affordable option with easy access to local colleges and Amherst amenities? Look no further! Check out this lovely two bedroom unit in the popular Brook complex - a perfect option for local college students, faculty, and families. The first floor includes a fully applianced eat-in kitchen, newly updated half bathroom, and living room that opens onto a private deck with garden space. Upstairs are two spacious bedrooms and full bathroom. Need more space? This unit also includes a full finished basement with a laundry room (washer & dryer included!), and huge family room. Updates include a 100amp electric panel and newer baseboard heaters. The Brook complex offers professional management, assigned parking for residents, plenty of visitor parking, and a beautiful inground pool. The HOA fee includes water/sewer, trash removal, snow removal, and landscaping. Easy to show!
For sale
Price cut: $14K (9/11)
$295,000
170 E Hadley Rd APT 65, Amherst, MA 01002
2beds
1,008sqft
Condominium, Townhouse
Built in 1970
-- sqft lot
$291,700 Zestimate®
$293/sqft
$473/mo HOA
What's special
Newer baseboard heatersBeautiful inground poolHuge family roomFully applianced eat-in kitchenWell-appointed townhomePeaceful bucolic settingFull finished basement
- 59 days
- 366
- 8
Zillow last checked:
Listing updated:
Listed by:
Laura Scott 413-548-6598,
5 College REALTORS® 413-549-5555
Source: MLS PIN,MLS#: 73550797
Facts & features
Interior
Bedrooms & bathrooms
- Bedrooms: 2
- Bathrooms: 2
- Full bathrooms: 1
- 1/2 bathrooms: 1
- Main level bathrooms: 1
Primary bedroom
- Features: Flooring - Laminate, Closet - Double
- Level: Second
- Area: 149.63
- Dimensions: 14.8 x 10.11
Bedroom 2
- Features: Closet, Flooring - Laminate
- Level: Second
- Area: 154.81
- Dimensions: 13.7 x 11.3
Bathroom 1
- Features: Bathroom - Half, Flooring - Vinyl, Countertops - Stone/Granite/Solid, Remodeled
- Level: Main,First
- Area: 17.85
- Dimensions: 5.1 x 3.5
Bathroom 2
- Features: Bathroom - Full, Bathroom - With Tub & Shower, Closet - Linen
- Level: Second
- Area: 46.46
- Dimensions: 9.11 x 5.1
Family room
- Features: Flooring - Wall to Wall Carpet
- Level: Basement
- Area: 221.39
- Dimensions: 16.9 x 13.1
Kitchen
- Features: Flooring - Laminate, Dining Area
- Level: Main,First
- Area: 137.56
- Dimensions: 15.1 x 9.11
Living room
- Features: Flooring - Wall to Wall Carpet, Balcony / Deck, Deck - Exterior, Slider
- Level: Main,First
- Area: 211.25
- Dimensions: 16.9 x 12.5
Heating
- Electric
Cooling
- Wall Unit(s)
Appliances
- Included: Range, Dishwasher, Disposal, Microwave, Refrigerator, Washer, Dryer, Range Hood
- Laundry: Electric Dryer Hookup, Washer Hookup, In Basement, In Unit
Features
- Internet Available - Unknown
- Flooring: Vinyl, Carpet, Laminate
- Has basement: Yes
- Has fireplace: No
Interior area
- Total structure area: 1,008
- Total interior livable area: 1,008 sqft
- Finished area above ground: 1,008
Video & virtual tour
Property
Parking
- Total spaces: 1
- Parking features: Assigned, Common, Guest
- Uncovered spaces: 1
Features
- Patio & porch: Deck - Wood
- Exterior features: Deck - Wood, Garden
- Pool features: Association, In Ground
Details
- Parcel number: 3010564
- Zoning: RES
Construction
Type & style
- Home type: Townhouse
- Property subtype: Condominium, Townhouse
Materials
- Frame
- Roof: Shingle
Condition
- Year built: 1970
Utilities & green energy
- Electric: Circuit Breakers, 100 Amp Service
- Sewer: Public Sewer, Other
- Water: Public, Other
- Utilities for property: for Electric Range, for Electric Dryer, Washer Hookup
Community & HOA
Community
- Features: Public Transportation, Shopping, Pool, Walk/Jog Trails, Medical Facility, Bike Path, Conservation Area, Highway Access, House of Worship, Private School, Public School, University
HOA
- Amenities included: Pool
- Services included: Water, Sewer, Insurance, Maintenance Structure, Road Maintenance, Maintenance Grounds, Snow Removal, Trash, Reserve Funds
- HOA fee: $473 monthly
Location
- Region: Amherst
Financial & listing details
- Price per square foot: $293/sqft
- Tax assessed value: $247,400
- Annual tax amount: $4,184
- Date on market: 7/16/2026
Estimated market value
$291,700
$277,000 - $306,000
$2,308/mo
Price history
| Date | Event | Price |
|---|---|---|
| 9/11/2026 | Price change | $295,000-4.5%$293/sqft |
Source: MLS PIN #73550797 Report a problem | ||
| 7/16/2026 | Listed for sale | $309,000+23.6%$307/sqft |
Source: MLS PIN #73550797 Report a problem | ||
| 9/5/2023 | Sold | $250,000+11.1%$248/sqft |
Source: MLS PIN #73142873 Report a problem | ||
| 8/6/2023 | Contingent | $225,000$223/sqft |
Source: MLS PIN #73142873 Report a problem | ||
| 8/1/2023 | Listed for sale | $225,000+40.6%$223/sqft |
Source: MLS PIN #73142873 Report a problem | ||
| 3/15/2021 | Sold | $160,000+22.1%$159/sqft |
Source: Public Record Report a problem | ||
| 9/12/2019 | Listing removed | $1,250$1/sqft |
Source: Five College Realtors Report a problem | ||
| 9/3/2019 | Listed for rent | $1,250+13.6%$1/sqft |
Source: Five College Realtors Report a problem | ||
| 12/20/2018 | Listing removed | $1,100$1/sqft |
Source: Five College Realtors Report a problem | ||
| 12/13/2018 | Listed for rent | $1,100$1/sqft |
Source: Five College Realtors Report a problem | ||
| 7/1/2016 | Sold | $131,000-6.4%$130/sqft |
Source: Public Record Report a problem | ||
| 4/11/2016 | Price change | $139,900-3.5%$139/sqft |
Source: 5 College REALTORS #71963660 Report a problem | ||
| 2/26/2016 | Listed for sale | $144,900-0.7%$144/sqft |
Source: 5 College REALTORS #71963660 Report a problem | ||
| 12/19/2015 | Listing removed | $145,900$145/sqft |
Source: 5 College REALTORS #71890869 Report a problem | ||
| 10/14/2015 | Price change | $145,900-2.7%$145/sqft |
Source: 5 College REALTORS #71890869 Report a problem | ||
| 8/18/2015 | Listed for sale | $149,900-6.3%$149/sqft |
Source: 5 College REALTORS #71890869 Report a problem | ||
| 4/28/2008 | Listing removed | $159,900-3.1%$159/sqft |
Source: MLS Property Information Network #70685535 Report a problem | ||
| 2/1/2008 | Listed for sale | $165,000+46%$164/sqft |
Source: NCI #70685535 Report a problem | ||
| 12/30/2003 | Sold | $113,000+26.3%$112/sqft |
Source: Public Record Report a problem | ||
| 8/10/2001 | Sold | $89,500$89/sqft |
Source: Public Record Report a problem | ||
Public tax history
| Year | Property taxes | Tax assessment |
|---|---|---|
| 2025 | $3,832 +11.7% | $213,500 +15.2% |
| 2024 | $3,430 +7.6% | $185,300 +16.8% |
| 2023 | $3,188 -0.4% | $158,600 +5.4% |
| 2022 | $3,201 +4.8% | $150,500 +7.6% |
| 2021 | $3,053 +2.3% | $139,900 |
| 2020 | $2,983 +16.6% | $139,900 +19.2% |
| 2019 | $2,559 +3.1% | $117,400 |
| 2018 | $2,482 -9.3% | $117,400 -6.4% |
| 2017 | $2,737 +2.9% | $125,400 |
| 2016 | $2,661 +3.3% | $125,400 |
| 2015 | $2,576 +3.4% | $125,400 +5.6% |
| 2014 | $2,491 +2.8% | $118,800 |
| 2013 | $2,422 -2.6% | $118,800 -5.7% |
| 2012 | $2,487 +7.1% | $126,000 -1.3% |
| 2011 | $2,322 +4.9% | $127,600 -2.3% |
| 2010 | $2,214 -2.2% | $130,600 -8.7% |
| 2009 | $2,264 -1.2% | $143,100 |
| 2008 | $2,292 | $143,100 |
Find assessor info on the county website
Monthly payment
Est. payment
Payment breakdown
Explore the cost of this home by adjusting the details. Changes won't be saved.Climate risks
Neighborhood: South Amherst
Nearby schools
Schools provided by the listing agent
- Middle: Arms
- High: Arhs
Source: MLS PIN. This data may not be complete. We recommend contacting the local school district to confirm school assignments for this home.
Similar homes
- $299,9002 bd2 ba1k sqftThe Brook, Amherst, MA 01002For Sale
 MLS ID #73574953, Cynthia O' Hare Owens, 5 College REALTORS®. MLS PIN
 - $329,0003 bd2 ba1.3k sqftThe Brook At Amherst Green, Amherst, MA 01002For Sale
 MLS ID #73553274, Matthew Crowner, William Raveis R.E. & Home Services. MLS PIN
 - $339,9003 bd1 ba1.3k sqft61 E Hadley Rd, Amherst, MA 01002For Sale
 MLS ID #73520440, Margareta Czyzewski, Vylla Home. MLS PIN
 - $419,9003 bd2 ba1.1k sqft5 Edge Hill Rd, Amherst, MA 01002For Sale
 MLS ID #73574961, Eunsuk Song, Premier Realty Group-Hadley. MLS PIN
