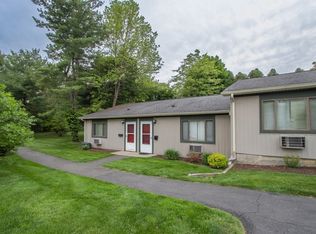
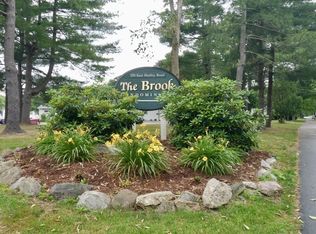
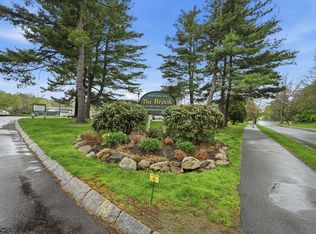
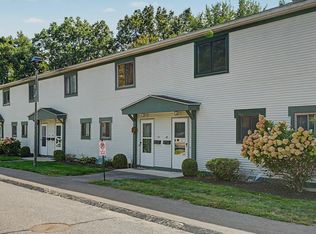
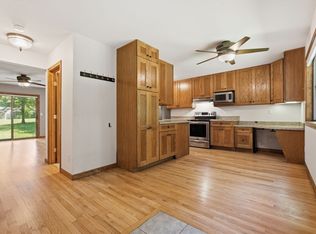
Welcome home to The Brook! This bright and inviting 2-bedroom, 1.5-bath townhouse-style condo offers an easy, comfortable lifestyle in one of Amherst’s most convenient locations. Step inside to a freshly updated interior with luxury vinyl flooring throughout the main and upper levels, creating a clean, cohesive look that is ready to enjoy from day one. The main level offers an open and comfortable living and dining area with direct access to your private outdoor patio/deck — a perfect spot for morning coffee, summer dinners, or simply unwinding at the end of the day. The kitchen is fully applianced and features a new electric range/oven and dishwasher, while a convenient half bath completes the first floor. Upstairs, two generously sized bedrooms and a full bath provide plenty of room to spread out. Two in-wall air-conditioning units keep things comfortable during the warmer months. Recent improvements also include a new energy-efficient heat-pump water heater. The full unfinished basement provides laundry, utility space, and additional storage, with washer, dryer, and sump pump already in place. At The Brook, residents enjoy a seasonal in-ground pool, assigned parking, guest parking, professional management, and a location that makes getting around Amherst easy. The PVTA bus line is right nearby, with convenient access to UMass Amherst, Amherst College, downtown Amherst, shopping, restaurants, and the Fort River Conservation Area. Whether you’re looking for your first home, a low-maintenance Amherst home base, or a well-located condominium close to campus and town, Unit 29 is ready to welcome its next owner.
For sale
Price cut: $16.2K (10/27)
$228,800
170 E Hadley Rd APT 29, Amherst, MA 01002
2beds
1,008sqft
Condominium, Townhouse
Built in 1971
7,175 Square Feet Lot
$231,300 Zestimate®
$227/sqft
$473/mo HOA
What's special
Seasonal in-ground poolTwo generously sized bedroomsTwo in-wall air-conditioning unitsFreshly updated interior
- 22 days
- 429
- 26
Zillow last checked:
Listing updated:
Listed by:
William Sherr 917-613-6276,
Brick & Mortar 413-259-8888
Source: MLS PIN,MLS#: 73587905
Facts & features
Interior
Bedrooms & bathrooms
- Bedrooms: 2
- Bathrooms: 2
- Full bathrooms: 1
- 1/2 bathrooms: 1
Primary bedroom
- Level: Second
Bedroom 2
- Level: Second
Kitchen
- Level: First
Living room
- Level: First
Heating
- Electric Baseboard, Electric
Cooling
- Wall Unit(s)
Appliances
- Included: Refrigerator, Washer, Dryer, ENERGY STAR Qualified Dishwasher, Range Hood, Cooktop, Range
- Laundry: In Basement, In Building, In Unit, Electric Dryer Hookup, Washer Hookup
Features
- Has basement: Yes
- Has fireplace: No
- Common walls with other units/homes: End Unit
Interior area
- Total structure area: 1,008
- Total interior livable area: 1,008 sqft
- Finished area above ground: 1,008
Property
Parking
- Total spaces: 1
- Parking features: Off Street, Assigned, Deeded, Guest
- Uncovered spaces: 1
Features
- Entry location: Unit Placement(Street)
- Patio & porch: Deck - Wood, Patio
- Exterior features: Deck - Wood, Patio, Garden
- Pool features: Association, In Ground
Lot
- Size: 7,175 Square Feet
Details
- Parcel number: M:016D B:0029 L:0014,3010561
- Zoning: R-N
Construction
Type & style
- Home type: Townhouse
- Property subtype: Condominium, Townhouse
Materials
- Frame
- Roof: Shingle
Condition
- Year built: 1971
Utilities & green energy
- Electric: 100 Amp Service
- Sewer: Public Sewer
- Water: Public
- Utilities for property: for Electric Range, for Electric Oven, for Electric Dryer, Washer Hookup
Community & HOA
HOA
- Amenities included: Pool, Laundry
- Services included: Water, Sewer, Insurance, Maintenance Structure, Road Maintenance, Maintenance Grounds, Snow Removal, Trash
- HOA fee: $473 monthly
Location
- Region: Amherst
Financial & listing details
- Price per square foot: $227/sqft
- Tax assessed value: $247,400
- Annual tax amount: $4,184
- Date on market: 10/7/2026
Estimated market value
$231,300
$220,000 - $243,000
$2,148/mo
Price history
| Date | Event | Price |
|---|---|---|
| 10/27/2026 | Price change | $228,800-6.6%$227/sqft |
Source: MLS PIN #73587905 Report a problem | ||
| 10/7/2026 | Listing removed | $2,150$2/sqft |
Source: Zillow Rentals Report a problem | ||
| 10/7/2026 | Listed for sale | $245,000+69%$243/sqft |
Source: MLS PIN #73587905 Report a problem | ||
| 9/19/2026 | Price change | $2,150-6.5%$2/sqft |
Source: Zillow Rentals Report a problem | ||
| 8/17/2026 | Listed for rent | $2,300+4.5%$2/sqft |
Source: Zillow Rentals Report a problem | ||
| 8/7/2024 | Listing removed | -- |
Source: Zillow Rentals Report a problem | ||
| 7/30/2024 | Listed for rent | $2,200$2/sqft |
Source: Zillow Rentals Report a problem | ||
| 6/8/2024 | Listing removed | -- |
Source: Zillow Rentals Report a problem | ||
| 4/27/2024 | Listed for rent | $2,200$2/sqft |
Source: Zillow Rentals Report a problem | ||
| 9/30/2022 | Sold | $145,000+11.6%$144/sqft |
Source: MLS PIN #73032718 Report a problem | ||
| 9/6/2022 | Listed for sale | $129,900+188.7%$129/sqft |
Source: MLS PIN #73032718 Report a problem | ||
| 8/3/1995 | Sold | $45,000-51.4%$45/sqft |
Source: Public Record Report a problem | ||
| 7/20/1989 | Sold | $92,500$92/sqft |
Source: Public Record Report a problem | ||
Public tax history
| Year | Property taxes | Tax assessment |
|---|---|---|
| 2025 | $3,884 +11.8% | $216,400 +15.3% |
| 2024 | $3,474 +7.6% | $187,700 +16.8% |
| 2023 | $3,230 -0.4% | $160,700 +5.4% |
| 2022 | $3,242 +4.9% | $152,400 +7.6% |
| 2021 | $3,092 +2.4% | $141,700 |
| 2020 | $3,021 +16.6% | $141,700 +19.2% |
| 2019 | $2,592 +3.1% | $118,900 |
| 2018 | $2,514 -8.1% | $118,900 -5.2% |
| 2017 | $2,737 +2.9% | $125,400 |
| 2016 | $2,661 +3.3% | $125,400 |
| 2015 | $2,576 +3.4% | $125,400 +5.6% |
| 2014 | $2,491 +2.8% | $118,800 |
| 2013 | $2,422 -2.6% | $118,800 -5.7% |
| 2012 | $2,487 +5.8% | $126,000 -2.4% |
| 2011 | $2,350 +6.1% | $129,100 -1.1% |
| 2010 | $2,214 -2.2% | $130,600 -8.7% |
| 2009 | $2,264 -1.2% | $143,100 |
| 2008 | $2,292 | $143,100 |
Find assessor info on the county website
Monthly payment
Est. payment
Payment breakdown
Explore the cost of this home by adjusting the details. Changes won't be saved.Climate risks
Neighborhood: South Amherst
Nearby schools
Schools provided by the listing agent
- Middle: Arms
- High: Arhs
Source: MLS PIN. This data may not be complete. We recommend contacting the local school district to confirm school assignments for this home.

Similar homes
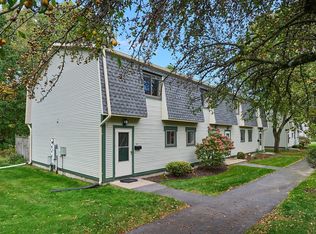
- $259,9002 bd2 ba1k sqftThe Brook, Amherst, MA 01002For Sale
 MLS ID #73586972, Sally Malsch, 5 College REALTORS®. MLS PIN
- $299,9002 bd2 ba1k sqftThe Brook, Amherst, MA 01002For Sale
 MLS ID #73574953, Cynthia O' Hare Owens, 5 College REALTORS®. MLS PIN
- $329,0003 bd2 ba1.3k sqftThe Brook At Amherst Green, Amherst, MA 01002For Sale
 MLS ID #73553274, Matthew Crowner, William Raveis R.E. & Home Services. MLS PIN
- $295,0002 bd2 ba1k sqftThe Brook, Amherst, MA 01002For Sale
 MLS ID #73550797, Laura Scott, 5 College REALTORS®. MLS PIN
