Charming 3-Bedroom Home with Character, Flexibility & Opportunity! Welcome to 22 Laurel Street, a classic Greenfield home offering 3 bedrooms, 2 full bathrooms, and a versatile layout designed to fit a variety of lifestyles. The first floor features a bright living room, dining room, kitchen, laundry area, full bath, and a spacious bedroom with direct access to a second full bath, making one-level living possible. Upstairs you'll find two additional bedrooms and access to an attic space providing excellent storage. This home is filled with natural light, boasts a generous backyard, and includes a wraparound deck overlooking the property. Recent updates include a newer refrigerator, stove, and dishwasher, and the home is serviced by public water and sewer. For buyers looking to build equity, this property presents a fantastic opportunity. While the home will benefit from future updates and improvements, it offers solid space, functionality, and potential at a price point that's increasingly difficult to find. The seller has priced the home below a recent professional appraisal to reflect the roof's age and future replacement needs, creating an exceptional value opportunity for the next owner. Conveniently located close to downtown Greenfield, restaurants, shopping, schools, parks, and major commuter routes, this home combines location, potential, and affordability. Whether you're a first-time buyer, investor, or someone looking for a property you can make your own over time, 22 Laurel Street deserves a look. Bring your vision, add your personal touches, and unlock the potential this well-loved home has to offer! First Showing at Open House 10/10/26 from 12-2.
For sale
$259,900
22 Laurel St, Greenfield, MA 01301
3beds
1,336sqft
Single Family Residence
Built in 1910
10,555 Square Feet Lot
$277,900 Zestimate®
$195/sqft
$-- HOA
What's special
Laundry areaGenerous backyardDining roomNatural light
- 9 days
- 1,406
- 124
Likely to sell faster than
Zillow last checked:
Listing updated:
Listed by:
Jill Novak 413-336-7932,
Coldwell Banker Community REALTORS® 413-625-6366,
Jill Novak 413-336-7932
Source: MLS PIN,MLS#: 73587507
Facts & features
Interior
Bedrooms & bathrooms
- Bedrooms: 3
- Bathrooms: 2
- Full bathrooms: 2
- Main level bathrooms: 2
Primary bedroom
- Features: Bathroom - Full, Ceiling Fan(s), Exterior Access, Lighting - Overhead, Decorative Molding
- Level: First
Bedroom 2
- Features: Ceiling Fan(s), Closet, Lighting - Overhead, Decorative Molding
- Level: Second
Bedroom 3
- Features: Ceiling Fan(s), Closet, Attic Access, Lighting - Overhead
- Level: Second
Bathroom 1
- Features: Bathroom - Full, Bathroom - With Tub & Shower, Lighting - Overhead
- Level: Main,First
Bathroom 2
- Features: Bathroom - Full, Bathroom - With Shower Stall, Lighting - Overhead
- Level: Main,First
Dining room
- Features: Decorative Molding
- Level: First
Kitchen
- Features: Bathroom - Half, Kitchen Island, Deck - Exterior, Exterior Access, Stainless Steel Appliances, Lighting - Overhead
- Level: First
Living room
- Features: Ceiling Fan(s), Open Floorplan, Lighting - Overhead
- Level: First
Heating
- Baseboard
Cooling
- None
Appliances
- Included: Gas Water Heater, Range, Dishwasher, Refrigerator, Range Hood, Plumbed For Ice Maker
- Laundry: Main Level, Electric Dryer Hookup, Washer Hookup, Lighting - Overhead, First Floor
Features
- Walk-up Attic, Internet Available - Broadband
- Flooring: Wood, Vinyl, Laminate, Other
- Windows: Insulated Windows, Screens
- Basement: Partial,Interior Entry,Sump Pump,Radon Remediation System,Dirt Floor,Concrete,Unfinished
- Has fireplace: No
Interior area
- Total structure area: 1,336
- Total interior livable area: 1,336 sqft
- Finished area above ground: 1,336
Property
Parking
- Total spaces: 2
- Parking features: Paved Drive, Off Street, Paved
- Uncovered spaces: 2
Features
- Patio & porch: Porch, Deck
- Exterior features: Porch, Deck, Screens, Garden
- Frontage length: 91.00
Lot
- Size: 10,555 Square Feet
- Features: Wooded, Cleared, Level
Details
- Parcel number: 3094750
- Zoning: RA
Construction
Type & style
- Home type: SingleFamily
- Architectural style: Farmhouse
- Property subtype: Single Family Residence
Materials
- Frame
- Foundation: Stone
- Roof: Shingle
Condition
- Year built: 1910
Utilities & green energy
- Electric: Circuit Breakers
- Sewer: Public Sewer
- Water: Public
- Utilities for property: for Electric Range, for Electric Oven, for Electric Dryer, Washer Hookup, Icemaker Connection
Green energy
- Energy efficient items: Thermostat
Community & HOA
Community
- Features: Public Transportation, Shopping, Pool, Tennis Court(s), Park, Golf, Medical Facility, Laundromat, Highway Access, House of Worship, Public School, Other
HOA
- Has HOA: No
Location
- Region: Greenfield
Financial & listing details
- Price per square foot: $195/sqft
- Tax assessed value: $252,400
- Annual tax amount: $4,705
- Date on market: 10/7/2026
- Exclusions: 2 Vintage Wood Cabinets And Artwork To Be Removed By Seller.
Estimated market value
$277,900
$242,000 - $308,000
$2,720/mo
Price history
| Date | Event | Price |
|---|---|---|
| 10/7/2026 | Listed for sale | $259,900+89.7%$195/sqft |
Source: MLS PIN #73587507 Report a problem | ||
| 6/1/2005 | Sold | $137,000+1726.7%$103/sqft |
Source: Public Record Report a problem | ||
| 2/11/2005 | Sold | $7,500-87.5%$6/sqft |
Source: Public Record Report a problem | ||
| 8/15/1997 | Sold | $60,000-14.2%$45/sqft |
Source: Public Record Report a problem | ||
| 9/24/1993 | Sold | $69,900$52/sqft |
Source: Public Record Report a problem | ||
Public tax history
| Year | Property taxes | Tax assessment |
|---|---|---|
| 2025 | $4,072 -0.9% | $208,200 +3.3% |
| 2024 | $4,109 +10.2% | $201,500 +6.2% |
| 2023 | $3,728 +1.4% | $189,700 +15.2% |
| 2022 | $3,676 +5.5% | $164,700 +9.7% |
| 2021 | $3,485 +3.8% | $150,100 +2.5% |
| 2020 | $3,359 +7.5% | $146,500 +4.9% |
| 2019 | $3,124 +1.4% | $139,700 +1.7% |
| 2018 | $3,080 +3.2% | $137,300 |
| 2017 | $2,984 +2.6% | $137,300 +2.9% |
| 2016 | $2,909 +0.5% | $133,400 +3.7% |
| 2015 | $2,895 +9.7% | $128,600 |
| 2014 | $2,640 -0.5% | $128,600 +0.5% |
| 2013 | $2,652 -0.2% | $128,000 -8.4% |
| 2012 | $2,656 +5.9% | $139,700 +1% |
| 2011 | $2,509 -0.7% | $138,300 -3.2% |
| 2010 | $2,526 +1% | $142,900 |
| 2009 | $2,501 +3.7% | $142,900 |
| 2008 | $2,412 +1% | $142,900 +2.4% |
| 2007 | $2,387 +4.6% | $139,600 +11.4% |
| 2006 | $2,283 +1.2% | $125,300 +6% |
| 2005 | $2,256 +13.4% | $118,200 +26% |
| 2003 | $1,989 +7.9% | $93,800 +8.1% |
| 2002 | $1,843 | $86,800 |
Find assessor info on the county website
Monthly payment
Est. payment
Payment breakdown
Explore the cost of this home by adjusting the details. Changes won't be saved.Climate risks
Neighborhood: 01301
Nearby schools
Schools provided by the listing agent
- Elementary: Newton School
- Middle: Greenfield Middle School
- High: Greenfield High School
Source: MLS PIN. This data may not be complete. We recommend contacting the local school district to confirm school assignments for this home.
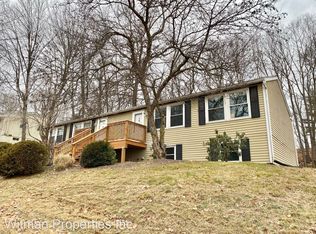

Similar homes
- $335,0003 bd2 ba1.4k sqft165 Chapman St, Greenfield, MA 01301For Sale
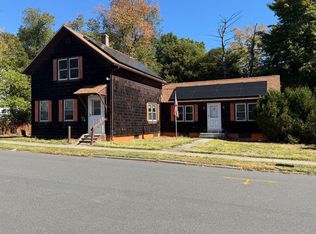 MLS ID #73587451, Vica Darii, Ruggeri Real Estate. MLS PIN
 - $374,9003 bd2 ba1.4k sqft227 Deerfield St, Greenfield, MA 01301For Sale
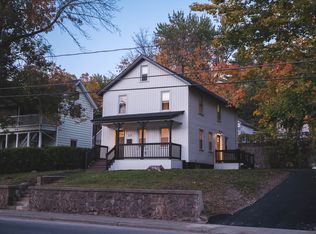 MLS ID #73589467, Salim Abdoo, Naples Realty Group. MLS PIN
 - $289,9003 bd2 ba1.9k sqft14 Place Ter, Greenfield, MA 01301For Sale
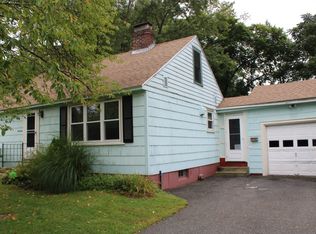 MLS ID #73573297, Donald Mailloux, Coldwell Banker Community REALTORS®. MLS PIN
 - $325,0003 bd3 ba1.6k sqft30 Mohawk Trl, Greenfield, MA 01301For Sale
 MLS ID #73511272, Alayna Zellmann, Ruggeri Real Estate. MLS PIN
