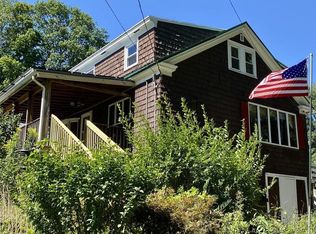

Opportunity awaits at 105 State Street in Buckland! This property is ready for a total transformation and offers tremendous potential for investors, contractors, flippers, or buyers looking to renovate and restore a home while preserving some of its original charm. Features include large rooms, a full attic, Buderus furnace and hardwood flooring believed to be under the carpeting in most rooms. Renovate and resell, create a long-term rental, or explore the possibility of a short-term rental or vacation getaway, subject to local regulations and approvals. Located just down the road from the iconic Bridge of Flowers in Shelburne Falls, the home also enjoys views of the Deerfield River and convenient access to area shops, restaurants, galleries, and outdoor recreation. Bring your vision, tools, and creativity to this exciting project. Property is being sold as-is; buyers and buyers’ agents are responsible for all due diligence.
For sale
$199,900
105 State St, Shelburne Falls, MA 01370
3beds
1,536sqft
Single Family Residence
Built in 1925
9,148 Square Feet Lot
$-- Zestimate®
$130/sqft
$-- HOA
What's special
Buderus furnaceFull atticLarge rooms
- 64 days
- 1,182
- 37
Likely to sell faster than
Zillow last checked:
Listing updated:
Listed by:
Hometown Team 978-652-3092,
Real Broker MA, LLC 978-652-3092,
Jeanne Bowers 978-855-3307
Source: MLS PIN,MLS#: 73549534
Facts & features
Interior
Bedrooms & bathrooms
- Bedrooms: 3
- Bathrooms: 2
- Full bathrooms: 1
- 1/2 bathrooms: 1
Primary bedroom
- Features: Flooring - Wall to Wall Carpet
- Level: Second
Bedroom 2
- Features: Flooring - Wall to Wall Carpet
- Level: Second
Bedroom 3
- Features: Flooring - Wall to Wall Carpet
- Level: Second
Primary bathroom
- Features: No
Bathroom 1
- Features: Bathroom - 1/4
- Level: First
Bathroom 2
- Features: Bathroom - Full
- Level: Second
Dining room
- Features: Flooring - Wall to Wall Carpet, Window(s) - Bay/Bow/Box
- Level: First
Family room
- Features: Wood / Coal / Pellet Stove, Flooring - Wall to Wall Carpet, Exterior Access
- Level: First
Kitchen
- Features: Flooring - Vinyl
- Level: First
Living room
- Features: Flooring - Wall to Wall Carpet
- Level: First
Heating
- Baseboard, Oil
Cooling
- None
Appliances
- Included: Water Heater, Range, Refrigerator
- Laundry: First Floor
Features
- Flooring: Vinyl, Carpet, Hardwood
- Basement: Full,Partial,Walk-Out Access,Dirt Floor,Unfinished
- Has fireplace: No
Interior area
- Total structure area: 1,536
- Total interior livable area: 1,536 sqft
- Finished area above ground: 1,536
Property
Parking
- Total spaces: 4
- Parking features: Off Street, Unpaved
- Uncovered spaces: 4
Features
- Has view: Yes
- View description: Water, River
- Has water view: Yes
- Water view: River,Water
Lot
- Size: 9,148 Square Feet
- Features: Corner Lot, Level
Details
- Parcel number: M:0003 B:0000 L:0032,4059647
- Zoning: R
Construction
Type & style
- Home type: SingleFamily
- Architectural style: Colonial
- Property subtype: Single Family Residence
Materials
- Frame
- Foundation: Concrete Perimeter, Block, Stone
- Roof: Shingle
Condition
- Year built: 1925
Utilities & green energy
- Electric: Circuit Breakers, Knob & Tube Wiring
- Sewer: Public Sewer
- Water: Public
- Utilities for property: for Electric Range
Community & HOA
Community
- Features: Shopping, Park, Walk/Jog Trails, Highway Access
HOA
- Has HOA: No
Location
- Region: Shelburne Falls
Financial & listing details
- Price per square foot: $130/sqft
- Tax assessed value: $221,200
- Annual tax amount: $3,703
- Date on market: 7/14/2026
- Road surface type: Paved
Estimated market value
Not available
Estimated sales range
Not available
Not available
Price history
| Date | Event | Price |
|---|---|---|
| 7/14/2026 | Listed for sale | $199,900$130/sqft |
Source: MLS PIN #73549534 Report a problem | ||
Public tax history
Tax history is unavailable.
Monthly payment
Est. payment
Payment breakdown
Explore the cost of this home by adjusting the details. Changes won't be saved.Climate risks
Neighborhood: Shelburne Falls
Similar homes
- $185,0003 bd1 ba1.5k sqft176 Glen Avenue, Readsboro, VT 05350Active
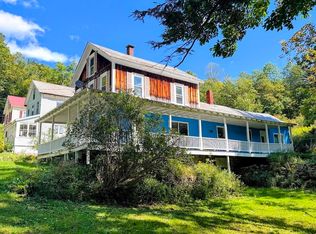 MLS ID #5109950, Kim Meeker. PrimeMLS
 - $229,9004 bd2 ba1.6k sqft2 Gunn St, Erving, MA 01344For Sale
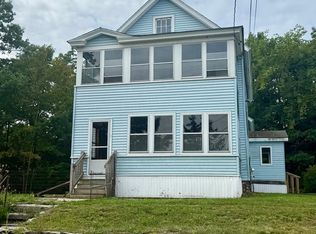 MLS ID #73577280, Donald Mailloux, Coldwell Banker Community REALTORS®. MLS PIN
 - $199,0003 bd1 ba1.1k sqft2 Alice St, Turners Falls, MA 01376For Sale
 MLS ID #73525650, Samantha Worden, Winder Realty, LLC. MLS PIN
 - $189,9003 bd2 ba2k sqft72 East Rd, Adams, MA 01220For Sale
 MLS ID #250717, Corey J Bishop, BISHOP WEST REAL ESTATE. BCMLS
