Great location with a rural vibe. It's just minutes to downtown. Sitting on just shy of an acre, this home features a large eat-in kitchen, half bath / laundry on the first floor, 3 bedrooms and full bath on the second floor. Newer boiler, hot water heater and Solar panels to help save on your electricity costs. Bordering one of N Adams premier neighborhoods. A little TLC will go a long way!
Pending
Price cut: $15K (8/21)
$220,000
988 Mohawk Trl, North Adams, MA 01247
3beds
1,114sqft
Single Family Residence
Built in 1935
0.95 Acres Lot
$216,000 Zestimate®
$197/sqft
$-- HOA
What's special
Large eat-in kitchen
- 73 days
- 56
- 0
Likely to sell faster than
Zillow last checked:
Listing updated:
Listed by:
Wayne Ditore 413-441-9278,
BERKSHIRE HATHAWAY HOMESERVICES REALTY PROFESSIONALS-WESTFIELD
Source: BCMLS,MLS#: 250452
Facts & features
Interior
Bedrooms & bathrooms
- Bedrooms: 3
- Bathrooms: 2
- Full bathrooms: 1
- 1/2 bathrooms: 1
Primary bedroom
- Level: Second
Bedroom 2
- Level: Second
Bedroom 3
- Level: Second
Half bathroom
- Level: First
Full bathroom
- Level: Second
Dining room
- Level: First
Kitchen
- Level: First
Laundry
- Level: First
Living room
- Level: First
Heating
- Oil, Boiler, Hot Water
Appliances
- Included: Dishwasher, Dryer, Microwave, Range, Refrigerator
Features
- Flooring: Laminate, Linoleum
- Basement: Walk-Out Access,Interior Entry,Concrete
Interior area
- Total structure area: 1,114
- Total interior livable area: 1,114 sqft
Property
Parking
- Total spaces: 3
- Parking features: Garaged & Off-Street
- Attached garage spaces: 1
- Details: Garaged & Off-Street
Features
- Patio & porch: Deck
- Exterior features: Deciduous Shade Trees
- Fencing: Fenced
- Has view: Yes
- View description: Hill/Mountain, Distant
Lot
- Size: 0.95 Acres
- Dimensions: 184 x 125
- Features: Corner Lot
Details
- Parcel number: NADA M:203 B:0000 L:7A
- Zoning description: Residential
Construction
Type & style
- Home type: SingleFamily
- Architectural style: Colonial
- Property subtype: Single Family Residence
Materials
- Roof: Asphalt Shingles
Condition
- Fixer
- Year built: 1935
Utilities & green energy
- Electric: 200 Amp
- Sewer: Private Sewer
- Water: Public
Green energy
- Energy generation: Solar, Solar Panels Rented
Community & HOA
Location
- Region: North Adams
Financial & listing details
- Price per square foot: $197/sqft
- Tax assessed value: $188,700
- Annual tax amount: $3,153
- Date on market: 8/6/2026
Estimated market value
$216,000
$205,000 - $227,000
$2,288/mo
Price history
| Date | Event | Price |
|---|---|---|
| 9/17/2026 | Pending sale | $220,000$197/sqft |
Source:  BCMLS #250452 Report a problem BCMLS #250452 Report a problem | ||
| 8/21/2026 | Price change | $220,000-6.4%$197/sqft |
Source: BCMLS #250452 Report a problem | ||
| 8/6/2026 | Listed for sale | $235,000+34.7%$211/sqft |
Source: BCMLS #250452 Report a problem | ||
| 5/10/2022 | Sold | $174,500-3%$157/sqft |
Source: BCMLS #236543 Report a problem | ||
| 3/29/2022 | Pending sale | $179,900$161/sqft |
Source: BCMLS #236543 Report a problem | ||
| 1/5/2022 | Listed for sale | $179,900$161/sqft |
Source: BCMLS #236543 Report a problem | ||
| 1/1/2022 | Listing removed | -- |
Source: BCMLS #234935 Report a problem | ||
| 11/5/2021 | Price change | $179,900-5.3%$161/sqft |
Source: BCMLS #234935 Report a problem | ||
| 8/29/2021 | Price change | $189,900-5%$170/sqft |
Source: BCMLS #234935 Report a problem | ||
| 7/5/2021 | Listed for sale | $199,900+96%$179/sqft |
Source: BCMLS #234935 Report a problem | ||
| 4/30/2013 | Sold | $102,000-7.2%$92/sqft |
Source: Public Record Report a problem | ||
| 12/1/2011 | Listing removed | $109,900$99/sqft |
Source: STEEPLEVIEW REALTY - ADAMS BRANCH #196001 Report a problem | ||
| 11/11/2011 | Price change | $109,900-4.4%$99/sqft |
Source: STEEPLEVIEW REALTY - ADAMS BRANCH #196001 Report a problem | ||
| 10/1/2011 | Listed for sale | $115,000+14.1%$103/sqft |
Source: STEEPLEVIEW REALTY - ADAMS BRANCH #196001 Report a problem | ||
| 5/28/2009 | Sold | $100,800$90/sqft |
Source: Public Record Report a problem | ||
Public tax history
| Year | Property taxes | Tax assessment |
|---|---|---|
| 2025 | $3,153 +6.5% | $188,700 +9.3% |
| 2024 | $2,960 +2.8% | $172,700 +6% |
| 2023 | $2,880 +7.9% | $163,000 +13.1% |
| 2022 | $2,670 +7.5% | $144,100 +8% |
| 2021 | $2,483 +4.2% | $133,400 +4.2% |
| 2020 | $2,383 +6.2% | $128,000 +9% |
| 2019 | $2,244 +3.4% | $117,400 -0.6% |
| 2018 | $2,171 +5% | $118,100 +0.9% |
| 2017 | $2,067 +2.5% | $117,000 +0.9% |
| 2016 | $2,017 +4.2% | $116,000 |
| 2015 | $1,936 +4.8% | $116,000 |
| 2014 | $1,847 +4.1% | $116,000 |
| 2013 | $1,775 +4.4% | $116,000 +1.1% |
| 2012 | $1,700 +5.9% | $114,700 |
| 2011 | $1,606 +10.2% | $114,700 -2% |
| 2010 | $1,457 -2% | $117,100 -7.8% |
| 2009 | $1,487 +3.4% | $127,000 |
| 2008 | $1,438 +11.5% | $127,000 +9.6% |
| 2007 | $1,290 +2.6% | $115,900 +6.7% |
| 2006 | $1,257 +3.7% | $108,600 +9.5% |
| 2005 | $1,212 +2.2% | $99,200 +11.1% |
| 2004 | $1,186 +5.1% | $89,300 +16.3% |
| 2003 | $1,128 +2.5% | $76,800 |
| 2002 | $1,101 +3.5% | $76,800 +12.9% |
| 2000 | $1,064 | $68,000 |
Find assessor info on the county website
Monthly payment
Est. payment
Payment breakdown
Explore the cost of this home by adjusting the details. Changes won't be saved.Climate risks
Neighborhood: 01247
Nearby schools
Schools provided by the listing agent
- Elementary: Brayton
- High: Drury
Source: BCMLS. This data may not be complete. We recommend contacting the local school district to confirm school assignments for this home.
Similar homes
- $240,0002 bd1 ba768 sqft1100 Middle Rd, Clarksburg, MA 01247For Sale
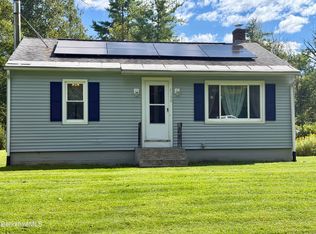 MLS ID #250791, Penney Cardonnel, SIGNATURE ASSOCIATES. BCMLS
 - $190,0003 bd2 ba1.6k sqft42 Prospect St, North Adams, MA 01247For Sale
 MLS ID #250493, Susan Colvin, MONARCH REALTY, INC.. BCMLS
 - $184,5003 bd1 ba1.2k sqft134 Meadow St, North Adams, MA 01247For Sale
 MLS ID #250521, Corey J Bishop, BISHOP WEST REAL ESTATE. BCMLS
 - $269,0003 bd2 ba1.6k sqft366 Eagle St, North Adams, MA 01247For Sale
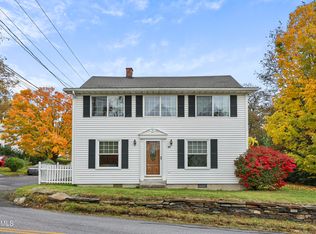 MLS ID #251169, Michelle E Picard, NOCHER REALTY. BCMLS
