Skip main navigation
For sale
  • $349,000

    2205 Boston Rd APT Q169, Wilbraham, MA 01095

    2beds
    1,456sqft
    : 
    $3,010/mo
    Get pre-qualified
    Condominium, Townhouse
    Built in 1989
    -- sqft lot
    $347,500 Zestimate®
    $240/sqft
    $492/mo HOA

    What's special

    Dedicated laundry areaExpansive trex deckNew kitchenEnd unitPrivate garageHardwood floorsBonus room
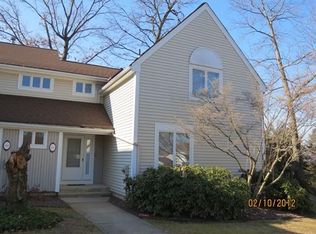
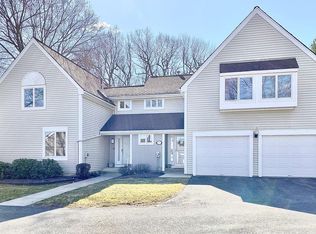
    End unit with a private garage and this much finished space don’t come along often! This Woodcrest Condominiums townhouse features hardwood floors, a large living room, an expansive Trex deck, and a beautifully refreshed interior. The new kitchen showcases granite countertops, tile backsplash, and cabinetry extending to the ceiling with crown molding for a polished finish. The adjoining dining room has sliders opening directly outdoors. A newly remodeled half bath completes the first floor. Upstairs, the primary suite includes its own bathroom with a skylight bringing in natural light. A guest bedroom and separate full bath complete this level. Downstairs, a bonus room and dedicated laundry area add valuable square footage beyond the main living areas. Close to shopping and medical facilities, with highway access just minutes away. From its desirable end-unit position and garage to its impressive interior and additional lower-level space, this Woodcrest townhouse is one you won’t want to miss.
    9 days
    314
    8

    Zillow last checked:

    Listing updated:

    Listed by:

    Marisol Franco 413-427-0151,

    Coldwell Banker Realty - Western MA 413-567-8931

    Source: MLS PIN,MLS#: 73571165

      Facts & features

      Interior

      Bedrooms & bathrooms
      • Bedrooms: 2
      • Bathrooms: 3
      • Full bathrooms: 2
      • 1/2 bathrooms: 1
      Primary bedroom
      • Features: Closet, Flooring - Wall to Wall Carpet
      • Level: Second
      Bedroom 2
      • Features: Closet, Flooring - Wall to Wall Carpet
      • Level: Second
      Primary bathroom
      • Features: Yes
      Bathroom 1
      • Features: Flooring - Stone/Ceramic Tile, Countertops - Stone/Granite/Solid, Countertops - Upgraded
      • Level: First
      Bathroom 2
      • Features: Bathroom - Full
      • Level: Second
      Bathroom 3
      • Features: Bathroom - Full
      • Level: Second
      Dining room
      • Features: Flooring - Hardwood, Exterior Access
      • Level: First
      Family room
      • Features: Flooring - Wall to Wall Carpet
      • Level: Basement
      Kitchen
      • Features: Flooring - Hardwood, Cabinets - Upgraded, Remodeled, Stainless Steel Appliances
      • Level: First
      Living room
      • Features: Flooring - Hardwood
      • Level: First
      Heating
      • Natural Gas
      Cooling
      • Central Air
      Appliances
      • Included: Range, Dishwasher, Microwave, Refrigerator
      • Laundry: In Basement, In Unit
      Features
      • Flooring: Tile, Carpet, Hardwood
      • Has basement: Yes
      • Has fireplace: No
      • Common walls with other units/homes: End Unit
      Interior area
      • Total structure area: 1,456
      • Total interior livable area: 1,456 sqft
      • Finished area above ground: 1,456
      • Finished area below ground: 500

      Property

      Parking
      • Total spaces: 2
      • Parking features: Detached, Off Street
      • Garage spaces: 1
      • Uncovered spaces: 1
      Features
      • Patio & porch: Deck - Composite
      • Exterior features: Deck - Composite, Rain Gutters
      Details
      • Parcel number: 4296306
      • Zoning: RES

      Construction

      Type & style
      • Home type: Townhouse
      • Property subtype: Condominium, Townhouse
      Materials
      • Frame
      • Roof: Shingle
      Condition
      • Year built: 1989

      Utilities & green energy

      • Electric: Circuit Breakers
      • Sewer: Public Sewer
      • Water: Public

      Community & HOA

      Community
      • Features: Public Transportation, Shopping, Medical Facility
      HOA
      • Services included: Insurance, Maintenance Structure, Road Maintenance, Maintenance Grounds, Snow Removal
      • HOA fee: $492 monthly
      Location
      • Region: Wilbraham

      Financial & listing details

      • Price per square foot: $240/sqft
      • Tax assessed value: $331,100
      • Annual tax amount: $5,778
      • Date on market: 9/2/2026

        Estimated market value

        $347,500

        $330,000 - $365,000

        $2,788/mo

        Price history

        DateEventPrice
        9/2/2026Listed for sale$349,000+118.1%$240/sqft
        Source: MLS PIN #73571165 Report a problem
        7/24/2013Sold$160,000-2%$110/sqft
        Source: Public Record Report a problem
        6/5/2013Price change$163,200-3%$112/sqft
        Source: Century 21 A-1 Nolan Realty #71528098 Report a problem
        5/18/2013Listed for sale$168,200-5.5%$116/sqft
        Source: Century 21 A-1 Nolan Realty #71528098 Report a problem
        8/7/2003Sold$178,000+39.6%$122/sqft
        Source: Public Record Report a problem
        2/28/1994Sold$127,500$88/sqft
        Source: Public Record Report a problem

        Public tax history

        YearProperty taxesTax assessment
        2025$5,659 +12.6%$316,500 +16.5%
        2024$5,026 +10.5%$271,700 +11.7%
        2023$4,550 +9%$243,300 +19.4%
        2022$4,174 +1.3%$203,700 +13.5%
        2021$4,121 +2.6%$179,500
        2020$4,017 +2.7%$179,500
        2019$3,913 -0.2%$179,500 +3.7%
        2018$3,919 +2.9%$173,100
        2017$3,808 +2.6%$173,100 +0.7%
        2016$3,713 +3.5%$171,900
        2015$3,589 +2.1%$171,900
        2014$3,514 +4%$171,900
        2013$3,380 +2.4%$171,900 -6%
        2012$3,300 +4.2%$182,800 -3.8%
        2011$3,167 +2.9%$190,100
        2010$3,078 -1.8%$190,100 -7.3%
        2009$3,134 +2.6%$205,000
        2008$3,055 +2.5%$205,000
        2007$2,981 $205,000
        Find assessor info on the county website

        Monthly payment

        Est. payment

        Payment breakdown

        Explore the cost of this home by adjusting the details. Changes won't be saved.
        All calculations are estimates and provided by Zillow, Inc. for informational purposes only. Actual amounts may vary.
        HOA fees may include property taxes on listings classified as Co-Ops. Contact the listing agent and/or owner for fee details.
        See how much you could borrow to make a competitive offer.

        Climate risks

        Neighborhood: 01095

        Getting around

        34 / 100
        Car-Dependent
        28 / 100
        Somewhat Bikeable

        Nearby schools

        GreatSchools rating

        A local agent can set up tours, give advice and negotiate with sellers.

        A local lender can help you make sure your offer is ready when you are.

        Browse local experts