Sun-filled spaces, thoughtful updates, and effortless living await at Woodcrest Condominiums. This beautifully maintained, move-in ready townhouse combines an open, airy floor plan with modern updates and flexible living spaces, creating a home that's as functional as it is inviting.Step inside to soaring ceilings and an abundance of natural light that fills the spacious living room, creating a warm and welcoming atmosphere. Beautiful vinyl plank flooring flows throughout the main living areas, complementing the open-concept design that seamlessly connects the living and dining spaces, making everyday living and entertaining effortless. Overlooking the living room, the versatile loft offers the perfect space for a home office, reading nook, media room, or additional living area.Freshly painted throughout, this turnkey home features two spacious bedrooms, each with oversized closets that provide exceptional storage. Both bathrooms have been tastefully updated, including a beautifully renovated main bath featuring a stunning tiled walk-in shower that brings a spa-like feel to your daily routine.The partially finished basement expands your living space with endless possibilities—whether you're looking for a home gym, recreation room, hobby space, or additional flex area—while still providing ample storage. An attached garage offers everyday convenience, while central air conditioning and efficient natural gas heat provide year-round comfort. Step outside to your private back deck, the perfect place to enjoy your morning coffee, relax with a good book, or unwind after a busy day.Whether you're looking to simplify your lifestyle or simply seeking low-maintenance living without compromising on space or style, this exceptional Woodcrest townhouse delivers. With its thoughtful updates, bright open layout, versatile living spaces, modern comforts, and desirable Wilbraham location, this is an opportunity you won't want to miss. Showings begin at Open House - Saturday 8/1 11:30 - 1:00.
Sold for $320,000
Zestimate®
$320,000
2205 Boston Rd APT L109, Wilbraham, MA 01095
2beds
1,458sqft
Condominium, Townhouse
Built in 1987
-- sqft lot
$320,000 Zestimate®
$219/sqft
$2,327 Estimated rent
Home value
$320,000
$304,000 - $336,000
$2,327/mo
Zestimate® history
Owner options
List your home for rent
$2,327/mo
Rent Zestimate®
Find your next renter with Zillow Rental Manager. Plus, with online applications, you can quickly screen prospective tenants – for free.
$2,327/mo
Rent Zestimate®
Refinance and save
$2,646/mo
Est. payment
Refinancing to a lower rate could help reduce your monthly payments and save thousands over the life of the loan.
$2,646/mo
Est. payment
Explore your selling options
Work with a Zillow partner agent
Leverage their expertise and Zillow's premium Showcase listings to get your home seen by more buyers.
Get startedList with your own agent
Get your home in front of millions of buyers by listing it on Zillow.
Learn how to do itSell it yourself
Take full control of how buyers see your home on Zillow by listing For Sale by Owner (FSBO).
List your homeWhat's special
Versatile loftModern updatesCentral air conditioningEfficient natural gas heatPrivate back deckAttached garageBright open layout
Zillow last checked:
Listing updated:
Listed by:
Bethany York Rudzik 413-433-7779,
Real Broker MA, LLC 855-450-0442
Bought with:
Shelly Christie
Coldwell Banker Realty - Western MA
Source: MLS PIN,MLS#: 73557077
Facts & features
Interior
Bedrooms & bathrooms
- Bedrooms: 2
- Bathrooms: 2
- Full bathrooms: 1
- 1/2 bathrooms: 1
Primary bedroom
- Level: Second
Bedroom 2
- Level: Second
Bathroom 1
- Level: First
Bathroom 2
- Level: Second
Dining room
- Level: First
Family room
- Level: Basement
Kitchen
- Level: First
Living room
- Level: First
Heating
- Forced Air, Natural Gas
Cooling
- Central Air
Appliances
- Included: Range, Refrigerator
- Laundry: In Basement, In Unit, Electric Dryer Hookup
Features
- Flooring: Tile, Carpet
- Has basement: Yes
- Has fireplace: No
Interior area
- Total structure area: 1,458
- Total interior livable area: 1,458 sqft
- Finished area above ground: 1,458
Property
Parking
- Total spaces: 2
- Parking features: Attached, Garage Door Opener, Assigned
- Attached garage spaces: 1
- Uncovered spaces: 1
Features
- Patio & porch: Deck - Composite
- Exterior features: Deck - Composite, Professional Landscaping
Details
- Parcel number: M:0115 B:0095 L:0491L109,4296306
- Zoning: RMD
Construction
Type & style
- Home type: Townhouse
- Property subtype: Condominium, Townhouse
Materials
- Frame
- Roof: Shingle
Condition
- Year built: 1987
Utilities & green energy
- Sewer: Public Sewer
- Water: Public
- Utilities for property: for Electric Range, for Electric Dryer
Community & HOA
Community
- Features: Public Transportation, Shopping, Park, Walk/Jog Trails, House of Worship, Public School
HOA
- Services included: Water, Sewer, Insurance, Maintenance Structure, Road Maintenance, Maintenance Grounds, Snow Removal, Trash
- HOA fee: $457 monthly
Location
- Region: Wilbraham
Financial & listing details
- Price per square foot: $219/sqft
- Tax assessed value: $300,300
- Annual tax amount: $5,240
- Date on market: 8/19/2026
- Exclusions: Microwave And Dishwasher To Remain - Are Not Currently Operable.
Price history
| Date | Event | Price |
|---|---|---|
| 9/10/2026 | Sold | $320,000$219/sqft |
Source: MLS PIN #73557077 Report a problem | ||
| 8/21/2026 | Pending sale | $320,000$219/sqft |
Source: MLS PIN #73557077 Report a problem | ||
| 8/7/2026 | Contingent | $320,000$219/sqft |
Source: MLS PIN #73557077 Report a problem | ||
| 7/30/2026 | Listed for sale | $320,000+100%$219/sqft |
Source: MLS PIN #73557077 Report a problem | ||
| 7/22/2003 | Sold | $160,000+28%$110/sqft |
Source: Public Record Report a problem | ||
| 6/1/2000 | Sold | $125,000$86/sqft |
Source: Public Record Report a problem | ||
Public tax history
| Year | Property taxes | Tax assessment |
|---|---|---|
| 2025 | $5,178 +8.2% | $289,600 +12% |
| 2024 | $4,784 +10.6% | $258,600 +11.8% |
| 2023 | $4,327 +7.1% | $231,400 +17.3% |
| 2022 | $4,041 +1.3% | $197,200 +13.5% |
| 2021 | $3,990 +2.6% | $173,800 |
| 2020 | $3,890 +2.7% | $173,800 |
| 2019 | $3,789 -0.1% | $173,800 +3.7% |
| 2018 | $3,794 +2.9% | $167,600 |
| 2017 | $3,687 +2.6% | $167,600 +0.7% |
| 2016 | $3,594 +3.5% | $166,400 |
| 2015 | $3,474 +2.1% | $166,400 |
| 2014 | $3,401 +4% | $166,400 |
| 2013 | $3,271 +2.4% | $166,400 -6% |
| 2012 | $3,195 +4.2% | $177,000 -3.9% |
| 2011 | $3,067 +2.9% | $184,100 |
| 2010 | $2,981 -1.8% | $184,100 -7.3% |
| 2009 | $3,035 +2.6% | $198,500 |
| 2008 | $2,958 +2.5% | $198,500 |
| 2007 | $2,886 | $198,500 |
Find assessor info on the county website
Neighborhood: 01095
Nearby homes
- $359,9002 bd3 ba1.8k sqft2205 Boston Rd APT C20, Wilbraham, MA 01095For Sale

- $350,0003 bd3 ba1.6k sqft2205 Boston Rd APT C25, Wilbraham, MA 01095Sold

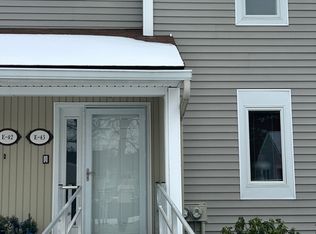
- $245,0001 bd1 ba1k sqft2205 Boston Rd APT E43, Wilbraham, MA 01095Sold
- $325,0002 bd2 ba1.2k sqft2205 Boston Rd APT F50, Wilbraham, MA 01095For Sale

- $330,0002 bd3 ba1.2k sqft2205 Boston Rd APT K100, Wilbraham, MA 01095Sold
- $250,0001 bd1 ba934 sqft2205 Boston Rd APT K102, Wilbraham, MA 01095Sold
- $339,9002 bd3 ba1.3k sqft2205 Boston Rd APT M120, Wilbraham, MA 01095Sold
- $343,0002 bd2 ba1.3k sqft2205 Boston Rd APT Q160, Wilbraham, MA 01095Sold
Nearby schools
GreatSchools rating
- 6/10Stony Hill SchoolGrades: 2-3Distance: 1.9 mi
- 7/10Wilbraham Middle SchoolGrades: 6-8Distance: 1.1 mi
- 7/10Minnechaug Regional High SchoolGrades: 9-12Distance: 2.8 mi
Sell for more on Zillow
Get a Zillow Showcase℠ listing at no additional cost and you could sell for .
$320,000
2% more
+$6,400
With Zillow Showcase(estimated)
$326,400
Sell for more on Zillow
Get a Zillow Showcase℠ listing at no additional cost and you could sell for .
$320,000
2% more
+$6,400
With Zillow Showcase(estimated)
$326,400
- Massachusetts
- Hampden County
- Wilbraham
- 01095
- 2205 Boston Rd Apartment L109
