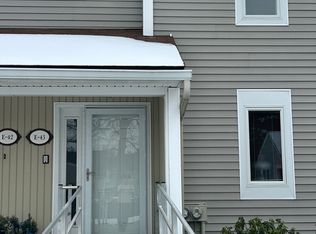
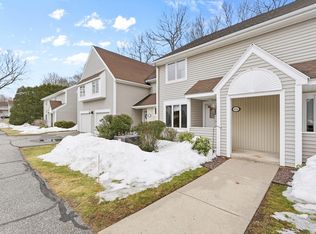
The one you've been waiting for in the highly desirable Woodcrest Condominiums has arrived! This rare 3-bedroom, 2.5-bath townhouse has been impeccably maintained and thoughtfully updated with new flooring, fresh paint, modern lighting, and more. The spacious and flexible floor plan offers room for every lifestyle, including a finished walkout lower level that's perfect for a home office, gym, media room, or additional living space for entertaining. Step outside to your private deck and enjoy your morning coffee while overlooking the lush, secluded backyard- a peaceful retreat surrounded by nature. Conveniently located just minutes from shopping, dining, everyday amenities, and major commuter routes, this move-in ready home offers the perfect blend of comfort, convenience, and low-maintenance living in one of Wilbraham's most sought-after communities. Don't miss this rare opportunity!
For sale
$362,000
2205 Boston Rd APT C25, Wilbraham, MA 01095
3beds
1,972sqft
Condominium, Townhouse
Built in 1984
-- sqft lot
$-- Zestimate®
$184/sqft
$457/mo HOA
What's special
Modern lightingPrivate deckLush secluded backyardFinished walkout lower levelFresh paint
- 2 hours
- 58
- 3
Zillow last checked:
Listing updated:
Listed by:
Jean Doel 413-626-2595,
Jean Doel & Associates 413-626-2595
Source: MLS PIN,MLS#: 73599531
Facts & features
Interior
Bedrooms & bathrooms
- Bedrooms: 3
- Bathrooms: 3
- Full bathrooms: 2
- 1/2 bathrooms: 1
- Main level bedrooms: 1
Primary bedroom
- Features: Bathroom - Full, Closet, Flooring - Wall to Wall Carpet, Recessed Lighting, Lighting - Overhead, Closet - Double
- Level: Second
Bedroom 2
- Features: Bathroom - Full, Closet, Flooring - Wall to Wall Carpet, Recessed Lighting, Lighting - Overhead
- Level: Second
Bedroom 3
- Features: Window(s) - Bay/Bow/Box, Window Seat
- Level: Main,First
Primary bathroom
- Features: Yes
Bathroom 1
- Features: Bathroom - Half, Flooring - Stone/Ceramic Tile
- Level: First
Bathroom 2
- Features: Bathroom - Full, Bathroom - With Tub & Shower, Flooring - Stone/Ceramic Tile
- Level: Second
Bathroom 3
- Features: Bathroom - Full, Bathroom - With Shower Stall
- Level: Basement
Dining room
- Features: Ceiling Fan(s), Recessed Lighting, Lighting - Overhead, Half Vaulted Ceiling(s)
- Level: First
Family room
- Features: Bathroom - Full, Closet, Exterior Access, Recessed Lighting, Lighting - Overhead
- Level: Basement
Kitchen
- Features: Flooring - Stone/Ceramic Tile, Countertops - Stone/Granite/Solid, Cabinets - Upgraded, Stainless Steel Appliances
- Level: Main,First
Living room
- Features: Balcony / Deck, Balcony - Exterior, Recessed Lighting, Lighting - Overhead
- Level: Main,First
Heating
- Forced Air, Natural Gas
Cooling
- Central Air
Appliances
- Included: Range, Dishwasher, Disposal, Microwave, Refrigerator, Washer, Dryer, Plumbed For Ice Maker
- Laundry: Laundry Closet, Dryer Hookup - Dual, Washer Hookup, In Basement, In Unit, Gas Dryer Hookup, Electric Dryer Hookup
Features
- Flooring: Carpet
- Doors: Insulated Doors
- Windows: Insulated Windows, Screens
- Has basement: Yes
- Has fireplace: No
Interior area
- Total structure area: 1,972
- Total interior livable area: 1,972 sqft
- Finished area above ground: 1,602
- Finished area below ground: 370
Property
Parking
- Total spaces: 2
- Parking features: Detached, Off Street, Common
- Garage spaces: 1
- Uncovered spaces: 1
Features
- Patio & porch: Deck - Composite, Patio, Covered
- Exterior features: Deck - Composite, Patio, Covered Patio/Deck, Balcony, Screens, Professional Landscaping
Details
- Parcel number: 3236081
- Zoning: RMD
- Other equipment: Intercom
Construction
Type & style
- Home type: Townhouse
- Property subtype: Condominium, Townhouse
Materials
- Frame
- Roof: Asphalt/Composition Shingles
Condition
- Year built: 1984
Utilities & green energy
- Electric: Circuit Breakers, 100 Amp Service
- Sewer: Public Sewer
- Water: Public
- Utilities for property: for Electric Range, for Electric Oven, for Gas Dryer, for Electric Dryer, Washer Hookup, Icemaker Connection
Green energy
- Energy efficient items: Thermostat
Community & HOA
HOA
- Services included: Water, Sewer, Insurance, Maintenance Structure, Road Maintenance, Maintenance Grounds, Snow Removal, Trash, Reserve Funds
- HOA fee: $457 monthly
Location
- Region: Wilbraham
Financial & listing details
- Price per square foot: $184/sqft
- Tax assessed value: $325,000
- Annual tax amount: $5,364
- Date on market: 11/6/2026
Estimated market value
Not available
Estimated sales range
Not available
$2,713/mo
Price history
| Date | Event | Price |
|---|---|---|
| 11/6/2026 | Listed for sale | $362,000-0.2%$184/sqft |
Source: MLS PIN #73599531 Report a problem | ||
| 11/1/2026 | Listing removed | -- |
Source: Owner Report a problem | ||
| 10/26/2026 | Listed for sale | $362,900+3.7%$184/sqft |
Source: Owner Report a problem | ||
| 7/31/2026 | Sold | $350,000$177/sqft |
Source: MLS PIN #73548203 Report a problem | ||
| 7/18/2026 | Pending sale | $350,000$177/sqft |
Source: MLS PIN #73548203 Report a problem | ||
| 7/11/2026 | Listed for sale | $350,000+7.7%$177/sqft |
Source: MLS PIN #73548203 Report a problem | ||
| 6/16/2025 | Listing removed | $2,700$1/sqft |
Source: Zillow Rentals Report a problem | ||
| 6/11/2025 | Listed for rent | $2,700$1/sqft |
Source: Zillow Rentals Report a problem | ||
| 11/15/2024 | Sold | $325,000$165/sqft |
Source: MLS PIN #73293414 Report a problem | ||
| 10/8/2024 | Contingent | $325,000$165/sqft |
Source: MLS PIN #73293414 Report a problem | ||
| 9/26/2024 | Listed for sale | $325,000+71.1%$165/sqft |
Source: MLS PIN #73293414 Report a problem | ||
| 6/19/2020 | Sold | $190,000-2.5%$96/sqft |
Source: Public Record Report a problem | ||
| 3/31/2020 | Price change | $194,900-0.5%$99/sqft |
Source: Dot Lortie Realty / Landmark #72616499 Report a problem | ||
| 3/18/2020 | Price change | $195,900-3.3%$99/sqft |
Source: Dot Lortie Realty / Landmark #72616499 Report a problem | ||
| 2/24/2020 | Price change | $202,500-2.9%$103/sqft |
Source: Dot Lortie Realty / Landmark #72616499 Report a problem | ||
| 1/16/2020 | Listed for sale | $208,500+12.7%$106/sqft |
Source: Jorge Andres Zea #72608573 Report a problem | ||
| 7/28/2011 | Sold | $185,000+7.6%$94/sqft |
Source: Public Record Report a problem | ||
| 5/3/2010 | Sold | $172,000-5.8%$87/sqft |
Source: Public Record Report a problem | ||
| 2/19/2010 | Price change | $182,500-8.7%$93/sqft |
Source: Robert Molta #70997338 Report a problem | ||
| 1/23/2010 | Price change | $199,900-2.4%$101/sqft |
Source: Robert Molta #70997338 Report a problem | ||
| 11/7/2009 | Listed for sale | $204,900+1.2%$104/sqft |
Source: Robert Molta #70997338 Report a problem | ||
| 4/22/2008 | Sold | $202,500+22.7%$103/sqft |
Source: Public Record Report a problem | ||
| 3/21/2003 | Sold | $165,000+20.9%$84/sqft |
Source: Public Record Report a problem | ||
| 6/30/2000 | Sold | $136,500+4.2%$69/sqft |
Source: Public Record Report a problem | ||
| 6/30/1997 | Sold | $131,000$66/sqft |
Source: Public Record Report a problem | ||
Public tax history
| Year | Property taxes | Tax assessment |
|---|---|---|
| 2025 | $5,514 +12.6% | $308,400 +16.5% |
| 2024 | $4,897 +10% | $264,700 +11.2% |
| 2023 | $4,452 +8% | $238,100 +18.4% |
| 2022 | $4,121 -3% | $201,100 +8.6% |
| 2021 | $4,250 +2.6% | $185,100 |
| 2020 | $4,143 +2.7% | $185,100 |
| 2019 | $4,035 -0.3% | $185,100 +3.6% |
| 2018 | $4,046 +3.3% | $178,700 +0.4% |
| 2017 | $3,916 +7.1% | $178,000 +5.1% |
| 2016 | $3,657 +5.3% | $169,300 +1.7% |
| 2015 | $3,474 +2.1% | $166,400 |
| 2014 | $3,401 +4% | $166,400 |
| 2013 | $3,271 +2.6% | $166,400 -5.8% |
| 2012 | $3,189 +4% | $176,700 -4% |
| 2011 | $3,067 +2.9% | $184,100 |
| 2010 | $2,981 -9.2% | $184,100 -14.3% |
| 2009 | $3,283 +2.6% | $214,700 |
| 2008 | $3,199 +2.5% | $214,700 |
| 2007 | $3,122 | $214,700 |
Find assessor info on the county website
Monthly payment
Est. payment
Payment breakdown
Explore the cost of this home by adjusting the details. Changes won't be saved.Climate risks
Neighborhood: 01095


Similar homes
- $325,9002 bd1 ba1k sqft476 Springfield St, Wilbraham, MA 01095For Sale
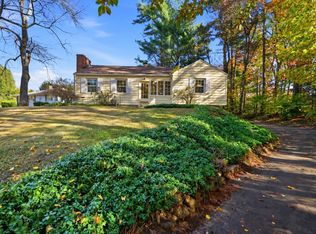 MLS ID #73598510, Nicholas Ferrara, Landmark, REALTORS®. MLS PIN
- $495,0003 bd3 ba2.1k sqftThe Woods, Wilbraham, MA 01095For Sale
 MLS ID #73589983, Emilie Courtney, Coldwell Banker Realty. MLS PIN
- $394,9993 bd3 ba1.2k sqft771 East St, Ludlow, MA 01056For Sale
 MLS ID #73596944, Geoffrey Spier, Landmark, REALTORS®. MLS PIN
- $519,9004 bd3 ba2.1k sqft44 Blacksmith Rd, Wilbraham, MA 01095For Sale
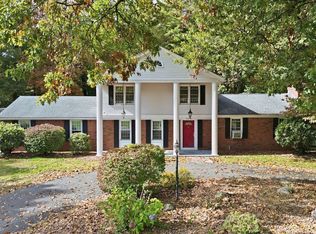 MLS ID #73590326, The Colondres Group, Lock and Key Realty Inc.. MLS PIN
