Find Your Way Home to 171 Tamarack Drive, where thoughtful updates, flexible living space and an inviting backyard retreat come together. The renovated kitchen features new cabinetry, quartz countertops, appliances and updated lighting, creating a polished and functional space for everyday living and entertaining. Hardwood floors add warmth to all 3 bedrooms, while the updated main bath and new LVP throughout the main and lower levels give the home a fresh, cohesive feel. A finished bonus room offers added flexibility for an office, recreation, guests or hobbies. Recent efficiency improvements include brand-new high-efficiency heating & cooling system installed Aug. 2026, along with a 200-amp electrical panel upgraded as part of the project, a new water heater and extensive Mass Save insulation improvements. Outside, enjoy a personal oasis with a fenced backyard with in-ground pool (featuring a newer liner), a patio space with 2 gazebos and a convenient half bath/changing room nearby—an appealing setting for entertaining, unwinding and enjoying more of home.
For sale
$419,900
171 Tamarack Dr, Springfield, MA 01129
3beds
1,935sqft
Single Family Residence
Built in 1978
0.27 Acres Lot
$420,600 Zestimate®
$217/sqft
$-- HOA
What's special
Finished bonus roomHardwood floorsRenovated kitchenQuartz countertopsNew cabinetryUpdated lightingFenced backyard
- 7 days
- 704
- 69
Zillow last checked:
Listing updated:
Listed by:
Brett Castellano 508-740-2076,
Real Broker MA, LLC 855-450-0442,
Brett Castellano 508-740-2076
Source: MLS PIN,MLS#: 73593371
Facts & features
Interior
Bedrooms & bathrooms
- Bedrooms: 3
- Bathrooms: 3
- Full bathrooms: 2
- 1/2 bathrooms: 1
Primary bedroom
- Features: Closet, Flooring - Hardwood
- Level: Second
- Area: 174.94
- Dimensions: 15.67 x 11.17
Bedroom 2
- Features: Ceiling Fan(s), Closet, Flooring - Hardwood, Lighting - Overhead
- Level: Second
- Area: 124.86
- Dimensions: 12.92 x 9.67
Bedroom 3
- Features: Closet, Flooring - Hardwood
- Level: Second
- Area: 96.52
- Dimensions: 10.25 x 9.42
Bathroom 1
- Features: Bathroom - Tiled With Tub & Shower, Flooring - Marble, Countertops - Stone/Granite/Solid, Countertops - Upgraded, Double Vanity
- Level: Second
- Area: 71.65
- Dimensions: 11.17 x 6.42
Bathroom 2
- Features: Bathroom - With Tub & Shower, Flooring - Vinyl, Lighting - Overhead
- Level: First
- Area: 57.48
- Dimensions: 7.75 x 7.42
Dining room
- Features: Closet, Flooring - Wood, Exterior Access, Recessed Lighting, Slider
- Level: First
- Area: 192.29
- Dimensions: 16.25 x 11.83
Family room
- Features: Flooring - Vinyl, Exterior Access, Recessed Lighting
- Level: First
- Area: 462.38
- Dimensions: 20.25 x 22.83
Kitchen
- Features: Flooring - Vinyl, Countertops - Stone/Granite/Solid, Countertops - Upgraded, Cabinets - Upgraded, Exterior Access, Recessed Lighting, Stainless Steel Appliances
- Level: First
- Area: 200.29
- Dimensions: 17.42 x 11.5
Living room
- Features: Closet, Flooring - Vinyl, Exterior Access, Recessed Lighting
- Level: First
- Area: 210.45
- Dimensions: 17.42 x 12.08
Heating
- Heat Pump
Cooling
- Heat Pump
Appliances
- Included: Electric Water Heater, Range, Microwave, Refrigerator, Washer, Dryer
- Laundry: Flooring - Vinyl, Lighting - Overhead, First Floor
Features
- Recessed Lighting, Bonus Room
- Flooring: Wood, Tile, Laminate
- Doors: Insulated Doors, Storm Door(s)
- Windows: Insulated Windows
- Basement: Partial,Partially Finished
- Number of fireplaces: 1
- Fireplace features: Family Room
Interior area
- Total structure area: 1,935
- Total interior livable area: 1,935 sqft
- Finished area above ground: 1,687
- Finished area below ground: 248
Property
Parking
- Total spaces: 6
- Parking features: Detached, Off Street
- Garage spaces: 2
- Uncovered spaces: 4
Features
- Patio & porch: Deck - Composite, Patio
- Exterior features: Deck - Composite, Patio, Pool - Inground, Cabana, Storage, Fenced Yard, Gazebo
- Has private pool: Yes
- Pool features: In Ground
- Fencing: Fenced/Enclosed,Fenced
Lot
- Size: 0.27 Acres
- Features: Level
Details
- Additional structures: Cabana, Gazebo
- Parcel number: 2608631
- Zoning: R6
Construction
Type & style
- Home type: SingleFamily
- Architectural style: Split Entry
- Property subtype: Single Family Residence
Materials
- Frame
- Foundation: Concrete Perimeter
- Roof: Shingle
Condition
- Year built: 1978
Utilities & green energy
- Electric: 200+ Amp Service
- Sewer: Public Sewer
- Water: Public
- Utilities for property: for Electric Range
Green energy
- Energy efficient items: Thermostat
Community & HOA
Community
- Features: Shopping, Park, Golf, Conservation Area, Highway Access, House of Worship, Public School
HOA
- Has HOA: No
Location
- Region: Springfield
Financial & listing details
- Price per square foot: $217/sqft
- Tax assessed value: $329,200
- Annual tax amount: $5,089
- Date on market: 10/21/2026
Estimated market value
$420,600
$400,000 - $442,000
$2,750/mo
Price history
| Date | Event | Price |
|---|---|---|
| 10/21/2026 | Listed for sale | $419,900+27.2%$217/sqft |
Source: MLS PIN #73593371 Report a problem | ||
| 8/3/2022 | Sold | $330,000-7%$171/sqft |
Source: MLS PIN #72982227 Report a problem | ||
| 7/13/2022 | Contingent | $355,000$183/sqft |
Source: MLS PIN #72982227 Report a problem | ||
| 6/14/2022 | Price change | $355,000-1.4%$183/sqft |
Source: MLS PIN #72982227 Report a problem | ||
| 5/16/2022 | Listed for sale | $359,900$186/sqft |
Source: MLS PIN #72982227 Report a problem | ||
Public tax history
| Year | Property taxes | Tax assessment |
|---|---|---|
| 2025 | $5,101 +0.2% | $325,300 +2.6% |
| 2024 | $5,093 -1% | $317,100 +5.1% |
| 2023 | $5,142 +8.8% | $301,600 +20.2% |
| 2022 | $4,724 +7.4% | $251,000 +7.9% |
| 2021 | $4,398 -0.8% | $232,700 +5.1% |
| 2020 | $4,436 +7.7% | $221,400 +5.8% |
| 2019 | $4,117 +0.1% | $209,200 +0.1% |
| 2018 | $4,111 +5.6% | $208,900 +5.5% |
| 2017 | $3,893 +1.6% | $198,000 +1.6% |
| 2016 | $3,832 +0.3% | $194,900 +0.3% |
| 2015 | $3,822 +3.1% | $194,300 +3.3% |
| 2014 | $3,707 +12.1% | $188,100 +12.1% |
| 2013 | $3,307 -8% | $167,800 -7.4% |
| 2012 | $3,595 +3.9% | $181,300 +2.1% |
| 2011 | $3,461 -6.1% | $177,600 -6% |
| 2010 | $3,686 +12.5% | $189,000 +3.2% |
| 2009 | $3,277 +13.1% | $183,200 +1.3% |
| 2008 | $2,898 -4.8% | $180,800 -4.7% |
| 2007 | $3,043 +0.3% | $189,700 +6.3% |
| 2006 | $3,035 +4.8% | $178,500 +7.9% |
| 2005 | $2,896 -2.2% | $165,400 +6.1% |
| 2004 | $2,961 +16.5% | $155,900 +19.1% |
| 2003 | $2,541 +10.7% | $130,900 +13.3% |
| 2002 | $2,296 | $115,500 |
Find assessor info on the county website
Monthly payment
Est. payment
Payment breakdown
Explore the cost of this home by adjusting the details. Changes won't be saved.Climate risks
Neighborhood: Sixteen Acres
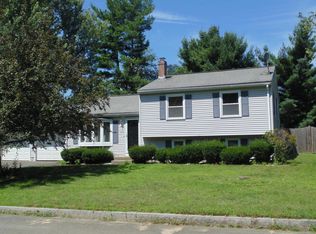

Similar homes
- $429,9993 bd3 ba1.8k sqft75 Tioga St, Springfield, MA 01128For Sale
 MLS ID #73562928, John Torres, Executive Real Estate, Inc.. MLS PIN
- $419,9003 bd2 ba1.6k sqft71 Woodside Rd, Ludlow, MA 01056For Sale
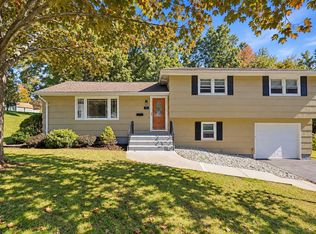 MLS ID #73587092, Michael Rodgers, Lock and Key Realty Inc.. MLS PIN
- $469,9004 bd3 ba2.1k sqft281 Newton Rd, Springfield, MA 01118For Sale
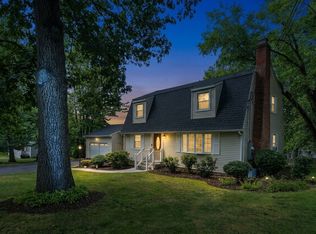 MLS ID #73561454, Armando Olivares, Five Stars Realty LLC. MLS PIN
- $389,0006 bd4 ba2k sqft98 Bristol St, Springfield, MA 01109For Sale
 MLS ID #73592899, Lucy Cordero, Keller Williams Realty. MLS PIN
- $369,9003 bd2 ba1.2k sqft26 Glenwood Street, Enfield, CT 06082For Sale
 MLS ID #24216594, Ricky D. Ramsey, Barile Realty Group. Smart MLS
- $450,0003 bd2 ba1.6k sqft655 Nevers Road, South Windsor, CT 06074For SaleMLS ID #24216823, James Knurek, Coldwell Banker Realty. Smart MLS
- $459,0003 bd2 ba2.1k sqft1127 East Street North, Suffield, CT 06078For SaleMLS ID #24189897, Shannon Slate, Coldwell Banker Realty. Smart MLS
