WOW! This Meticulously maintained TRI--LEVEL home is truly move-in ready and showcases thoughtful updates throughout. The spacious ~Open-Concept ~kitchen features high-end Stainless-Steel Appliances~ Quartz countertops, and direct access to a Beautiful Deck, making indoor~~-outdoor entertaining effortless. The bright living room offers a Bay Window and an inviting~ Gas Fireplace ~accented by a stunning focal-point Mantel~ Enjoy year-round family fun in your Private ~outdoor OASIS, complete with an amazing ~~~ In-Ground POOL ~~~or unwind by the warmth of the Fireplace on cooler evenings. Three generously sized Bedrooms offer hardwood flooring~~abundant closet space, and comfortable accommodations. The updated full bath features~~ a double vanity` and stylish finishes. Just a few steps down, the lower level includes a Den~ Second Full BATH, and convenient Garage and Exterior access. An additional level-- leads to a highly sought-after FAMILY ROOM~~ providing even more space for gathering, recreation, and relaxation, along with abundant Storage. Additional highlights include~ efficient Gas Heat~~ Central Air Conditioning~~ and a Fully Fenced Backyard~~ designed for memorable celebrations and everyday enjoyment. The charming Cabana/pool house~~ with changing room~~ enhances the outdoor experience, creating the perfect setting for summer entertaining. Enjoy seasonal FIREWORKS displays from the comfort of your own backyard and celebrate in grand style. Ideally located in a sought-after neighborhood~ near schools, shopping, dining, Elms College, and Szot Park. This cherished home offers the perfect combination of comfort~ convenience and the lifestyle you deserve~~~Don't miss this rare opportunity to own a home that has it all.
For sale
$419,000
83 Wheatland Ave, Chicopee, MA 01020
3beds
1,312sqft
Single Family Residence
Built in 1954
0.28 Acres Lot
$415,100 Zestimate®
$319/sqft
$-- HOA
What's special
Central air conditioningEfficient gas heatHighly sought-after family roomQuartz countertopsFully fenced backyardBay windowAbundant closet space
- 3 days
- 648
- 65
Zillow last checked:
Listing updated:
Listed by:
Maria Von Hollander 413-374-7220,
Coldwell Banker Realty - Western MA 413-567-8931
Source: MLS PIN,MLS#: 73592826
Facts & features
Interior
Bedrooms & bathrooms
- Bedrooms: 3
- Bathrooms: 2
- Full bathrooms: 2
Primary bedroom
- Features: Closet
- Level: First
Bedroom 2
- Features: Closet
- Level: First
Bedroom 3
- Features: Closet
- Level: First
Primary bathroom
- Features: No
Bathroom 1
- Features: Bathroom - Full, Closet, Flooring - Stone/Ceramic Tile, Double Vanity
- Level: First
Bathroom 2
- Features: Bathroom - Full, Bathroom - With Shower Stall, Flooring - Stone/Ceramic Tile
- Level: Basement
Dining room
- Features: Open Floorplan, Flooring - Engineered Hardwood
- Level: First
Family room
- Features: Flooring - Wall to Wall Carpet
- Level: Basement
Kitchen
- Features: Countertops - Stone/Granite/Solid, Deck - Exterior, Exterior Access, Open Floorplan, Stainless Steel Appliances, Gas Stove
- Level: First
Living room
- Features: Window(s) - Bay/Bow/Box, Flooring - Engineered Hardwood
- Level: First
Heating
- Baseboard, Natural Gas
Cooling
- Central Air
Appliances
- Included: Gas Water Heater, Water Heater, Range, Dishwasher, Disposal, Refrigerator
- Laundry: In Basement, Electric Dryer Hookup, Washer Hookup
Features
- Den
- Flooring: Wood, Tile, Carpet
- Doors: French Doors
- Windows: Insulated Windows
- Basement: Full,Finished,Walk-Out Access,Interior Entry,Garage Access
- Number of fireplaces: 1
- Fireplace features: Living Room
Interior area
- Total structure area: 1,312
- Total interior livable area: 1,312 sqft
- Finished area above ground: 1,312
Property
Parking
- Total spaces: 3
- Parking features: Attached, Garage Door Opener, Paved Drive, Off Street, Paved
- Attached garage spaces: 1
- Uncovered spaces: 2
Features
- Patio & porch: Porch, Deck, Covered
- Exterior features: Porch, Deck, Covered Patio/Deck, Pool - Inground, Cabana, Rain Gutters, Sprinkler System, Fenced Yard
- Has private pool: Yes
- Pool features: In Ground
- Fencing: Fenced/Enclosed,Fenced
Lot
- Size: 0.28 Acres
- Features: Level
Details
- Additional structures: Cabana
- Foundation area: 0
- Parcel number: M:0067 P:00036,2497617
- Zoning: 2
Construction
Type & style
- Home type: SingleFamily
- Architectural style: Split Entry
- Property subtype: Single Family Residence
Materials
- Frame
- Foundation: Concrete Perimeter
- Roof: Shingle
Condition
- Year built: 1954
Utilities & green energy
- Electric: Circuit Breakers
- Sewer: Public Sewer
- Water: Public
- Utilities for property: for Gas Range, for Electric Dryer, Washer Hookup
Community & HOA
Community
- Features: Shopping, Park, Medical Facility, Highway Access, House of Worship, Public School, University
HOA
- Has HOA: No
Location
- Region: Chicopee
Financial & listing details
- Price per square foot: $319/sqft
- Tax assessed value: $286,600
- Annual tax amount: $4,345
- Date on market: 10/20/2026
- Exclusions: Washer Dryer-Living Rm Tree Stand -Basement Shelvings- /Storage Units In Rec Room+xtr Fridg-Patios
- Road surface type: Paved
Estimated market value
$415,100
$394,000 - $436,000
$2,961/mo
Price history
| Date | Event | Price |
|---|---|---|
| 10/20/2026 | Listed for sale | $419,000+146.5%$319/sqft |
Source: MLS PIN #73592826 Report a problem | ||
| 8/11/2016 | Sold | $170,000$130/sqft |
Source: Public Record Report a problem | ||
Public tax history
| Year | Property taxes | Tax assessment |
|---|---|---|
| 2025 | $4,345 +5.3% | $286,600 +2.5% |
| 2024 | $4,128 +7.5% | $279,700 +10.3% |
| 2023 | $3,841 +1.6% | $253,500 +13.9% |
| 2022 | $3,780 +4.6% | $222,500 +8.4% |
| 2021 | $3,615 0% | $205,300 +3.5% |
| 2020 | $3,615 +5.5% | $198,400 +4% |
| 2019 | $3,427 +1.9% | $190,800 +3.9% |
| 2018 | $3,362 +10.3% | $183,600 +4.3% |
| 2017 | $3,048 +2.4% | $176,100 |
| 2016 | $2,978 -0.6% | $176,100 +3.1% |
| 2015 | $2,996 +100% | $170,800 |
| 2014 | $1,498 -47.6% | $170,800 -5.9% |
| 2013 | $2,858 +3.4% | $181,600 -1.9% |
| 2012 | $2,765 +1.8% | $185,200 |
| 2011 | $2,715 +3.3% | $185,200 -3.9% |
| 2010 | $2,628 -1.4% | $192,800 -4.5% |
| 2009 | $2,664 | $201,800 -6.4% |
| 2008 | $2,664 +5.2% | $215,500 +8.6% |
| 2007 | $2,533 +2.1% | $198,500 +4.7% |
| 2006 | $2,482 +4.7% | $189,600 +9.1% |
| 2005 | $2,371 +5.7% | $173,800 +35% |
| 2004 | $2,243 +2.9% | $128,700 |
| 2003 | $2,180 +12.4% | $128,700 +10.5% |
| 2000 | $1,940 | $116,500 |
Find assessor info on the county website
Monthly payment
Est. payment
Payment breakdown
Explore the cost of this home by adjusting the details. Changes won't be saved.Climate risks
Neighborhood: 01020


Similar homes
- $420,0003 bd2 ba1.9k sqft138 Slate Rd, Chicopee, MA 01020For Sale
 MLS ID #73592693, Amy Mateus, Grace Group Realty, LLC. MLS PIN
- $389,9003 bd2 ba1.4k sqft65 Beauchamp Ter, Chicopee, MA 01020For Sale
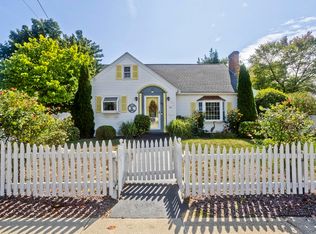 MLS ID #73582152, Denise Londraville, HB Real Estate, LLC. MLS PIN
- $427,0003 bd3 ba1.9k sqft5 Nora St, Chicopee, MA 01013For Sale
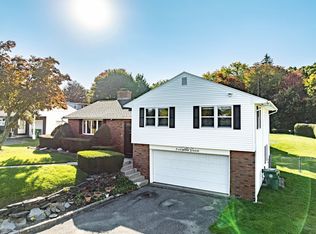 MLS ID #73591000, Leslie Brunelle, NRG Real Estate Services, Inc.. MLS PIN
- $437,9003 bd1 ba1k sqft144 Beauregard Ter, Chicopee, MA 01020For Sale
 MLS ID #73590101, Tanner Payne, Biddlee RE Inc. MLS PIN
