Welcome to this beautifully remodeled condo, offering a seamless open floor plan that maximizes space and light. This free-standing unit features 2 bedrooms and 2 baths, perfect for comfortable living. A sliding door leads to a private deck that abuts a serene wood line, providing a tranquil outdoor retreat. Located on a quiet cul-de-sac, this condo combines privacy with accessibility. The modern kitchen boasts stainless steel appliances and stylish finishes, making it a delightful space for culinary creations. First-floor laundry adds convenience to daily life. With natural gas heat and central AC, this home ensures year-round comfort. The large, newly painted basement offers endless possibilities for expansion, whether you envision a recreational space, a home office, or additional storage. This condo's central location provides easy access to local amenities and attractions, making it an ideal choice for those seeking both comfort and convenience. Don't miss the opportunity to make this stunning home yours.Meticulous! Matchless! Memorable!
Under contract
$409,900
505 Alvord Pl Unit 505, South Hadley, MA 01075
2beds
1,344sqft
:
Get pre-qualified$3,001/mo
Condominium
Built in 1999
-- sqft lot
$-- Zestimate®
$305/sqft
$231/mo HOA
What's special
- 15 days |
- 316 |
- 19 |
Zillow last checked:
Listing updated:
Listed by:
Jacqui Zuzgo 413-221-1841,
5 College REALTORS® 413-549-5555
Source: MLS PIN,MLS#: 73553968
Facts & features
Interior
Bedrooms & bathrooms
- Bedrooms: 2
- Bathrooms: 2
- Full bathrooms: 2
Primary bedroom
- Features: Bathroom - Full, Closet, Flooring - Laminate
- Level: First
Bedroom 2
- Features: Closet, Flooring - Laminate
- Level: First
Primary bathroom
- Features: Yes
Bathroom 1
- Features: Bathroom - Full, Bathroom - With Tub & Shower, Flooring - Laminate, Countertops - Stone/Granite/Solid, Cabinets - Upgraded, Remodeled
- Level: First
Bathroom 2
- Features: Bathroom - 3/4, Bathroom - With Shower Stall, Flooring - Laminate, Countertops - Stone/Granite/Solid, Remodeled
- Level: First
Dining room
- Features: Flooring - Laminate, Deck - Exterior, Open Floorplan
- Level: First
Kitchen
- Features: Flooring - Laminate, Countertops - Stone/Granite/Solid, Recessed Lighting, Stainless Steel Appliances
- Level: First
Living room
- Features: Flooring - Laminate, Window(s) - Picture, Exterior Access, Open Floorplan
- Level: First
Heating
- Forced Air, Natural Gas
Cooling
- Central Air
Appliances
- Included: Range, Dishwasher, Refrigerator, Washer, Dryer
- Laundry: Flooring - Laminate, First Floor, In Unit
Features
- Internet Available - Unknown
- Flooring: Laminate
- Has basement: Yes
- Has fireplace: No
Interior area
- Total structure area: 1,344
- Total interior livable area: 1,344 sqft
- Finished area above ground: 1,344
Property
Parking
- Total spaces: 2
- Parking features: Attached, Garage Door Opener, Off Street, Paved
- Attached garage spaces: 1
- Uncovered spaces: 1
Accessibility
- Accessibility features: No
Features
- Entry location: Unit Placement(Garden)
- Patio & porch: Deck
- Exterior features: Deck
Lot
- Size: 1 Square Feet
Details
- Parcel number: M:0042 B:0070 L:0505,3251091
- Zoning: RA1
Construction
Type & style
- Home type: Condo
- Property subtype: Condominium
Materials
- Frame
- Roof: Shingle
Condition
- Year built: 1999
Utilities & green energy
- Electric: Circuit Breakers
- Sewer: Public Sewer
- Water: Public
Community & HOA
Community
- Features: Walk/Jog Trails, Golf, Conservation Area, Highway Access, House of Worship, Private School, Public School
HOA
- Services included: Insurance, Maintenance Structure, Maintenance Grounds, Snow Removal
- HOA fee: $231 monthly
Location
- Region: South Hadley
Financial & listing details
- Price per square foot: $305/sqft
- Tax assessed value: $404,200
- Annual tax amount: $5,465
- Date on market: 7/21/2026
Estimated market value
Not available
Estimated sales range
Not available
Not available
Price history
| Date | Event | Price |
|---|---|---|
| 7/27/2026 | Contingent | $409,900$305/sqft |
Source: MLS PIN #73553968 Report a problem | ||
| 7/23/2026 | Listed for sale | $409,900-1.2%$305/sqft |
Source: MLS PIN #73553968 Report a problem | ||
| 11/18/2025 | Sold | $415,000+4%$309/sqft |
Source: MLS PIN #73439252 Report a problem | ||
| 10/3/2025 | Listed for sale | $399,000+59.6%$297/sqft |
Source: MLS PIN #73439252 Report a problem | ||
| 5/26/2025 | Listing removed | $249,999$186/sqft |
Source: MLS PIN #73261277 Report a problem | ||
| 7/17/2024 | Contingent | $249,999$186/sqft |
Source: MLS PIN #73261277 Report a problem | ||
| 7/11/2024 | Price change | $249,999-16.7%$186/sqft |
Source: MLS PIN #73261277 Report a problem | ||
| 7/8/2024 | Listed for sale | $299,999$223/sqft |
Source: MLS PIN #73261277 Report a problem | ||
Public tax history
Tax history is unavailable.
Monthly payment
Est. payment
Payment breakdown
Explore the cost of this home by adjusting the details. Changes won't be saved.Climate risks
Neighborhood: 01075
Nearby schools
GreatSchools rating
- 5/10Michael E. Smith Middle SchoolGrades: 5-8Distance: 0.9 mi
- 5/10South Hadley High SchoolGrades: 9-12Distance: 1.7 mi
- 3/10Mosier Elementary SchoolGrades: 2-4Distance: 1 mi
Schools provided by the listing agent
- Elementary: South Hadley
- Middle: South Hadley
- High: South Hadley
Source: MLS PIN. This data may not be complete. We recommend contacting the local school district to confirm school assignments for this home.
- $338,0002 bd2 ba1.3k sqft503 Alvord Pl, South Hadley, MA 01075Sold
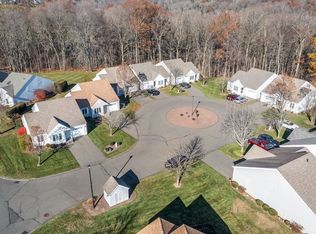
- $405,8002 bd2 ba1.3k sqft506 Alvord Pl, South Hadley, MA 01075Off Market

- $350,0002 bd2 ba1.2k sqft55 Alvord Pl UNIT 55, South Hadley, MA 01075Pending

- $410,0002 bd3 ba1.8k sqft44 Alvord Pl UNIT 44, South Hadley, MA 01075Sold

- $280,0002 bd1 ba880 sqft30 Alvord Pl, South Hadley, MA 01075Sold
- $315,0002 bd2 ba1k sqft19 Alvord Pl #19, South Hadley, MA 01075Sold
- $395,0003 bd3 ba1.2k sqft214 Alvord Pl UNIT 214, South Hadley, MA 01075Sold
- $36,900-- bd-- ba-- sqft55 Alvord St, South hadley, MA 01075Off Market
A local agent can set up tours, give advice and negotiate with sellers.
A local lender can help you make sure your offer is ready when you are.
Similar homes
- $399,5002 bd3 ba1.6k sqftWoodlawn Place Condominiums Trust, South Hadley, MA 01075For Sale
 MLS ID #73548514, Nicole Miller, William Raveis R.E. & Home Services. MLS PIN
 - $399,0004 bd1 ba1.6k sqft51 Westbrook Rd, South Hadley, MA 01075For Sale
 MLS ID #73540386, Wanat Realtors Group, ERA M Connie Laplante Real Estate. MLS PIN
 - $369,0003 bd2 ba1.5k sqft56 Lincoln Ave, South Hadley, MA 01075For Sale
 MLS ID #73547286, Aisjah Flynn, 5 College REALTORS®. MLS PIN
 - $299,9002 bd1 ba1.2k sqft17 Taylor St #17, South Hadley, MA 01075For Sale
 MLS ID #73558139, The Aimee Kelly Crew, eXp Realty LLC. MLS PIN
 - $277,0002 bd1 ba724 sqft150 Ferry St, South Hadley, MA 01075For SaleMLS ID #73553727, Paris A. Morley, Skye Mountain Realty, Inc.. MLS PIN
- $349,9002 bd3 ba1.4k sqftLibrary Commons, South Hadley, MA 01075For SaleMLS ID #73553616, Ryan McDowell, Naples Realty Group. MLS PIN
- $434,9003 bd1 ba1.1k sqft140 Everett St, Easthampton, MA 01027For SaleMLS ID #73553985, Darlene Forget, ERA M Connie Laplante Real Estate. MLS PIN
- $415,0003 bd2 ba1.2k sqft12 Depot St, Belchertown, MA 01007For SaleMLS ID #73558362, The Jackson & Nale Team, REMAX Connections - Belchertown. MLS PIN
- $410,0002 bd2 ba1.4k sqft154 Liberty Ln, Westfield, MA 01085For SaleMLS ID #73558857, Kelsey & Ireland Team, Lock and Key Realty Inc.. MLS PIN
- $399,0002 bd1 ba807 sqftPomeroy Place, Northampton, MA 01060For SaleMLS ID #73543272, Rachel Simpson, 5 College REALTORS® Northampton. MLS PIN
- $400,0002 bd2 ba1.2k sqft137 Cherry Dr Unit 137, Wilbraham, MA 01095For SaleMLS ID #73544472, Marisol Franco, Coldwell Banker Realty - Western MA. MLS PIN
- $419,9003 bd3 ba1.6k sqft517 Ideal Ln Unit 603, Ludlow, MA 01056For SaleMLS ID #73538139, Zell Melendez, Berkshire Hathaway HomeServices Realty Professionals. MLS PIN
- $399,9875 bd2 ba1.8k sqft50-52 Sycamore St, Springfield, MA 01109For SaleMLS ID #73557377, Bill Nichols, Hampden Realty Center, LLC. MLS PIN
- $419,0003 bd2 ba1.4k sqft159 Mountainview Rd, East Longmeadow, MA 01028For SaleMLS ID #73555809, The Andujar, Gallagher, Aguasvivas & Bloom Team, Gallagher Real Estate. MLS PIN
- $349,9003 bd2 ba1.2k sqft72 Switzer St, Springfield, MA 01109For SaleMLS ID #73554384, Yadira Pacheco, Lock and Key Realty Inc.. MLS PIN
- $339,9004 bd1 ba1.5k sqft55 Fuller St, Chicopee, MA 01020For SaleMLS ID #73557126, Christopher Plewa, Naples Realty Group. MLS PIN
- $380,0003 bd1 ba1k sqft24 Helena St, Ludlow, MA 01056For SaleMLS ID #73540888, Danny E. Minchoff, Real Broker MA, LLC. MLS PIN
- $319,9003 bd2 ba1.2k sqft28 Intervale Rd, Springfield, MA 01118For SaleMLS ID #73558690, Linda Salemi, Executive Real Estate, Inc.. MLS PIN
- $395,0004 bd2 ba1.2k sqft96 Cote Rd, Monson, MA 01057For SaleMLS ID #73531136, Lino Carrasquillo, Naples Realty Group. MLS PIN
- $409,9994 bd2 ba1.3k sqft17 Day Ave, East Longmeadow, MA 01028For SaleMLS ID #73545319, Andrew Rodman, Lock and Key Realty Inc.. MLS PIN
