Begin your next chapter in this newer construction luxury condo! As you enter the lower level you a greeted by a generously sized foyer that leads into the perfect flex space for a home gym or office. There is a door that leads to the 1 car attached garage as well as a slider to the lower concrete patio area. Heading upstairs you have open concept living room, dining room, & kitchen all with gleaming hardwood flooring. The living room has a slider leading to a beautiful composite deck with vinyl railings. The kitchen features granite counters and backsplash, upgraded cabinets, stainless steel applies and recessed lighting. There is also a half bath and two closets for extra storage space. On the third level you'll find the master bedroom with a full bath ensuite and a walk in closet. The 2nd bedroom has two closets and could easily be converted back to a 3rd bedroom if desired. There is also a 2nd full bathroom on this level with tub/shower combo. Features like on demand hot water, gas heat and central air, situated on a corner lot with easy access to the highway, shopping, restaurants, etc. Nothing left to do but move in! Don't miss your opportunity, book your showing today or stop by the Open House on Saturday 7/25 from 11-12:30pm!
For sale
$349,900
1 Canal St Unit 1D, South Hadley, MA 01075
2beds
1,416sqft
:
Get pre-qualified$2,541/mo
Condominium, Townhouse
Built in 2020
-- sqft lot
$348,400 Zestimate®
$247/sqft
$200/mo HOA
What's special
Corner lotGenerously sized foyerRecessed lightingHalf bathUpgraded cabinetsWalk in closetGleaming hardwood flooring
- 2 days |
- 388 |
- 11 |
Zillow last checked:
Listing updated:
Listed by:
Ryan McDowell 413-218-0848,
Naples Realty Group 413-650-1314
Source: MLS PIN,MLS#: 73553616
Facts & features
Interior
Bedrooms & bathrooms
- Bedrooms: 2
- Bathrooms: 3
- Full bathrooms: 2
- 1/2 bathrooms: 1
Primary bedroom
- Features: Bathroom - Full, Ceiling Fan(s), Walk-In Closet(s), Flooring - Hardwood
- Level: Third
Bedroom 2
- Features: Beamed Ceilings, Closet, Flooring - Hardwood
- Level: Third
Primary bathroom
- Features: Yes
Bathroom 1
- Features: Bathroom - Half, Closet, Flooring - Vinyl, Countertops - Stone/Granite/Solid
- Level: Second
Bathroom 2
- Features: Bathroom - Full, Bathroom - With Tub & Shower, Flooring - Vinyl, Countertops - Stone/Granite/Solid
- Level: Third
Bathroom 3
- Features: Bathroom - Full, Bathroom - With Tub & Shower, Flooring - Vinyl, Countertops - Stone/Granite/Solid
- Level: Third
Dining room
- Features: Bathroom - Half, Closet, Flooring - Hardwood, Open Floorplan
- Level: Second
Kitchen
- Features: Flooring - Hardwood, Countertops - Stone/Granite/Solid, Cabinets - Upgraded, Open Floorplan, Recessed Lighting, Stainless Steel Appliances
- Level: Second
Living room
- Features: Flooring - Hardwood, Balcony - Exterior, Open Floorplan, Slider, Lighting - Overhead
- Level: Second
Heating
- Forced Air, Natural Gas
Cooling
- Central Air
Appliances
- Included: Range, Dishwasher, Disposal, Microwave, Refrigerator, Washer, Dryer
- Laundry: Electric Dryer Hookup, Washer Hookup, First Floor, In Unit
Features
- Closet, Slider, Bonus Room
- Flooring: Hardwood, Vinyl
- Windows: Insulated Windows
- Has basement: No
- Has fireplace: No
- Common walls with other units/homes: Corner
Interior area
- Total structure area: 1,416
- Total interior livable area: 1,416 sqft
- Finished area above ground: 1,416
Property
Parking
- Total spaces: 3
- Parking features: Attached, Garage Door Opener, Off Street, Paved
- Attached garage spaces: 1
- Uncovered spaces: 2
Features
- Entry location: Unit Placement(Walkout)
- Patio & porch: Deck - Composite, Patio
- Exterior features: Deck - Composite, Patio, Rain Gutters
- Has view: Yes
- View description: Water, Canal
- Has water view: Yes
- Water view: Canal,Water
Details
- Parcel number: M:0004D B:0015 L:0001DD,5165811
- Zoning: BB
Construction
Type & style
- Home type: Townhouse
- Property subtype: Condominium, Townhouse
Materials
- Frame
- Roof: Shingle
Condition
- Year built: 2020
Utilities & green energy
- Electric: 100 Amp Service
- Sewer: Public Sewer
- Water: Public
- Utilities for property: for Gas Range, for Electric Dryer
Green energy
- Energy efficient items: Thermostat
Community & HOA
Community
- Features: Park, Walk/Jog Trails, Golf, Highway Access, House of Worship, Marina, Private School, Public School
HOA
- Services included: Insurance, Maintenance Structure, Snow Removal
- HOA fee: $200 monthly
Location
- Region: South Hadley
Financial & listing details
- Price per square foot: $247/sqft
- Tax assessed value: $299,500
- Annual tax amount: $4,049
- Date on market: 7/22/2026
Estimated market value
$348,400
$331,000 - $366,000
$2,833/mo
Price history
| Date | Event | Price |
|---|---|---|
| 7/22/2026 | Listed for sale | $349,900$247/sqft |
Source: MLS PIN #73553616 Report a problem | ||
Public tax history
| Year | Property taxes | Tax assessment |
|---|---|---|
| 2025 | $4,548 +5.4% | $285,500 +10.1% |
| 2024 | $4,317 +4.3% | $259,300 +10% |
| 2023 | $4,138 +106% | $235,800 +116.9% |
| 2022 | $2,009 | $108,700 |
Find assessor info on the county website
Monthly payment
Est. payment
Payment breakdown
Explore the cost of this home by adjusting the details. Changes won't be saved.Climate risks
Neighborhood: 01075
Nearby schools
GreatSchools rating
- NAPlains Elementary SchoolGrades: PK-1Distance: 1.6 mi
- 5/10Michael E. Smith Middle SchoolGrades: 5-8Distance: 2.4 mi
- 5/10South Hadley High SchoolGrades: 9-12Distance: 1.2 mi
- $355,0003 bd2 ba1.4k sqft3 Canal St #3A, South Hadley, MA 01075Off Market
- $355,6002 bd3 ba1.4k sqft3 Canal St #3B, South Hadley, MA 01075Off Market

- $373,0003 bd2 ba1.4k sqft3 Canal St #3C, South Hadley, MA 01075Off Market
- $355,3003 bd2 ba1.4k sqft3 Canal St #3D, South Hadley, MA 01075Off Market
- $365,9003 bd2 ba1.4k sqft5 Canal St #5A, South Hadley, MA 01075Off Market
- $365,9003 bd2 ba1.4k sqft5 Canal St #5B, South Hadley, MA 01075Off Market
- $365,9003 bd2 ba1.4k sqft5 Canal St #5D, South Hadley, MA 01075Off Market
- $365,9003 bd2 ba1.4k sqft5 Canal St #5C, South Hadley, MA 01075Off Market
A local agent can set up tours, give advice and negotiate with sellers.
A local lender can help you make sure your offer is ready when you are.
Similar homes
- $399,5002 bd3 ba1.6k sqftWoodlawn Place Condominiums Trust, South Hadley, MA 01075For Sale
 MLS ID #73548514, Nicole Miller, William Raveis R.E. & Home Services. MLS PIN
 - $277,0002 bd1 ba724 sqft150 Ferry St, South Hadley, MA 01075For Sale
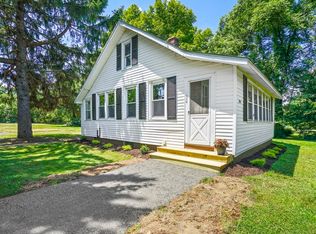 MLS ID #73553727, Paris A. Morley, Skye Mountain Realty, Inc.. MLS PIN
 - $340,0002 bd3 ba1.1k sqftPine Grove, South Hadley, MA 01075For Sale
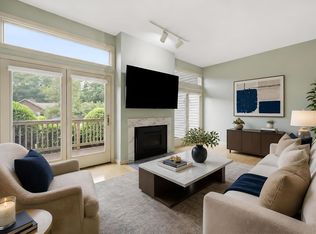 MLS ID #73544796, The Aimee Kelly Crew, eXp Realty LLC. MLS PIN
 - $369,0002 bd1 ba1.3k sqft84 Line St, Southampton, MA 01073For Sale
 MLS ID #73553790, Jessica Ryan Lapinski, Delap Real Estate LLC. MLS PIN
 - $409,9002 bd2 ba1.3k sqftAlvord Place, South Hadley, MA 01075For SaleMLS ID #73553968, Jacqui Zuzgo, 5 College REALTORS®. MLS PIN
- $360,0004 bd2 ba1.2k sqft81 McCarthy Ave, Chicopee, MA 01020For SaleMLS ID #73552818, Maher Khatib, M B C REALTORS®. MLS PIN
- $369,0003 bd2 ba1.5k sqft56 Lincoln Ave, South Hadley, MA 01075For SaleMLS ID #73547286, Aisjah Flynn, 5 College REALTORS®. MLS PIN
- $349,9003 bd1 ba1k sqft64 Brigham Rd, South Hadley, MA 01075For SaleMLS ID #73545314, Samantha Donnelly, ERA M Connie Laplante Real Estate. MLS PIN
- $--3 bd1 ba1.3k sqft16 Emmett St, Chicopee, MA 01020AuctionAuction.com 2
- $295,0003 bd2 ba1.5k sqftMontville Condominiums, Chicopee, MA 01013For SaleMLS ID #73554338, Leslie Brunelle, NRG Real Estate Services, Inc.. MLS PIN
- $299,9002 bd1 ba1k sqft52 Cecile Dr, Chicopee, MA 01020For SaleMLS ID #73552722, Lisa Oleksak-Sullivan, Coldwell Banker Realty - Western MA. MLS PIN
- $485,0004 bd2 ba2.1k sqft175 Granby Rd, South Hadley, MA 01075For SaleMLS ID #73548631, Carol Cusson-Beebe, Executive Real Estate, Inc.. MLS PIN
- $389,9003 bd1 ba1.1k sqft8 Richardson Cir, Easthampton, MA 01027For SaleMLS ID #73552520, Jill Vincent Lapan, Canon Real Estate, Inc.. MLS PIN
- $235,0002 bd2 ba1.4k sqft14 Center St, Holyoke, MA 01040For SaleMLS ID #73553829, Armando Olivares, Coldwell Banker Realty - Western MA. MLS PIN
- $399,0004 bd1 ba1.6k sqft51 Westbrook Rd, South Hadley, MA 01075For SaleMLS ID #73540386, Wanat Realtors Group, ERA M Connie Laplante Real Estate. MLS PIN
- $399,9993 bd1 ba1.2k sqft26 Mount Tom Ave, Easthampton, MA 01027For SaleMLS ID #73553605, JR Rodriguez, Lock and Key Realty Inc.. MLS PIN
- $359,9002 bd1 ba880 sqftAlvord Place, South Hadley, MA 01075For SaleMLS ID #73520553, Andrzej Jamroga, Keller Williams Realty. MLS PIN
- $315,0003 bd1 ba963 sqft35 Queen Cir, South Hadley, MA 01075For SaleMLS ID #73528867, The Generation Group, Coldwell Banker Realty - Western MA. MLS PIN
- $347,5003 bd1 ba1.1k sqft27 Bostwick Ln, Chicopee, MA 01020For SaleMLS ID #73549011, Franchesca Lafontaine, Naples Realty Group. MLS PIN
- $295,0004 bd3 ba1.5k sqft26 Grace St, Chicopee, MA 01020For SaleMLS ID #73553012, Michael Sakey, Real Broker MA, LLC. MLS PIN
