Welcome home to this beautifully maintained end-unit townhouse condominium offering the perfect combination of comfort, privacy, & convenience! Nestled on a quiet dead-end street in a desirable 3-unit complex, this spacious condo is ideal for those seeking low-maintenance living without sacrificing space. Step inside to an inviting open floor plan featuring hardwood floors, abundant natural light, & a spacious living room with dining area that flows seamlessly into the kitchen. The kitchen is complete with granite countertops, ample cabinetry, & generous workspace, making it perfect for everyday living & entertaining. This condo offers 3 bedrooms, 2 full baths, plus a finished lower-level bonus room that provides endless possibilities as a home office, guest room, playroom, fitness area, or additional living space. Additional highlights include central air, efficient natural gas heat, city water & sewer, and an attached one-car garage with opener. As a private end unit, you'll enjoy added windows, extra outdoor space & the privacy that comes with one of the best locations in the complex. Conveniently located just minutes from shopping, restaurants, parks, and everyday amenities, with easy access to I-91, I-391, and the MATurnpike, this condo is an excellent choice for commuters & anyone looking for a central Western MA location. With low condo fees and move-in-ready condition, this is a wonderful opportunity to enjoy affordable, maintenance-free living. Don't miss your chance to make this exceptional townhouse your next home!
For sale
$295,000
56 Montville St #56, Chicopee, MA 01013
3beds
1,540sqft
Condominium, Townhouse
Built in 2008
-- sqft lot
$298,800 Zestimate®
$192/sqft
$-- HOA
What's special
Central airEfficient natural gas heatQuiet dead-end streetHardwood floorsFinished lower-level bonus roomExtra outdoor spaceAmple cabinetry
- 49 days
- 1,437
- 115
Likely to sell faster than
Zillow last checked:
Listing updated:
Listed by:
Leslie Brunelle 413-530-5741,
NRG Real Estate Services, Inc. 413-567-2100
Source: MLS PIN,MLS#: 73554338
Facts & features
Interior
Bedrooms & bathrooms
- Bedrooms: 3
- Bathrooms: 2
- Full bathrooms: 2
- Main level bathrooms: 1
Primary bedroom
- Features: Ceiling Fan(s), Closet, Flooring - Wall to Wall Carpet, Lighting - Overhead
- Level: Second
- Area: 154
- Dimensions: 11 x 14
Bedroom 2
- Features: Ceiling Fan(s), Closet, Flooring - Wall to Wall Carpet, Lighting - Overhead
- Level: Second
- Area: 110
- Dimensions: 11 x 10
Bedroom 3
- Features: Ceiling Fan(s), Closet, Flooring - Wall to Wall Carpet, Lighting - Overhead
- Level: Second
- Area: 120
- Dimensions: 10 x 12
Bathroom 1
- Features: Bathroom - Full, Bathroom - With Shower Stall, Lighting - Sconce
- Level: Main,First
- Area: 36
- Dimensions: 4 x 9
Bathroom 2
- Features: Bathroom - Full, Bathroom - With Tub & Shower, Flooring - Stone/Ceramic Tile, Lighting - Sconce
- Level: Second
Dining room
- Features: Flooring - Laminate, Lighting - Pendant
- Level: Main,First
- Area: 132
- Dimensions: 11 x 12
Kitchen
- Features: Flooring - Stone/Ceramic Tile, Countertops - Stone/Granite/Solid, Lighting - Overhead
- Level: Main,First
- Area: 180
- Dimensions: 15 x 12
Living room
- Features: Ceiling Fan(s), Flooring - Laminate, Lighting - Overhead
- Level: Main,First
- Area: 143
- Dimensions: 11 x 13
Heating
- Forced Air, Natural Gas
Cooling
- Central Air
Appliances
- Included: Range, Dishwasher, Microwave, Refrigerator, Washer, Dryer
- Laundry: In Basement, In Unit
Features
- Closet, Lighting - Overhead, Den
- Flooring: Wood, Tile, Carpet, Flooring - Wall to Wall Carpet
- Has basement: Yes
- Has fireplace: No
- Common walls with other units/homes: End Unit
Interior area
- Total structure area: 1,540
- Total interior livable area: 1,540 sqft
- Finished area above ground: 1,540
Property
Parking
- Total spaces: 3
- Parking features: Attached, Under, Garage Door Opener, Storage, Off Street
- Attached garage spaces: 1
- Uncovered spaces: 2
Features
- Patio & porch: Porch
- Exterior features: Porch, Rain Gutters
Details
- Parcel number: M:0558 B:4A003 L:0000,4777772
- Zoning: 228
Construction
Type & style
- Home type: Townhouse
- Property subtype: Condominium, Townhouse
Materials
- Frame
- Roof: Shingle
Condition
- Year built: 2008
Utilities & green energy
- Electric: Circuit Breakers
- Sewer: Public Sewer
- Water: Public
Community & HOA
Community
- Features: Shopping, Park, Medical Facility, Laundromat, Highway Access, House of Worship, Public School
Location
- Region: Chicopee
Financial & listing details
- Price per square foot: $192/sqft
- Tax assessed value: $277,400
- Annual tax amount: $4,228
- Date on market: 7/23/2026
Estimated market value
$298,800
$284,000 - $314,000
$2,753/mo
Price history
| Date | Event | Price |
|---|---|---|
| 7/23/2026 | Listed for sale | $295,000+73.6%$192/sqft |
Source: MLS PIN #73554338 Report a problem | ||
| 8/27/2018 | Listing removed | $169,900$110/sqft |
Source: Keller Williams Realty #72298296 Report a problem | ||
| 8/27/2018 | Pending sale | $169,900$110/sqft |
Source: Keller Williams Realty #72298296 Report a problem | ||
| 8/5/2018 | Price change | $169,900-1.5%$110/sqft |
Source: Keller Williams Realty #72298296 Report a problem | ||
| 6/9/2018 | Price change | $172,500-0.9%$112/sqft |
Source: Pioneer Valley #72298296 Report a problem | ||
| 6/4/2018 | Price change | $174,000-0.5%$113/sqft |
Source: Pioneer Valley #72298296 Report a problem | ||
| 5/23/2018 | Price change | $174,900-1.1%$114/sqft |
Source: Pioneer Valley #72298296 Report a problem | ||
| 5/14/2018 | Price change | $176,900-1.7%$115/sqft |
Source: Pioneer Valley #72298296 Report a problem | ||
| 5/3/2018 | Listed for sale | $179,900$117/sqft |
Source: Pioneer Valley #72298296 Report a problem | ||
| 4/22/2018 | Pending sale | $179,900$117/sqft |
Source: Pioneer Valley #72298296 Report a problem | ||
| 3/26/2018 | Listed for sale | $179,900$117/sqft |
Source: Keller Williams Realty #72298296 Report a problem | ||
Public tax history
Tax history is unavailable.
Monthly payment
Est. payment
Payment breakdown
Explore the cost of this home by adjusting the details. Changes won't be saved.Climate risks
Neighborhood: 01013
Nearby schools
Schools provided by the listing agent
- Elementary: Lambert-Lavoie
- Middle: Bellamy Middle
- High: Chicopee Comp
Source: MLS PIN. This data may not be complete. We recommend contacting the local school district to confirm school assignments for this home.
Similar homes
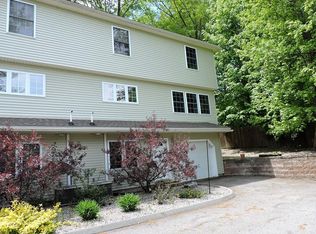
- $275,0003 bd2 ba1.2k sqftBlisswood, Ludlow, MA 01056For Sale
 MLS ID #73575253, The Bay State Team, REMAX Connections. MLS PIN
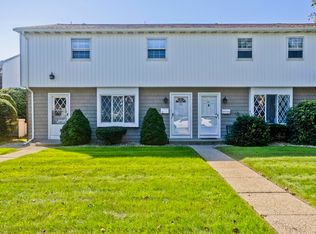
 - $319,0003 bd1 ba950 sqft94 Cora Ave, Chicopee, MA 01013For Sale
 MLS ID #73511414, Ahmet Gunay, Premier Choice Realty. MLS PIN
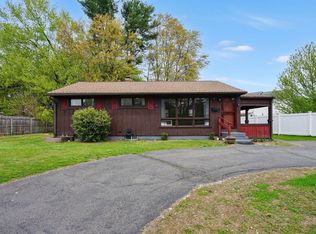
 - $--3 bd1 ba1k sqft67 Glenham St, Springfield, MA 01104Auction
 ServiceLink Auction
 - $279,0003 bd2 ba1.6k sqft39 Celebration Cir, Chicopee, MA 01020For Sale
 MLS ID #73549810, Kim Rizzo, Cuoco & Co. Real Estate. MLS PIN
