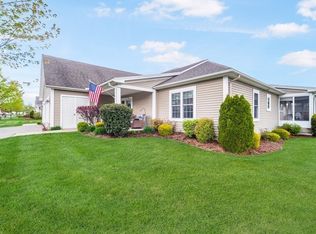
Discover easy single floor living in this well maintained condo located in one of the area’s premier 55+ communities, The Gardens of Wilbraham. Offering 2 bedrooms and 1.5 baths, this thoughtfully designed home features hardwood floors, first-floor laundry, and an open layout with soaring ceilings connecting the kitchen, dining area, and living room. The kitchen offers generous counter space and abundant cabinetry. Relax on the screened porch overlooking the beautifully maintained common grounds, or enjoy the welcoming front porch and level entry. The primary bedroom offers a walk-in closet and private full bath. The second bright spacious bedrooms features wall to wall carpet. Additional highlights include an attached one car garage and a low maintenance lifestyle. Enjoy access to the clubhouse with a heated outdoor pool, fitness center, game room, and beautifully maintained grounds. Move in and experience all this community has to offer.
For sale
$400,000
137 Cherry Dr Unit 137, Wilbraham, MA 01095
2beds
1,241sqft
:
Get pre-qualified$3,370/mo
Condominium
Built in 2006
-- sqft lot
$396,800 Zestimate®
$322/sqft
$538/mo HOA
What's special
First-floor laundryHardwood floorsLevel entryWelcoming front porchAttached one car garage
- 37 days |
- 513 |
- 18 |
Zillow last checked:
Listing updated:
Listed by:
Marisol Franco 413-427-0151,
Coldwell Banker Realty - Western MA 413-567-8931
Source: MLS PIN,MLS#: 73544472
Facts & features
Interior
Bedrooms & bathrooms
- Bedrooms: 2
- Bathrooms: 2
- Full bathrooms: 1
- 1/2 bathrooms: 1
Primary bedroom
- Features: Walk-In Closet(s), Flooring - Hardwood
- Level: First
Bedroom 2
- Features: Closet, Flooring - Wall to Wall Carpet
- Level: First
Primary bathroom
- Features: Yes
Bathroom 1
- Level: First
Bathroom 2
- Level: First
Dining room
- Features: Flooring - Hardwood
- Level: First
Kitchen
- Features: Open Floorplan, Stainless Steel Appliances
- Level: First
Living room
- Features: Flooring - Hardwood
- Level: First
Heating
- Forced Air, Natural Gas
Cooling
- Central Air
Appliances
- Included: Range, Refrigerator
- Laundry: First Floor, In Unit
Features
- Flooring: Carpet, Hardwood
- Has basement: Yes
- Has fireplace: No
Interior area
- Total structure area: 1,241
- Total interior livable area: 1,241 sqft
- Finished area above ground: 1,241
Property
Parking
- Total spaces: 3
- Parking features: Attached, Off Street
- Attached garage spaces: 1
- Uncovered spaces: 2
Features
- Patio & porch: Porch, Screened
- Exterior features: Porch, Porch - Screened
Details
- Parcel number: 4850041
- Zoning: RES
Construction
Type & style
- Home type: Condo
- Property subtype: Condominium
Materials
- Frame
- Roof: Shingle
Condition
- Year built: 2006
Utilities & green energy
- Electric: Circuit Breakers
- Sewer: Public Sewer
- Water: Public
Community & HOA
Community
- Features: Public Transportation, Shopping, Medical Facility, Adult Community
- Senior community: Yes
HOA
- Amenities included: Pool, Fitness Center, Clubhouse
- Services included: Water, Sewer, Insurance, Maintenance Structure, Road Maintenance, Maintenance Grounds, Trash
- HOA fee: $538 monthly
Location
- Region: Wilbraham
Financial & listing details
- Price per square foot: $322/sqft
- Tax assessed value: $361,700
- Annual tax amount: $6,312
- Date on market: 7/3/2026
Estimated market value
$396,800
$377,000 - $417,000
$2,283/mo
Price history
| Date | Event | Price |
|---|---|---|
| 7/3/2026 | Listed for sale | $400,000+8.1%$322/sqft |
Source: MLS PIN #73544472 Report a problem | ||
| 2/19/2025 | Sold | $370,000-1.3%$298/sqft |
Source: MLS PIN #73312438 Report a problem | ||
| 2/4/2025 | Pending sale | $374,900$302/sqft |
Source: BHHS broker feed #73312438 Report a problem | ||
| 1/21/2025 | Contingent | $374,900$302/sqft |
Source: MLS PIN #73312438 Report a problem | ||
| 1/10/2025 | Price change | $374,900-2.3%$302/sqft |
Source: MLS PIN #73312438 Report a problem | ||
| 12/5/2024 | Price change | $383,900-4%$309/sqft |
Source: MLS PIN #73312438 Report a problem | ||
| 11/18/2024 | Listed for sale | $399,900$322/sqft |
Source: MLS PIN #73312438 Report a problem | ||
Public tax history
Tax history is unavailable.
Monthly payment
Est. payment
Payment breakdown
Explore the cost of this home by adjusting the details. Changes won't be saved.Climate risks
Neighborhood: 01095
Nearby schools
GreatSchools rating
- 6/10Stony Hill SchoolGrades: 2-3Distance: 1.7 mi
- 7/10Wilbraham Middle SchoolGrades: 6-8Distance: 0.9 mi
- 7/10Minnechaug Regional High SchoolGrades: 9-12Distance: 2.6 mi
- $--2 bd2 ba1.4k sqft141 Cherry Dr #141, Wilbraham, MA 01095Off Market
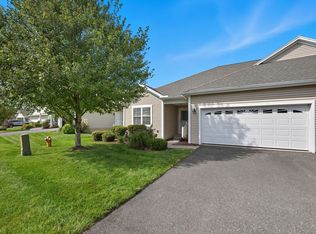
- $449,0002 bd2 ba1.3k sqft121 Cherry Dr #121, Wilbraham, MA 01095Sold
- $536,1002 bd3 ba1.7k sqft32 Ivy Cir, Wilbraham, MA 01095Off Market
- $461,2001 bd2 ba1.4k sqft28 Ivy Cir, Wilbraham, MA 01095Off Market
- $399,0002 bd2 ba1.3k sqft47 Ivy Cir UNIT 47, Wilbraham, MA 01095Sold
- $371,9001 bd1 ba1.2k sqft26 Ivy Cir, Wilbraham, MA 01095Off Market
- $415,0002 bd2 ba1.2k sqft56 Cherry Dr UNIT 56, Wilbraham, MA 01095Sold
- $403,0002 bd2 ba1.3k sqft24 Ivy Cir UNIT 24, Wilbraham, MA 01095Off Market
A local agent can set up tours, give advice and negotiate with sellers.
A local lender can help you make sure your offer is ready when you are.
Similar homes
- $323,0002 bd3 ba1.3k sqftWoodcrest Condominiums, Wilbraham, MA 01095For Sale
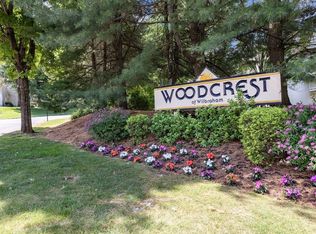 MLS ID #73540602, Nancy Hunt, Hunt Realty Associates LLC. MLS PIN
 - $525,0002 bd2 ba1.7k sqft27 Lodge Ln #27, Wilbraham, MA 01095For Sale
 MLS ID #73507165, Marisol Franco, Coldwell Banker Realty - Western MA. MLS PIN
 - $339,9003 bd2 ba1k sqft4 Wilson St, Wilbraham, MA 01095For Sale
 MLS ID #73554539, Anthony Ardolino, Berkshire Hathaway HomeServices Realty Professionals. MLS PIN
 - $415,0004 bd3 ba1.6k sqft2030 Oak St, Three Rivers, MA 01080For Sale
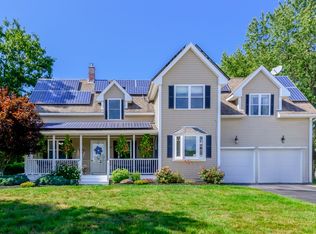 MLS ID #73560498, The Poissant & Neveu Team, RE/MAX Compass. MLS PIN
 - $419,9003 bd3 ba1.6k sqft517 Ideal Ln Unit 603, Ludlow, MA 01056For SaleMLS ID #73538139, Zell Melendez, Berkshire Hathaway HomeServices Realty Professionals. MLS PIN
- $339,9004 bd2 ba1.5k sqft23 Stony Hill Rd, Wilbraham, MA 01095For SaleMLS ID #73525558, Sheila Perez, Naples Realty Group. MLS PIN
- $415,0003 bd2 ba1.2k sqft12 Depot St, Belchertown, MA 01007For SaleMLS ID #73558362, The Jackson & Nale Team, REMAX Connections - Belchertown. MLS PIN
- $350,0002 bd2 ba1.7k sqft24 Victoria Ter, Ludlow, MA 01056For SaleMLS ID #73558930, Chad Foisy, Happy Valley Realty Group, LLC. MLS PIN
- $489,9003 bd3 ba1.8k sqft9 Pine Dr, Wilbraham, MA 01095For SaleMLS ID #73537629, Joseph Paoletti, Keller Williams Realty North Central. MLS PIN
- $565,0002 bd2 ba1.6k sqft32 Lodge Ln #32, Wilbraham, MA 01095For SaleMLS ID #73451919, Marisol Franco, Coldwell Banker Realty - Western MA. MLS PIN
- $399,9003 bd2 ba1.3k sqft65 Plain St, Easthampton, MA 01027For SaleMLS ID #73559667, Jill Vincent Lapan, Canon Real Estate, Inc.. MLS PIN
- $344,9003 bd2 ba1.2k sqft72 Switzer St, Springfield, MA 01109For SaleMLS ID #73554384, Yadira Pacheco, Lock and Key Realty Inc.. MLS PIN
- $419,0003 bd2 ba1.4k sqft159 Mountainview Rd, East Longmeadow, MA 01028For SaleMLS ID #73555809, The Andujar, Gallagher, Aguasvivas & Bloom Team, Gallagher Real Estate. MLS PIN
- $395,0004 bd2 ba1.2k sqft96 Cote Rd, Monson, MA 01057For SaleMLS ID #73531136, Lino Carrasquillo, Naples Realty Group. MLS PIN
- $535,0003 bd3 ba1.7k sqft142 Oak Knoll Cir, Ludlow, MA 01056For SaleMLS ID #73558832, Danielle Langevin, Lock and Key Realty Inc.. MLS PIN
- $380,0003 bd1 ba1k sqft24 Helena St, Ludlow, MA 01056For SaleMLS ID #73540888, Danny E. Minchoff, Real Broker MA, LLC. MLS PIN
- $349,0003 bd2 ba1.5k sqft248 Laconia St, Springfield, MA 01129For SaleMLS ID #73540557, Kate Dempsey, William Raveis R.E. & Home Services. MLS PIN
- $375,0003 bd2 ba1.4k sqft85 N Main St APT 15, Belchertown, MA 01007For SaleMLS ID #73559516, Dakota Richards, ERA M Connie Laplante Real Estate. MLS PIN
- $440,0004 bd3 ba1.7k sqft31 Acrebrook Rd, Springfield, MA 01129For SaleMLS ID #73493521, Michael Sakey, Real Broker MA, LLC. MLS PIN
- $409,9994 bd2 ba1.3k sqft17 Day Ave, East Longmeadow, MA 01028For SaleMLS ID #73545319, Andrew Rodman, Lock and Key Realty Inc.. MLS PIN
