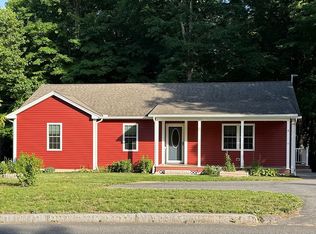
Welcome Home! This stunning townhouse condominium is ready to welcome its next owner. Offering 3 bedrooms, 2 full bathrooms, and a thoughtfully designed floor plan, this move-in-ready home combines comfort, style, and convenience. The beautifully updated kitchen is sure to impress with custom cabinetry, granite countertops, a farmhouse sink, under-cabinet lighting, above-cabinet accent lighting, and quality finishes throughout. Whether you're preparing everyday meals or entertaining guests, this space is designed to be both functional and inviting. The open-concept layout provides endless versatility, seamlessly connecting the kitchen, dining, and living areas. Cozy up by the propane fireplace with a good book or gather with family and friends in the warm, welcoming living room. Enjoy the ease of first-floor living with a spacious primary bedroom, a full bathroom, and first-floor laundry all conveniently located on the main level. Upstairs, you'll find two additional bedrooms, a second full bathroom, and a flexible loft area that's perfect for a home office, reading nook, playroom, or additional living space. Overlooking the main living area below, the loft enhances the home's bright, open feel while offering beautiful views of the thoughtfully designed interior. This exceptional condominium truly offers the perfect blend of modern updates, low-maintenance living, and flexible space to fit your lifestyle. Don't miss your opportunity to make this beautiful home yours!
For sale
$375,000
85 N Main St APT 15, Belchertown, MA 01007
3beds
1,482sqft
Condominium, Townhouse
Built in 2003
-- sqft lot
$372,800 Zestimate®
$253/sqft
$318/mo HOA
What's special
Propane fireplaceFlexible loft areaFirst-floor laundryOpen-concept layoutBright open feelFirst-floor livingSpacious primary bedroom
- 23 days
- 692
- 26
Zillow last checked:
Listing updated:
Listed by:
Dakota Richards 413-386-9856,
ERA M Connie Laplante Real Estate 413-536-9111
Source: MLS PIN,MLS#: 73559516
Facts & features
Interior
Bedrooms & bathrooms
- Bedrooms: 3
- Bathrooms: 2
- Full bathrooms: 2
- Main level bedrooms: 1
Primary bedroom
- Features: Ceiling Fan(s), Closet, Flooring - Wall to Wall Carpet
- Level: Main,First
Bedroom 2
- Features: Ceiling Fan(s), Closet, Flooring - Wall to Wall Carpet
- Level: Second
Bedroom 3
- Features: Flooring - Wall to Wall Carpet
- Level: Second
Primary bathroom
- Features: No
Bathroom 1
- Features: Bathroom - Full, Bathroom - With Tub & Shower, Flooring - Vinyl
- Level: First
Bathroom 2
- Features: Bathroom - Full, Bathroom - With Shower Stall
- Level: Second
Kitchen
- Features: Flooring - Vinyl, Countertops - Stone/Granite/Solid, Cabinets - Upgraded
- Level: Main,First
Living room
- Features: Skylight, Flooring - Wall to Wall Carpet, Cable Hookup, Exterior Access
- Level: Main,First
Heating
- Forced Air, Natural Gas
Cooling
- Central Air
Appliances
- Included: Range, Dishwasher, Microwave, Refrigerator, Washer, Dryer, ENERGY STAR Qualified Refrigerator
- Laundry: Main Level, Electric Dryer Hookup, Washer Hookup, First Floor, In Unit
Features
- Flooring: Carpet
- Has basement: No
- Number of fireplaces: 1
- Fireplace features: Living Room
Interior area
- Total structure area: 1,482
- Total interior livable area: 1,482 sqft
- Finished area above ground: 1,482
Property
Parking
- Total spaces: 3
- Parking features: Attached, Garage Door Opener, Deeded, Off Street, Assigned, Common, Paved
- Attached garage spaces: 1
- Uncovered spaces: 2
Features
- Patio & porch: Porch
- Exterior features: Porch, Garden
Details
- Parcel number: M:238 L:158.15,4914906
- Zoning: RES
Construction
Type & style
- Home type: Townhouse
- Property subtype: Condominium, Townhouse
Materials
- Frame
- Roof: Shingle
Condition
- Year built: 2003
Utilities & green energy
- Electric: Circuit Breakers, 200+ Amp Service
- Sewer: Public Sewer
- Water: Public
- Utilities for property: for Gas Range, for Gas Oven, for Electric Dryer, Washer Hookup
Community & HOA
Community
- Features: Public Transportation, Shopping, Tennis Court(s), Park, Walk/Jog Trails, Stable(s), Golf, Medical Facility, Bike Path, Conservation Area, Highway Access, House of Worship, Private School, Public School, Adult Community
- Security: Security System
- Senior community: Yes
HOA
- Services included: Water, Sewer, Insurance, Maintenance Structure, Road Maintenance, Maintenance Grounds, Snow Removal, Trash
- HOA fee: $318 monthly
Location
- Region: Belchertown
Financial & listing details
- Price per square foot: $253/sqft
- Tax assessed value: $268,300
- Annual tax amount: $3,893
- Date on market: 8/6/2026
Estimated market value
$372,800
$354,000 - $391,000
$2,465/mo
Price history
| Date | Event | Price |
|---|---|---|
| 8/5/2026 | Listed for sale | $375,000+19%$253/sqft |
Source: MLS PIN #73559516 Report a problem | ||
| 5/3/2024 | Sold | $315,000-8.9%$213/sqft |
Source: MLS PIN #73178842 Report a problem | ||
| 1/31/2024 | Price change | $345,900-2.8%$233/sqft |
Source: MLS PIN #73178842 Report a problem | ||
| 11/9/2023 | Listed for sale | $355,900+58.2%$240/sqft |
Source: MLS PIN #73178842 Report a problem | ||
| 5/31/2016 | Sold | $225,000+54.1%$152/sqft |
Source: Agent Provided Report a problem | ||
| 6/12/2014 | Sold | $146,000-7%$99/sqft |
Source: Public Record Report a problem | ||
| 4/25/2014 | Pending sale | $157,000$106/sqft |
Source: Martinelli, Martini & Gallagher Real Estate, Inc. #71648464 Report a problem | ||
| 1/31/2014 | Price change | $157,000-3.1%$106/sqft |
Source: Jones Group REALTORS� #71578653 Report a problem | ||
| 11/17/2013 | Price change | $162,000-1.8%$109/sqft |
Source: Jones Group REALTORS� #71578653 Report a problem | ||
| 9/5/2013 | Price change | $165,000-2.9%$111/sqft |
Source: Jones Group REALTORS� #71578653 Report a problem | ||
| 2/14/2013 | Price change | $170,000-6.5%$115/sqft |
Source: Keller Williams Realty #71482211 Report a problem | ||
| 11/2/2012 | Listed for sale | $181,900-41.8%$123/sqft |
Source: RE/MAX Swift River Valley #71417013 Report a problem | ||
| 9/4/2012 | Sold | $312,500+64.6%$211/sqft |
Source: Public Record Report a problem | ||
| 8/3/2012 | Listed for sale | $189,900+1%$128/sqft |
Source: RE/MAX Swift River Valley #71417013 Report a problem | ||
| 10/12/2005 | Sold | $188,000$127/sqft |
Source: Public Record Report a problem | ||
Public tax history
| Year | Property taxes | Tax assessment |
|---|---|---|
| 2025 | $3,893 +2% | $268,300 +7.7% |
| 2024 | $3,816 +2.1% | $249,100 +8.8% |
| 2023 | $3,737 -3.9% | $229,000 +4% |
| 2022 | $3,889 +6.1% | $220,200 +9% |
| 2021 | $3,664 +5.8% | $202,100 +6% |
| 2020 | $3,463 +7.6% | $190,600 +8.5% |
| 2019 | $3,219 +8.1% | $175,700 +7.3% |
| 2018 | $2,978 +0.3% | $163,700 +0.4% |
| 2017 | $2,968 +0.1% | $163,100 -1.2% |
| 2016 | $2,965 +1.6% | $165,000 +1.2% |
| 2015 | $2,918 -3.4% | $163,100 -4.3% |
| 2014 | $3,021 -1.2% | $170,500 -4.6% |
| 2013 | $3,059 -1.6% | $178,800 -4.7% |
| 2012 | $3,108 +4.2% | $187,700 -1.5% |
| 2011 | $2,983 +6.4% | $190,600 +1% |
| 2010 | $2,804 +6.5% | $188,700 |
| 2009 | $2,634 -2% | $188,700 -5.7% |
| 2008 | $2,689 | $200,100 |
Find assessor info on the county website
Monthly payment
Est. payment
Payment breakdown
Explore the cost of this home by adjusting the details. Changes won't be saved.Climate risks
Neighborhood: 01007
- $337,9002 bd2 ba1.3k sqft85 N Main St APT 16, Belchertown, MA 01007For Sale
- $380,3003 bd3 ba1.6k sqft85 N Main St APT 24, Belchertown, MA 01007Off Market
- $299,0003 bd2 ba1.3k sqft85 N Main St APT 12, Belchertown, MA 01007Sold

- $369,0003 bd3 ba1.6k sqft85 N Main St UNIT 24, Belchertown, MA 01007Off Market

Similar homes
- $337,9002 bd2 ba1.3k sqftJonquil Estates, Belchertown, MA 01007For SaleMLS ID #73539579, Kimberly Allen Team, Berkshire Hathaway HomeServices Realty Professionals. MLS PIN
- $379,9003 bd1 ba1.1k sqft1535 Center St, Ludlow, MA 01056For Sale
 MLS ID #73561348, Scott Fontaine, REMAX Connections - Easthampton. MLS PIN
 - $529,0003 bd3 ba2k sqft222 Granby Rd, Belchertown, MA 01007For Sale
 MLS ID #73552074, The Aimee Kelly Crew, eXp Realty LLC. MLS PIN
 - $420,0003 bd2 ba1.2k sqft4 Depot St, Belchertown, MA 01007For Sale By Owner