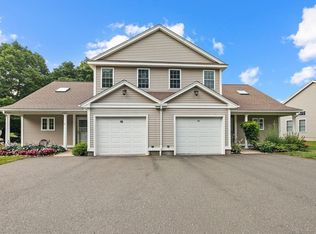
IMMEDIATE OCCUPANCY!! 2 bedroom PLUS a DEN!! Discover sophisticated 55+ condominium living at Jonquil Estates. This two-story residence presents an inviting home environment, meticulously prepared for immediate occupancy. Open kitchen/dining/ living area to host all of your special gatherings. The living room also offers a propane fireplace for those cozy winter nights. The 1st floor offers a bedroom along with a den/home office that leads out to the private patio.1st floor laundry is a huge plus! The 1st floor bathroom offers the comfort of tub/shower combo, providing a refined daily experience. The 2nd floor offers a 2nd bedroom and another full bathroom for guests private use. Storage is also on the 2nd floor.Further enhancing the property's appeal are the practical advantages of a built-in garage and a welcoming porch. We invite you to experience the refined living offered by this exceptional property.
For sale
$337,900
85 N Main St APT 16, Belchertown, MA 01007
2beds
1,319sqft
Condominium, Townhouse
Built in 2003
-- sqft lot
$336,300 Zestimate®
$256/sqft
$318/mo HOA
What's special
Propane fireplacePrivate patioWelcoming porchBuilt-in garage
- 49 days
- 546
- 19
Zillow last checked:
Listing updated:
Listed by:
Kimberly Allen Team,
Berkshire Hathaway HomeServices Realty Professionals 413-213-1500,
Kimberly Allen 413-221-4885
Source: MLS PIN,MLS#: 73539579
Facts & features
Interior
Bedrooms & bathrooms
- Bedrooms: 2
- Bathrooms: 2
- Full bathrooms: 2
Primary bedroom
- Features: Flooring - Hardwood
- Level: First
Bedroom 2
- Features: Flooring - Wall to Wall Carpet
- Level: Second
Primary bathroom
- Features: No
Bathroom 1
- Features: Flooring - Stone/Ceramic Tile
- Level: First
Bathroom 2
- Features: Flooring - Stone/Ceramic Tile
- Level: Second
Kitchen
- Features: Flooring - Stone/Ceramic Tile
- Level: First
Living room
- Features: Cathedral Ceiling(s), Flooring - Hardwood
- Level: First
Heating
- Forced Air, Propane
Cooling
- Central Air
Appliances
- Included: Range, Dishwasher, Refrigerator
- Laundry: Flooring - Stone/Ceramic Tile, First Floor, In Unit
Features
- Den
- Flooring: Flooring - Hardwood
- Has basement: No
- Number of fireplaces: 1
- Fireplace features: Living Room
- Common walls with other units/homes: End Unit
Interior area
- Total structure area: 1,319
- Total interior livable area: 1,319 sqft
- Finished area above ground: 1,319
Property
Parking
- Total spaces: 3
- Parking features: Attached, Off Street
- Attached garage spaces: 1
- Uncovered spaces: 2
Features
- Patio & porch: Porch, Patio
- Exterior features: Porch, Patio
Details
- Parcel number: 4495070
- Zoning: condo
Construction
Type & style
- Home type: Townhouse
- Property subtype: Condominium, Townhouse
Materials
- Frame
- Roof: Shingle
Condition
- Year built: 2003
Utilities & green energy
- Sewer: Public Sewer
- Water: Public
- Utilities for property: for Electric Range, for Electric Oven
Community & HOA
Community
- Features: Adult Community
- Senior community: Yes
HOA
- Amenities included: Clubhouse
- Services included: Insurance, Maintenance Grounds, Snow Removal, Trash
- HOA fee: $318 monthly
Location
- Region: Belchertown
Financial & listing details
- Price per square foot: $256/sqft
- Tax assessed value: $268,300
- Annual tax amount: $3,893
- Date on market: 7/10/2026
Estimated market value
$336,300
$319,000 - $353,000
$2,377/mo
Price history
| Date | Event | Price |
|---|---|---|
| 7/20/2026 | Listed for sale | $337,900$256/sqft |
Source: MLS PIN #73539579 Report a problem | ||
| 7/3/2026 | Listing removed | $337,900$256/sqft |
Source: BHHS broker feed #73539579 Report a problem | ||
| 6/22/2026 | Listed for sale | $337,900+50.2%$256/sqft |
Source: MLS PIN #73539579 Report a problem | ||
| 9/23/2016 | Sold | $225,000+10.3%$171/sqft |
Source: Agent Provided Report a problem | ||
| 3/11/2008 | Listing removed | $204,000$155/sqft |
Source: NCI #22.1.1.14 Report a problem | ||
| 2/1/2008 | Listed for sale | $204,000+1.5%$155/sqft |
Source: NCI #22.1.1.14 Report a problem | ||
| 12/27/2007 | Sold | $201,000+5.4%$152/sqft |
Source: Public Record Report a problem | ||
| 1/25/2005 | Sold | $190,760$145/sqft |
Source: Agent Provided Report a problem | ||
Public tax history
| Year | Property taxes | Tax assessment |
|---|---|---|
| 2025 | $3,893 +2% | $268,300 +7.7% |
| 2024 | $3,816 +2.1% | $249,100 +8.8% |
| 2023 | $3,737 -3.9% | $229,000 +4% |
| 2022 | $3,889 +6.1% | $220,200 +9% |
| 2021 | $3,664 +5.8% | $202,100 +6% |
| 2020 | $3,463 +7.6% | $190,600 +8.5% |
| 2019 | $3,219 +8.1% | $175,700 +7.3% |
| 2018 | $2,978 +0.3% | $163,700 +0.4% |
| 2017 | $2,968 +0.1% | $163,100 -1.2% |
| 2016 | $2,965 +1.6% | $165,000 +1.2% |
| 2015 | $2,918 -3.4% | $163,100 -4.3% |
| 2014 | $3,021 -1.2% | $170,500 -4.6% |
| 2013 | $3,059 -1.6% | $178,800 -4.7% |
| 2012 | $3,108 +4.2% | $187,700 -1.5% |
| 2011 | $2,983 +6.4% | $190,600 +1% |
| 2010 | $2,804 +6.5% | $188,700 |
| 2009 | $2,634 -2% | $188,700 -5.7% |
| 2008 | $2,689 | $200,100 |
Find assessor info on the county website
Monthly payment
Est. payment
Payment breakdown
Explore the cost of this home by adjusting the details. Changes won't be saved.Climate risks
Neighborhood: 01007
- $375,0003 bd2 ba1.4k sqft85 N Main St APT 15, Belchertown, MA 01007For Sale
- $380,3003 bd3 ba1.6k sqft85 N Main St APT 24, Belchertown, MA 01007Off Market
- $299,0003 bd2 ba1.3k sqft85 N Main St APT 12, Belchertown, MA 01007Sold

- $370,3003 bd3 ba1.6k sqft85 N Main St UNIT 24, Belchertown, MA 01007Off Market

Similar homes
- $375,0003 bd2 ba1.4k sqft85 N Main St APT 15, Belchertown, MA 01007For SaleMLS ID #73559516, Dakota Richards, ERA M Connie Laplante Real Estate. MLS PIN
- $385,0003 bd1 ba1.1k sqft80 Jackson St, Belchertown, MA 01007For Sale
 MLS ID #73558743, Laura Scott, 5 College REALTORS®. MLS PIN
 - $359,9003 bd1 ba1k sqft19 Depot St, Belchertown, MA 01007For Sale
 MLS ID #73560974, Luis Vitorino, Ideal Real Estate Services, Inc.. MLS PIN
 - $329,0003 bd2 ba1.3k sqftThe Brook At Amherst Green, Amherst, MA 01002For Sale
 MLS ID #73553274, Matthew Crowner, William Raveis R.E. & Home Services. MLS PIN
