JUST REDUCED to $430,000. Picture pulling into the driveway of this 2010 Colonial in Sixteen Acres, walking through the front door, and feeling like you're already home. You may notice it the moment you step inside.Bright, open living space flows from the living room to the dining room, with a slider that pulls you toward the backyard. The open kitchen has granite counters, a gas stove, and an island, so there's room to gather while dinner comes together. The dishwasher, disposal, refrigerator, washer, and dryer are all included. Upstairs, 4 bedrooms give you space to spread out, each with a ceiling fan, including a main bedroom with crown molding. With 3 full baths, mornings stay easy.Now imagine the lower level. The finished basement gives you a family room, an exercise room, a full bath, and a kitchenette area, ready for guests, movie nights, hobbies, or a home office. Central air, gas heat, insulated windows, and a radon remediation system are already in place, so comfort is built in on every level. No HOA, and city water and sewer keep things straightforward.Step outside and picture next summer: a fully fenced .29-acre yard, a cement patio, and an above-ground pool waiting for long afternoons, with room left to play, grill, and unwind. A 1-car attached garage with opener and a paved driveway with 7 off-street spaces mean everyone always has a spot. Sixteen Acres puts you near shopping, medical care, schools, golf, walking trails, and public transportation, so daily errands feel simple.Low-maintenance vinyl siding, gutters, and storm doors keep upkeep simple, and 2025 taxes of $6,172 make ownership costs easy to plan. Built in 2010, this home offers the space and systems of newer construction without the wait or the new-build price. Solar is included and financed through Sunnova, so ask how the loan assumption works and what it means for your monthly numbers.A 4 bedroom, 3 full bath home with a finished basement, a pool, and a fenced yard is hard to find at this price, and as you compare your options, this one keeps rising to the top. Bring your questions, your must-have list, and your imagination.
Pending
Price cut: $8K (9/24)
$430,000
31 Acrebrook Rd, Springfield, MA 01129
4beds
1,712sqft
Single Family Residence
Built in 2010
0.29 Acres Lot
$427,500 Zestimate®
$251/sqft
$-- HOA
What's special
Central airGas heatRadon remediation systemCement patioAbove-ground poolFinished basementBright open living space
- 207 days
- 270
- 13
Zillow last checked:
Listing updated:
Listed by:
Michael Sakey 413-977-2345,
Real Broker MA, LLC 855-450-0442
Source: MLS PIN,MLS#: 73493521
Facts & features
Interior
Bedrooms & bathrooms
- Bedrooms: 4
- Bathrooms: 3
- Full bathrooms: 3
Primary bedroom
- Features: Ceiling Fan(s), Closet, Closet/Cabinets - Custom Built, Flooring - Wood, Crown Molding
- Level: Second
- Area: 254.33
- Dimensions: 18.17 x 14
Bedroom 2
- Features: Ceiling Fan(s), Closet, Lighting - Overhead
- Level: Second
- Area: 172.57
- Dimensions: 14.58 x 11.83
Bedroom 3
- Features: Ceiling Fan(s), Closet, Lighting - Overhead
- Level: Second
- Area: 138.13
- Dimensions: 10.83 x 12.75
Bedroom 4
- Features: Ceiling Fan(s), Closet, Lighting - Overhead
- Level: Second
- Area: 120.08
- Dimensions: 10.92 x 11
Primary bathroom
- Features: Yes
Bathroom 1
- Features: Bathroom - Full, Bathroom - With Tub & Shower
- Level: First
- Area: 65.14
- Dimensions: 5.83 x 11.17
Bathroom 2
- Features: Bathroom - Full
- Level: Second
- Area: 63.66
- Dimensions: 7.42 x 8.58
Bathroom 3
- Features: Bathroom - Full
- Level: Basement
- Area: 53.97
- Dimensions: 4.83 x 11.17
Dining room
- Features: Flooring - Wood, Open Floorplan, Slider
- Level: Main,First
- Area: 140.65
- Dimensions: 10.75 x 13.08
Family room
- Features: Flooring - Laminate, Lighting - Overhead
- Level: Basement
- Area: 192.31
- Dimensions: 14.33 x 13.42
Kitchen
- Features: Countertops - Stone/Granite/Solid, Kitchen Island, Open Floorplan, Gas Stove
- Level: Main,First
- Area: 156.9
- Dimensions: 11.92 x 13.17
Living room
- Features: Ceiling Fan(s), Flooring - Wood, Cable Hookup, Open Floorplan, Lighting - Overhead
- Level: Main,First
- Area: 276.25
- Dimensions: 21.67 x 12.75
Heating
- Forced Air, Natural Gas
Cooling
- Central Air
Appliances
- Included: Gas Water Heater, Range, Dishwasher, Disposal, Refrigerator, Washer, Dryer
- Laundry: Bathroom - Full, First Floor
Features
- Exercise Room, Internet Available - Broadband
- Flooring: Wood, Laminate
- Doors: Storm Door(s)
- Windows: Insulated Windows
- Basement: Full,Bulkhead,Radon Remediation System
- Has fireplace: No
Interior area
- Total structure area: 1,712
- Total interior livable area: 1,712 sqft
- Finished area above ground: 1,712
Property
Parking
- Total spaces: 7
- Parking features: Attached, Under, Garage Door Opener, Off Street, Paved
- Attached garage spaces: 1
- Uncovered spaces: 6
Accessibility
- Accessibility features: No
Features
- Patio & porch: Patio
- Exterior features: Patio, Pool - Above Ground, Rain Gutters, Fenced Yard
- Has private pool: Yes
- Pool features: Above Ground
- Fencing: Fenced/Enclosed,Fenced
Lot
- Size: 0.29 Acres
- Features: Cleared
Details
- Parcel number: S:00060 P:0080,4762965
- Zoning: R6
Construction
Type & style
- Home type: SingleFamily
- Architectural style: Colonial
- Property subtype: Single Family Residence
Materials
- Frame
- Foundation: Concrete Perimeter
- Roof: Shingle
Condition
- Year built: 2010
Utilities & green energy
- Electric: Circuit Breakers
- Sewer: Public Sewer
- Water: Public
- Utilities for property: for Gas Range
Community & HOA
Community
- Features: Public Transportation, Shopping, Walk/Jog Trails, Golf, Medical Facility, House of Worship, Public School
HOA
- Has HOA: No
Location
- Region: Springfield
Financial & listing details
- Price per square foot: $251/sqft
- Tax assessed value: $393,600
- Annual tax amount: $6,172
- Date on market: 4/5/2026
- Exclusions: Basement Stove To Be Removed.
- Road surface type: Paved
Estimated market value
$427,500
$406,000 - $449,000
$2,578/mo
Price history
| Date | Event | Price |
|---|---|---|
| 10/17/2026 | Pending sale | $430,000$251/sqft |
Source: MLS PIN #73493521 Report a problem | ||
| 10/3/2026 | Contingent | $430,000$251/sqft |
Source: MLS PIN #73493521 Report a problem | ||
| 9/24/2026 | Price change | $430,000-1.8%$251/sqft |
Source: MLS PIN #73493521 Report a problem | ||
| 9/18/2026 | Price change | $438,000-0.5%$256/sqft |
Source: MLS PIN #73493521 Report a problem | ||
| 7/27/2026 | Price change | $440,000-2.2%$257/sqft |
Source: MLS PIN #73493521 Report a problem | ||
| 4/22/2026 | Price change | $450,000-2.2%$263/sqft |
Source: MLS PIN #73493521 Report a problem | ||
| 3/30/2026 | Listed for sale | $460,000-2.1%$269/sqft |
Source: MLS PIN #73493521 Report a problem | ||
| 2/20/2026 | Listing removed | $470,000$275/sqft |
Source: MLS PIN #73393366 Report a problem | ||
| 10/21/2025 | Price change | $470,000-6%$275/sqft |
Source: MLS PIN #73393366 Report a problem | ||
| 7/9/2025 | Price change | $499,943+4.2%$292/sqft |
Source: MLS PIN #73393366 Report a problem | ||
| 7/3/2025 | Price change | $479,943-4%$280/sqft |
Source: MLS PIN #73393366 Report a problem | ||
| 6/18/2025 | Listed for sale | $499,943+45.3%$292/sqft |
Source: MLS PIN #73393366 Report a problem | ||
| 9/13/2021 | Sold | $344,000+25.1%$201/sqft |
Source: Public Record Report a problem | ||
| 3/31/2021 | Sold | $275,000-8.3%$161/sqft |
Source: Public Record Report a problem | ||
| 2/2/2021 | Pending sale | $299,900$175/sqft |
Source: MLS PIN #72756117 Report a problem | ||
| 12/2/2020 | Price change | $299,900-9.1%$175/sqft |
Source: Executive Real Estate, Inc. #72756117 Report a problem | ||
| 11/11/2020 | Listed for sale | $329,900+35.8%$193/sqft |
Source: Executive Real Estate, Inc. #72756117 Report a problem | ||
| 9/29/2017 | Sold | $243,000+3.4%$142/sqft |
Source: Public Record Report a problem | ||
| 8/8/2017 | Pending sale | $234,900$137/sqft |
Source: Rovithis Realty, LLC #72206841 Report a problem | ||
| 8/6/2017 | Listed for sale | $234,900$137/sqft |
Source: Rovithis Realty, LLC #72206841 Report a problem | ||
| 7/24/2016 | Listing removed | $234,900$137/sqft |
Source: Keller Williams Realty #G10140738 Report a problem | ||
| 6/28/2016 | Pending sale | $234,900$137/sqft |
Source: Keller Williams - Pioneer Valley #72013684 Report a problem | ||
| 6/1/2016 | Listed for sale | $234,900+0.8%$137/sqft |
Source: Keller Williams - Pioneer Valley #72013684 Report a problem | ||
| 1/5/2016 | Listing removed | $233,000$136/sqft |
Source: Berkshire Hathaway HomeServices New England Properties #71897987 Report a problem | ||
| 10/31/2015 | Price change | $233,000-0.9%$136/sqft |
Source: Berkshire Hathaway HomeServices New England Properties #71897987 Report a problem | ||
| 9/3/2015 | Listed for sale | $234,999+2.2%$137/sqft |
Source: Berkshire Hathaway HomeServices New England Properties #71897987 Report a problem | ||
| 7/17/2013 | Listing removed | $229,900+4.5%$134/sqft |
Source: Landmark, REALTORS� #71551981 Report a problem | ||
| 7/28/2011 | Sold | $220,000$129/sqft |
Source: Public Record Report a problem | ||
Public tax history
| Year | Property taxes | Tax assessment |
|---|---|---|
| 2025 | $6,172 +4.7% | $393,600 +7.2% |
| 2024 | $5,894 +0.4% | $367,000 +6.6% |
| 2023 | $5,869 +6.8% | $344,200 +17.9% |
| 2022 | $5,494 +11.6% | $291,900 +12% |
| 2021 | $4,925 -3.6% | $260,600 +7.2% |
| 2020 | $5,110 +10.5% | $243,200 +3.5% |
| 2019 | $4,623 -1.1% | $234,900 -1.1% |
| 2018 | $4,674 +2.1% | $237,500 +2% |
| 2017 | $4,577 +0.4% | $232,800 +0.4% |
| 2016 | $4,559 +6.7% | $231,900 +6.8% |
| 2015 | $4,272 -3.8% | $217,200 -3.6% |
| 2014 | $4,439 +5.8% | $225,200 +5.8% |
| 2013 | $4,194 -1.6% | $212,800 -1% |
| 2012 | $4,263 +318.4% | $215,000 +311.1% |
| 2011 | $1,019 -10.2% | $52,300 -10.1% |
| 2010 | $1,135 | $58,200 |
Find assessor info on the county website
Monthly payment
Est. payment
Payment breakdown
Explore the cost of this home by adjusting the details. Changes won't be saved.Climate risks
Neighborhood: Sixteen Acres
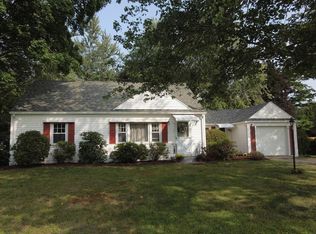
Similar homes
- $415,0003 bd2 ba1.8k sqft19 Stephanie Cir, Springfield, MA 01129For Sale
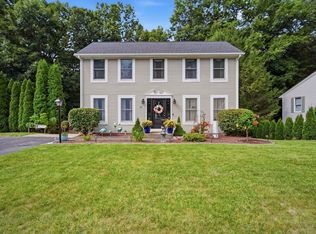 MLS ID #73571813, The Hamre Martin Team, Real Broker MA, LLC. MLS PIN
- $429,9993 bd3 ba1.8k sqft75 Tioga St, Springfield, MA 01128For Sale
 MLS ID #73562928, John Torres, Executive Real Estate, Inc.. MLS PIN
- $365,0004 bd2 ba1.9k sqft91 Spikenard Cir, Springfield, MA 01129For Sale
 MLS ID #73534045, Daisy Sanchez, RE/MAX IGNITE. MLS PIN
- $469,9004 bd3 ba2.1k sqft281 Newton Rd, Springfield, MA 01118For Sale
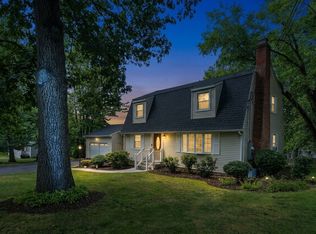 MLS ID #73561454, Armando Olivares, Five Stars Realty LLC. MLS PIN
